
Search results for "Extension" in Home Design Ideas

 Kochwerk Kitchen Solutions
Design ideas for a medium sized modern single-wall kitchen in London with flat-panel cabinets, grey cabinets, mirror splashback, stainless steel appliances, an island, white floors and white worktops.
 Inglis Badrashi Loddo Architects
Brotherton Lock
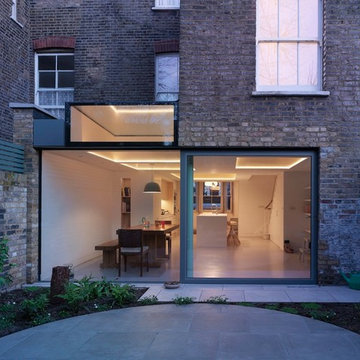
Inspiration for a medium sized modern brick terraced house in London.
Inspiration for a medium sized modern brick terraced house in London.
 Vita Modular
Corner Glazed Extension
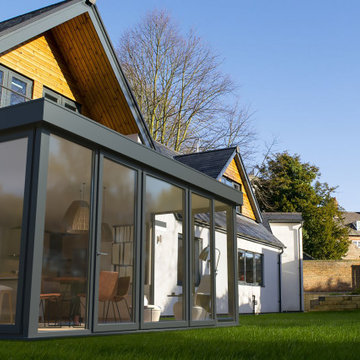
This traditional building is transformed with the modern expansive glazed extension which maximises the views out over the perfectly manicured landscaped gardens.
This 15 SQ/M extension system is available in any uPVC or Aluminium bi-folding, sliding or french door configurations.
All Vita extensions are available in any bespoke size or configuration, and can even incorporate external decked areas, canopies, roof projections, and walkways to maximise your extensions functionality.
Dimensions
5m wide x 3m deep
Price (Inclusive from Foundations to Installation)
£31,000

 Mozolowski & Murray
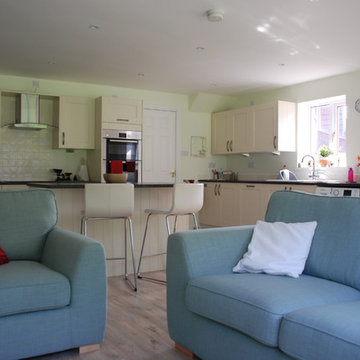
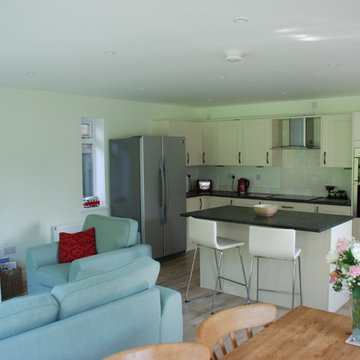
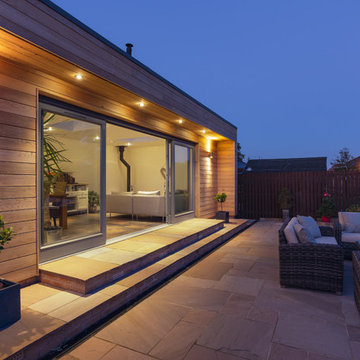
Our clients here gave us a free reign to redesign their kitchen area by adding a luxurious new modern extension to transform their home. Large bespoke sliding doors open up the new cedar lined extension onto a new patio area blending outdoor style living seamlessly to the rest of their house.
 User
UserSimon Callaghan Photography

Design ideas for a medium sized modern grey and brown loft bedroom in Sussex with beige walls, laminate floors, no fireplace and brown floors.
Design ideas for a medium sized modern grey and brown loft bedroom in Sussex with beige walls, laminate floors, no fireplace and brown floors.
 tessellate architecture and design

House Clovelly is a High end house overlooking the ocean in Sydney. It was designed to be partially manufactured in a factory and assembled on site. This achieved massive cost and time savings and a high quality finish.
By tessellate a+d
Sharrin Rees Photography
 studioplusthree
Brett Boardman
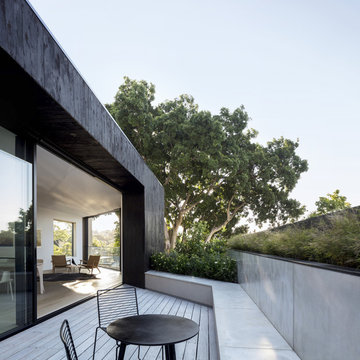
Design ideas for a medium sized modern first floor terrace in Sydney with a potted garden and a roof extension.
Design ideas for a medium sized modern first floor terrace in Sydney with a potted garden and a roof extension.
 R2 Studio Architects
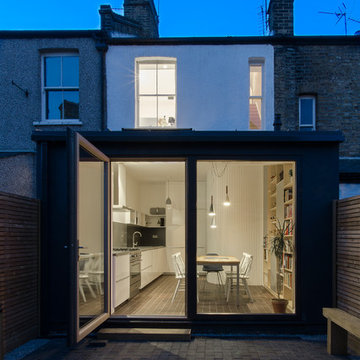
This extremely narrow house in East Dulwich is a so-called half house, sharing its entrance with the adjacent house, but otherwise being a terrace. The challenge was to create a space that feels generous and connects well with the tight spaces inside. The bathroom was moved from the lean-to at the rear to the first floor to unlock the rear of the house and create an open-plan kitchen-diner.
Photo: Fredrik Rissom
 DHV Architects
Federica Vasetti

Inspiration for a large and white modern two floor render house exterior in Other with a pitched roof and a tiled roof.
Inspiration for a large and white modern two floor render house exterior in Other with a pitched roof and a tiled roof.
 Nic Owen Architects

Inspiration for a small and black modern two floor house exterior in Melbourne with wood cladding and a pitched roof.
 DHV Architects
Federica Vasetti

Design ideas for a large and white modern two floor render house exterior in Other with a pitched roof and a tiled roof.
Design ideas for a large and white modern two floor render house exterior in Other with a pitched roof and a tiled roof.
 Toynbee Associates
Siobhan Doran
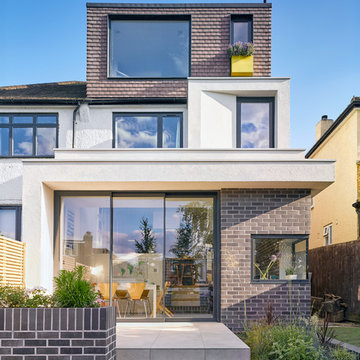
Photo of a medium sized modern house exterior in London with three floors.
Photo of a medium sized modern house exterior in London with three floors.
 Nic Owen Architects
Photo of a small and black modern two floor house exterior in Melbourne with wood cladding and a pitched roof.

 VORNE + Design | Planning | Build
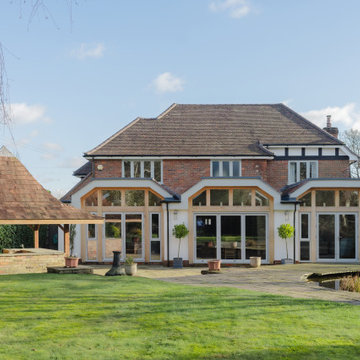
large rear oak extension with bbq and tiki hut. rendered finhs with oak posts and oak beams. modern extension to detached house
Photo of a large and white modern bungalow render and rear house exterior in Buckinghamshire with a pitched roof, a tiled roof and a brown roof.
Photo of a large and white modern bungalow render and rear house exterior in Buckinghamshire with a pitched roof, a tiled roof and a brown roof.
 JLN Designs

The extension skillion roof was tucked under the existing high eaves with a 2 degree pitch. The use of lightweight timber framed external walls allowed for a quicker and easier construction on the narrow site and saved the client money on labour and footing costs. The rear of the extension is clad in colorbond ‘custom orb’ horizontal wall cladding. Large full height windows from Rylock in black powdercoted frames allow full views of the rear garden.
 Constructum Code Ltd
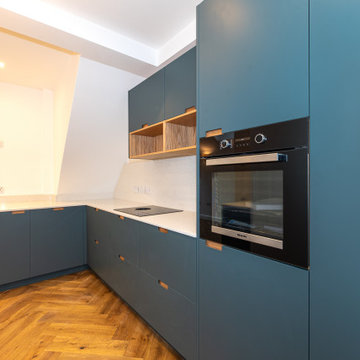
This wraparound kitchen extension in West London has been designed to feel both modern and inviting. The steel blue cabinetry adds a bold, contemporary touch, balanced by the warmth of light parquet flooring. Skylights and large glass doors bring natural light into the space, while the open-plan layout connects the kitchen, dining, and garden areas seamlessly. It’s a practical yet stylish transformation, perfect for everyday family life and entertaining.
 Constructum Code Ltd
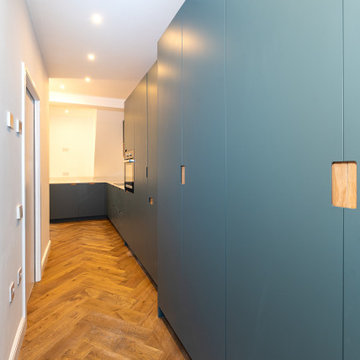
This wraparound kitchen extension in West London has been designed to feel both modern and inviting. The steel blue cabinetry adds a bold, contemporary touch, balanced by the warmth of light parquet flooring. Skylights and large glass doors bring natural light into the space, while the open-plan layout connects the kitchen, dining, and garden areas seamlessly. It’s a practical yet stylish transformation, perfect for everyday family life and entertaining.
1