
Search results for "Https:" in Home Design Ideas
 The House of Ugly Fish
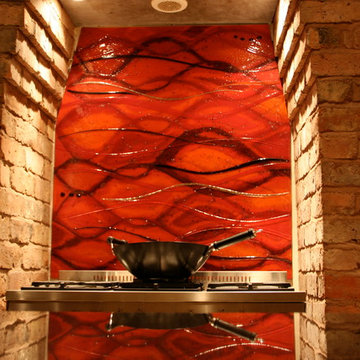
This fused glass art in Staffordshire was made for a client that wanted to showcase his collection of Le Creuset pans with this fused glass splashback. It came as no surprise to us that the colours the client wanted to use were Le Creuset red orange and other complimentary reds, oranges and black tones.
This particular bespoke glass splashback provides a strong statement against the brick and brings something resembling a fiery warmth to the kitchen. It's a safe bet to assume that this client likes his chili peppers, too!
Photography by Paul Howson.


 Amanda Neilson Interiors
Lucy Williams Photography
This is an example of a medium sized modern u-shaped kitchen/diner in Kent with a built-in sink, flat-panel cabinets, dark wood cabinets, composite countertops, brown splashback, wood splashback, stainless steel appliances, porcelain flooring and a breakfast bar.
This is an example of a medium sized modern u-shaped kitchen/diner in Kent with a built-in sink, flat-panel cabinets, dark wood cabinets, composite countertops, brown splashback, wood splashback, stainless steel appliances, porcelain flooring and a breakfast bar.





 Steve Domoney Architecture
Derek Swalwell
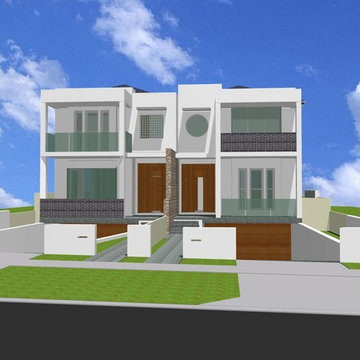
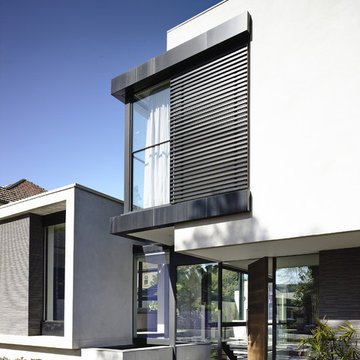
Design ideas for a white modern house exterior in Melbourne with three floors.
Design ideas for a white modern house exterior in Melbourne with three floors.
 ARQUITECTURA D2 C.B.

This is an example of a medium sized and white modern terraced house in Madrid with three floors, mixed cladding, a flat roof and a mixed material roof.
 Les Murs ont des oreilles

Situé dans le 6ème arrondissement à Paris, cet appartement de 30m2 a été repensé comme un deux pièces. La cuisine, fermée à l’origine, a été ouverte sur la pièce à vivre et agrémentée d’un plan dînatoire avec rangements. La salle de bains a été réduite au maximum pour pouvoir créer une chambrette avec dressing sur mesure, éclairée en second jour grâce à une verrière. Côté style, l’appartement, destiné à être loué meublé, a été décoré dans un esprit scandinave et fonctionnel.
Joanna Zielinska



 Peter Diprose Architects and Landscape
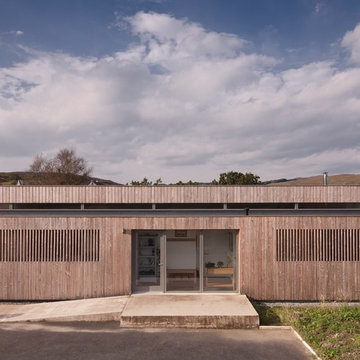
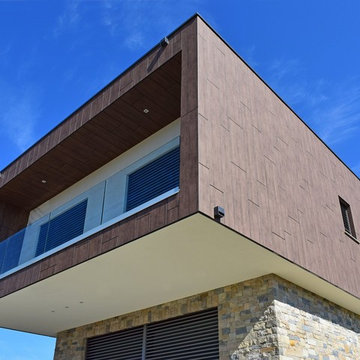
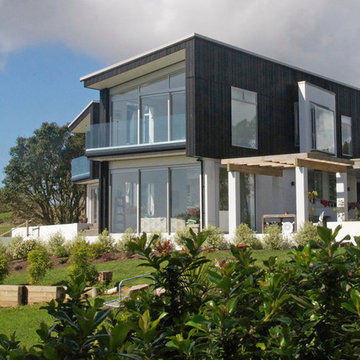
Large and black modern two floor detached house in Auckland with wood cladding, a flat roof and a metal roof.
 FAQ arquitectura
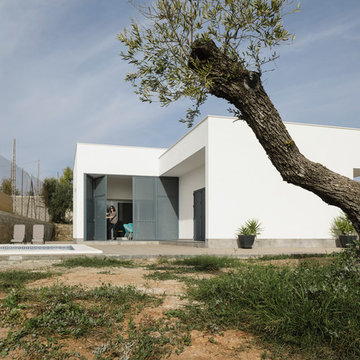
En una parcela con cierto desnivel se recibe el encargo de implantar una vivienda sencilla, mínima, de lineas neutras. Se decide hacer una composición con cuatro prismas que se suceden hacia el fondo de la parcela. Los dos delanteros corresponden a la zona de día, abiertos hacia la parcela, buscando la luz. Los dos siguientes a la zona de trabajo y noche, buscando la privacidad del fondo de la parcela. El interior se busca la sucesión de espacios teniendo como eje el vestíbulo de acceso. Actualmente en construcción.
Situación: Alcalá de Guadaíra. Sevilla.
Promotor: Privado.
Arquitecto: Víctor García Trejo.
Arquitecta colaboradora: Ariadna Zerpa Chacón.
Promotor: Privado.
Constructor: COREBO S.L.
Fotografías: Fernando Alda.
Infografías: LOGGIA3D
 Barrington Housing Group Pty Ltd
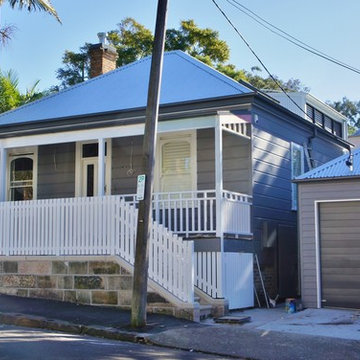
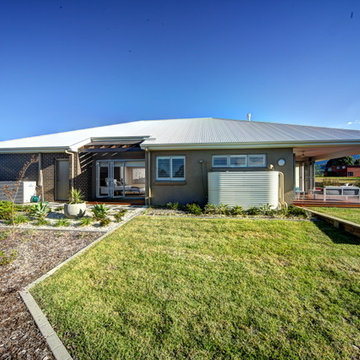
Medium sized and brown modern bungalow detached house in Wollongong with mixed cladding, a hip roof and a metal roof.

 Buongiorno+Tavano Architetti
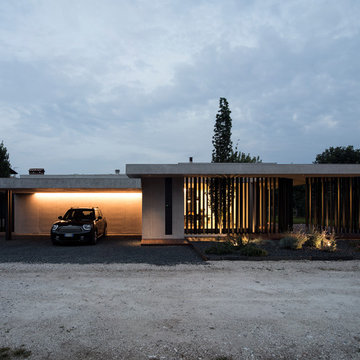
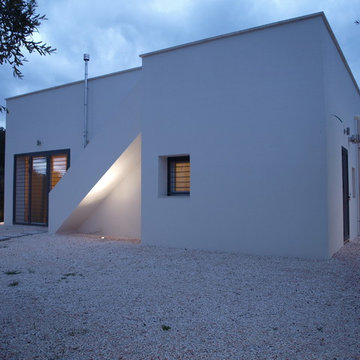
Inspiration for a medium sized and white modern bungalow render detached house with a flat roof.
65