
Search results for "Https:" in Home Design Ideas
 Britta Weißer
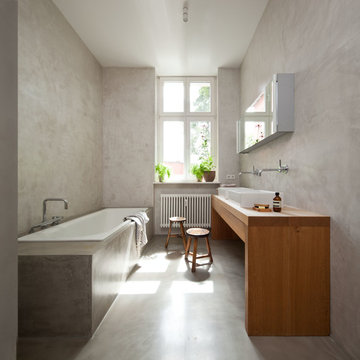
This is an example of a medium sized modern bathroom in Berlin with a built-in bath, grey walls, concrete flooring, a vessel sink, wooden worktops and brown worktops.
 NIEBERG ARCHITECT atelieraxelnieberg
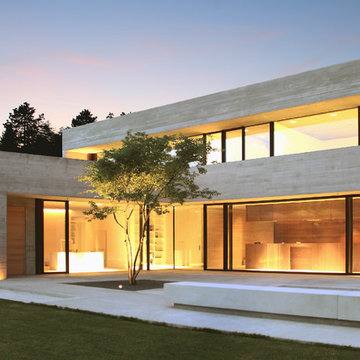
Inspiration for a beige and large modern two floor concrete detached house in Hanover with a flat roof.
 Leicht Küchen AG

Leicht Küchen: http://www.leicht.com /en/references/inland/project-karlsruhe/
baurmann.dürr architekten: http://www.bdarchitekten.eu/
 Angus Mackenzie Architect

Window - Day bed - Seat
Photography Huw Lambert
This is an example of a medium sized modern gender neutral kids' bedroom.
This is an example of a medium sized modern gender neutral kids' bedroom.
 be_planen Architektur GmbH

Photo of a large modern ensuite bathroom in Munich with a built-in sink, a submerged bath, beige tiles, white walls, ceramic flooring, stone slabs, engineered stone worktops, beige floors, a built-in shower, an enclosed toilet, double sinks and a floating vanity unit.
 Distinction Group
Distinction Group
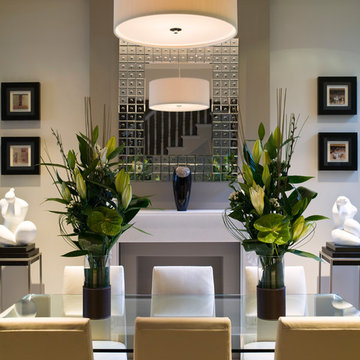
This is an example of a medium sized modern dining room in London with red walls and no fireplace.
This is an example of a medium sized modern dining room in London with red walls and no fireplace.
 Kevin Clare - Paysages

L'espace pergola offre un peu d'ombrage aux banquettes sur mesure
Photo of a large modern roof terrace in Paris with a potted garden and a pergola.
Photo of a large modern roof terrace in Paris with a potted garden and a pergola.
 Justin Loe Architects

Glass sliding doors and bridge that connects the master bedroom and ensuite with front of house. Doors fully open to reconnect the courtyard and a water feature has been built to give the bridge a floating effect from side angles. LED strip lighting has been embedded into the timber tiles to light the space at night.
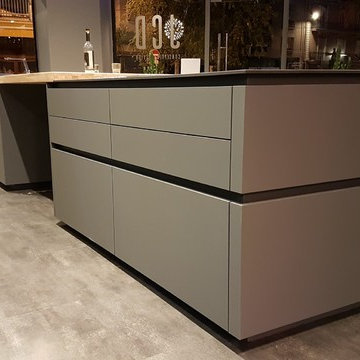
 JCD Cuisines
Cuisine finition fénix anthracite mat
Plan de travail stratifié fénix compact
Plan de table lamellé collé chene huilé blanchi
Electromenager V-Zug
Cave a vin Gaggenau
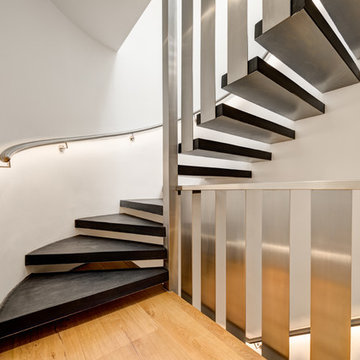
 Catherine White Interiors
Darren Palmer - Traffic Jam Studio
Photo of a large modern curved staircase in London.
Photo of a large modern curved staircase in London.
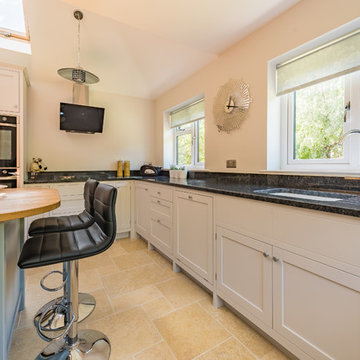
 Tom Maxwell Furniture & Cabinetry Ltd
Photos by Bevan Cockerill
Photo of a large modern kitchen in Kent.
Photo of a large modern kitchen in Kent.

 Ream Kitchens
Bespoke Kitchen in Gillingham, Kent

A bespoke, lower height kitchen with more storage was at the top of their wishlist when Mr & Mrs Thomas visited the Ream showroom in Gillingham, Kent. The kitchen design, which Lara, our Kitchen Designer, proposed, incorporated the height of the kitchen to be dropped by 50mm so that Mrs Thomas was in easy reach of her kitchen accessories. This would ensure that she did not need to stretch to tall cupboards when cooking for her family.
The design presented by Lara, Ream's Kitchen Designer, also included more space in a busy family kitchen. Another challenging factor was that the kitchen has three doors, and the Thomas’ wanted to create more light in the north facing area.
Mr and Mrs Thomas were thrilled with the kitchen design, as it was fit for Mrs Thomas's height. The kitchen design was also lighter and more modern, with plenty of smart storage solutions, as well as being practical with its induction hob and tilting extractor. With new, larger pan drawers and food storage areas, the kitchen flowed and looked bigger overall. The kitchen was fitted by Ream’s installation team, who fitted all the kitchen units, worktops and practical storage solutions. The Edge Torora wall tiles and floor tiles were installed by Tyrone.
Ream Installation Specifications
Ream Kitchen Range: Wigmore in a matt cashmere colour
Worktop: Terasina Laminate
Appliances: AEG MaxiSense Induction Hob with 4 cooking sections, LED Display and DirekTouch Controls, AEG MaxiKlasse Pyrolux Plus Oven, AEG Built-in Combination Microwave with touch controls and Anti-Fingerprint Stainless Steel, AEG Timesaver Integrated Dishwasher.
Sink and tap Blanco Sonos in Anthracite.
Storage: Blum Tandembox drawer and cutlery tray, pan drawers, Kessebohmer Arena Classic Le Mans II,
Wall and floor tiles: Wall tiles in Edge Tortora, grout in cream colour. Floor tiles, Knight Tile, Karndean flooring.
Visit our kitchen range for inspiration and the latest looks.
 tessellate architecture and design

Custom designed and built cedar entry door with brass details. Entry foyer and stair constructed from polished concrete, sandstone and oak.
By tessellate a+d
Sharrin Rees Photography
 DS Grinding
DS Grinding
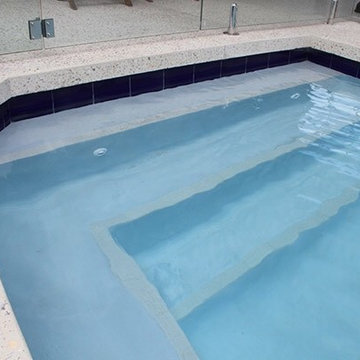
Photo of a medium sized modern back rectangular swimming pool in Perth with concrete slabs.
Photo of a medium sized modern back rectangular swimming pool in Perth with concrete slabs.
 Estudio de cocinas Carmen Bejarano
Carmen Bejarano
Large modern u-shaped open plan kitchen in Madrid with a single-bowl sink, flat-panel cabinets, white cabinets, granite worktops, black splashback, stone slab splashback, stainless steel appliances, ceramic flooring, a breakfast bar and beige floors.
Large modern u-shaped open plan kitchen in Madrid with a single-bowl sink, flat-panel cabinets, white cabinets, granite worktops, black splashback, stone slab splashback, stainless steel appliances, ceramic flooring, a breakfast bar and beige floors.
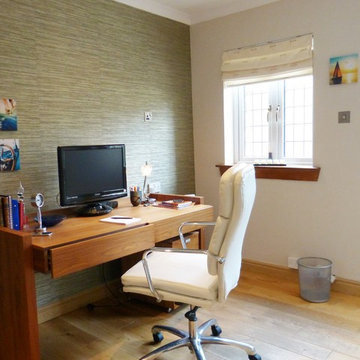
 Sassy Property Styling Ltd
A large house situated in the suburbs of Glasgow with a home make over to stage to sell for the whole house (sold in 5 weeks) to give that wow factor to enhance the open plan layout and load of space for the whole family.
Anne Sowerby Sassy Property Styling
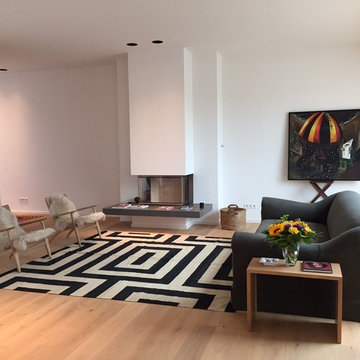
 Kiran Kelim & Teppich Kunst
Kelim Teppich mit interessantem schwarz weiss Kontrast. Modern im Bauhausstil und kommt auf dem hellen Holzboden besonders schön zur geltung.
293 cm x 284
 IDEA (Interior Design & Exceptional Architecture)
Gilles Thiercelin
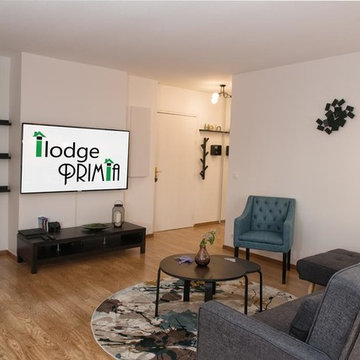
Medium sized modern open plan living room in Paris with white walls, laminate floors, no fireplace, a built-in media unit and beige floors.
Medium sized modern open plan living room in Paris with white walls, laminate floors, no fireplace, a built-in media unit and beige floors.
 Nouvelle Kitchens & Bathrooms
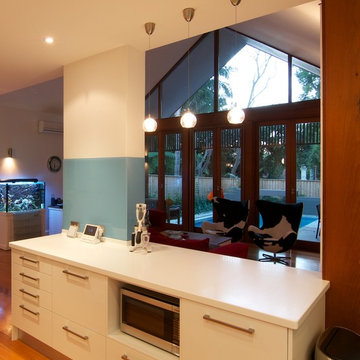
The client's love of sky blue was stunningly incorporated into the design of both their kitchen and bathroom. In the kitchen, the wide use of stainless steel and white keep the mood uplifted and makes for a very practical surface. The glass cabinets mimic clouds, and there is ample lighting to further enhance the effect in this almost windowless kitchen. Triple ovens, built-in sink with Zip tap, integrated fridge and dishwasher, walk-in pantry and clever breakfast bar area, are just some of the features in this kitchen.
The bathroom's crisp, blue and white colour scheme is refreshingly lovely and practical. The use of contrasting timber warms the space and echoes the burnished brown tones in the mosaics. The freestanding bath creates a beautiful center piece and the frameless shower whilst spacious, does not crowd the room. Well-chosen tapware and fittings make for a very personlised look.
1