
Search results for "Bathroom storage" in Home Design Ideas
 Paper House Project
Simon Maxwell
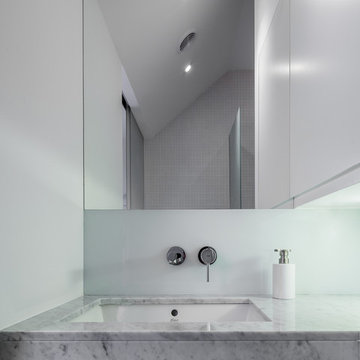
This is an example of a small modern bathroom in London with a submerged sink and marble worktops.
This is an example of a small modern bathroom in London with a submerged sink and marble worktops.
 The Better Home Company
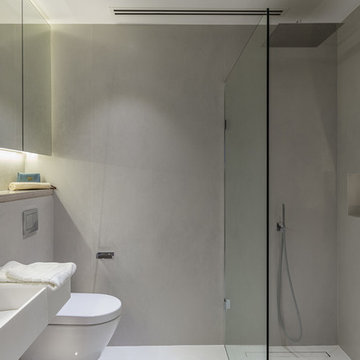
Design ideas for a small modern ensuite bathroom in London with recessed-panel cabinets, grey cabinets, a walk-in shower, a wall mounted toilet, grey tiles, porcelain tiles, grey walls, cement flooring, a wall-mounted sink, concrete worktops, grey floors, an open shower and grey worktops.
 Blake-Amos LTD
Scott Blake-Amos
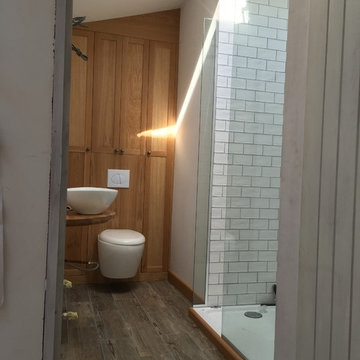
Design ideas for a small modern shower room bathroom in Essex with light wood cabinets, a wall mounted toilet, white tiles, ceramic tiles, white walls, ceramic flooring, wooden worktops, shaker cabinets, a walk-in shower, brown floors and an open shower.
Design ideas for a small modern shower room bathroom in Essex with light wood cabinets, a wall mounted toilet, white tiles, ceramic tiles, white walls, ceramic flooring, wooden worktops, shaker cabinets, a walk-in shower, brown floors and an open shower.
 The Better Home Company

Small modern ensuite bathroom in London with recessed-panel cabinets, grey cabinets, a walk-in shower, a wall mounted toilet, grey tiles, porcelain tiles, grey walls, cement flooring, a wall-mounted sink, concrete worktops, grey floors, an open shower and grey worktops.
 Simpson & Voyle
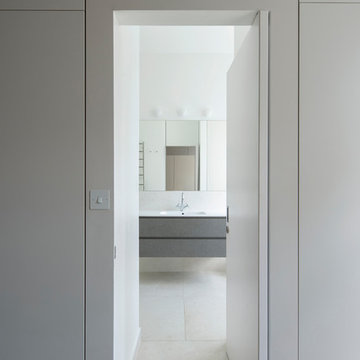
The image presents a bathroom vanity that exudes a blend of minimalism and sophistication, characteristic of Simpson & Voyle's design philosophy. The vanity's clean lines and unadorned surfaces speak to a modern aesthetic, where simplicity reigns supreme.
 Alexander Kitchens
Warm Bathroom in Woodingdean, East Sussex

Designer Aron has created a simple design that works well across this family bathroom and cloakroom in Woodingdean.
The Brief
This Woodingdean client required redesign and rethink for a family bathroom and cloakroom. To keep things simple the design was to be replicated across both rooms, with ample storage to be incorporated into either space.
The brief was relatively simple.
A warm and homely design had to be accompanied by all standard bathroom inclusions.
Design Elements
To maximise storage space in the main bathroom the rear wall has been dedicated to storage. The ensure plenty of space for personal items fitted storage has been opted for, and Aron has specified a customised combination of units based upon the client’s storage requirements.
Earthy grey wall tiles combine nicely with a chosen mosaic tile, which wraps around the entire room and cloakroom space.
Chrome brassware from Vado and Puraflow are used on the semi-recessed basin, as well as showering and bathing functions.
Special Inclusions
The furniture was a key element of this project.
It is primarily for storage, but in terms of design it has been chosen in this Light Grey Gloss finish to add a nice warmth to the family bathroom. By opting for fitted furniture it meant that a wall-to-wall appearance could be incorporated into the design, as well as a custom combination of units.
Atop the furniture, Aron has used a marble effect laminate worktop which ties in nicely with the theme of the space.
Project Highlight
As mentioned the cloakroom utilises the same design, with the addition of a small cloakroom storage unit and sink from Deuco.
Tile choices have also been replicated in this room to half-height. The mosaic tiles particularly look great here as they catch the light through the window.
The End Result
The result is a project that delivers upon the brief, with warm and homely tile choices and plenty of storage across the two rooms.
If you are thinking of a bathroom transformation, discover how our design team can create a new bathroom space that will tick all of your boxes. Arrange a free design appointment in showroom or online today.
 MAYKA

MAYKAMedium sized modern grey and yellow bathroom in London with flat-panel cabinets, yellow cabinets, a built-in bath, grey walls, grey floors, concrete flooring, an integrated sink and white worktops.
 Inter Urban Studios Ltd
Inter Urban Studios

This is an example of a small modern shower room bathroom in London with a vessel sink, open cabinets, dark wood cabinets, wooden worktops, a walk-in shower, a wall mounted toilet, grey tiles, mosaic tiles, grey walls and mosaic tile flooring.
This is an example of a small modern shower room bathroom in London with a vessel sink, open cabinets, dark wood cabinets, wooden worktops, a walk-in shower, a wall mounted toilet, grey tiles, mosaic tiles, grey walls and mosaic tile flooring.
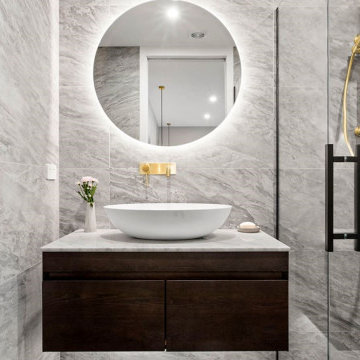
 Indesign Bathrooms & Kitchens
The skill is to introduce a stylish interplay between the different zones of the room: the products used should harmonise to ensure formal consistency. They are the thread that runs through a perfectly attuned interior design
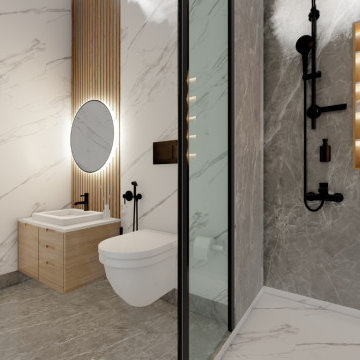
 Oraanj Interior Design
Achieve the perfect balance of simplicity and style with a minimal bathroom design that embodies modern elegance. A modern minimalist bathroom features clean lines, uncluttered spaces, and a focus on functionality. With neutral bathroom colours, minimalist bathroom fixtures, and minimalist bathroom decor, the space feels serene and inviting. The minimal bathroom vanity and minimalist shower add to the clean, streamlined aesthetic, while practical minimalist bathroom storage ensures everything has its place. Minimalist bathroom lighting and tiles enhance the open space, creating a bright, airy atmosphere. Ideal for both small and large spaces, this simple bathroom design is as functional as it is beautiful.
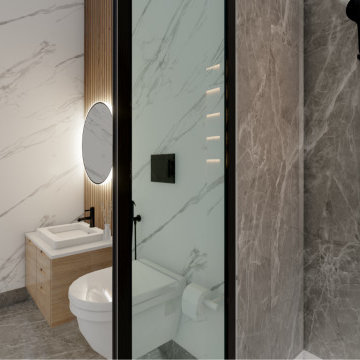 Oraanj Interior Design
Achieve the perfect balance of simplicity and style with a minimal bathroom design that embodies modern elegance. A modern minimalist bathroom features clean lines, uncluttered spaces, and a focus on functionality. With neutral bathroom colours, minimalist bathroom fixtures, and minimalist bathroom decor, the space feels serene and inviting. The minimal bathroom vanity and minimalist shower add to the clean, streamlined aesthetic, while practical minimalist bathroom storage ensures everything has its place. Minimalist bathroom lighting and tiles enhance the open space, creating a bright, airy atmosphere. Ideal for both small and large spaces, this simple bathroom design is as functional as it is beautiful.
 Alexander Kitchens
Dark Bathroom in Horsham, West Sussex
Explore this high-impact bathroom space, complete with storage niches and furniture from Saneux.
The Brief
This client sought a family bathroom update, with a masculine theme to suit their two sons who would be the primary users of the space. Storage was a key consideration, with useful built-in niches required as well as plentiful furniture storage.
As part of this project lighting and flooring improvements were also required.
Design Elements
Designer Martin has achieved the masculine theme required by combining grey large format tiles with a mint-coloured accent tile used in the showering and bathing area.
The high impact theme is continued with the use of black knurled brassware from supplier Aqualla, and matt anthracite furniture from British supplier Saneux.
Karndean flooring has been installed, which adds a lighter element to the design and breaks up high-impact elements.
Lighting improvements have also been made to suit the new space.
Special Inclusions
To deliver upon the important storage requirements, storage niches have been included at either end of the showering and bathing space. These provide easy access to everyday essentials or a place to store decorative items.
Further storage is added in the form of a wall hung furniture from Saneux’s Hyde collection, and a mirrored cabinet from supplier R2.
Project Highlight
The storage and sink area of this project is a great highlight.
This area has been enhanced with sensor lighting that illuminates upon entering the room. The mirrored cabinet also utilises integrated demisting technology, so it can be used at all times.
The End Result
This project is a great example of how impactful elements can be combined to create a dramatic space. The design uses subtle inclusions like a karndean flooring and an accent wall to incorporate lighter elements into the space.
If you’re looking to create a dramatic bathroom space in your own home, discover how our expert bathroom design team can help. Arrange a free bathroom design appointment in showroom or online.
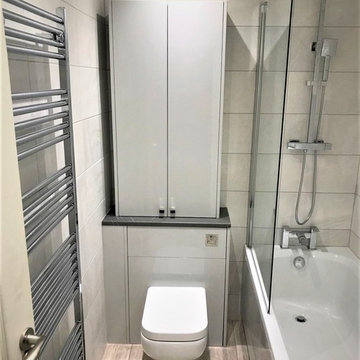
 Coastline Bathrooms Kitchens & Tiles
Creating additional storage with this countertop unit in this recent install. Soft grey ice wall tiles with rustic wood effect flooring
Photo of a small modern family bathroom in Sussex with flat-panel cabinets and grey cabinets.
Photo of a small modern family bathroom in Sussex with flat-panel cabinets and grey cabinets.
 Coastline Bathrooms Kitchens & Tiles
Creating additional storage with this countertop unit in this recent install. Soft grey ice wall tiles with rustic wood effect flooring
Design ideas for a small modern family bathroom in Sussex with flat-panel cabinets and grey cabinets.
Design ideas for a small modern family bathroom in Sussex with flat-panel cabinets and grey cabinets.
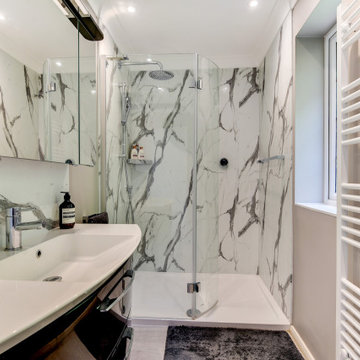 Alexander Kitchens
White Marble Bathroom in Worthing, West Sussex
A hotel-like theme was required for this client's bathroom project, which also includes a smart shower system.
The Brief
This client sought the help of designer Aron to transform their previously tired bathroom into a hotel style shower room with a luxurious design. They were seeking a bright design with premium elements and storage suitable for the couple who would be the primary users of the space.
The project also involved transforming an oddly shaped archway into the room, replacing this with a conventional doorway.
Design Elements
To achieve the required luxury feel, large white marble shower panels are used as the main finish in this space. These are used mainly within the shower enclosure, which is a walk-in configuration and sizeable by design to make the shower area a great place to relax.
Within the shower an Optic Q digital shower system has been installed. This gives the clients the option to create personal shower profiles to their exact temperature, water flow and output requirements, which can be chosen upon entry.
Plenty of ancillary work was involved in this project. Adjusting the doorway in particular was a key requirement, which involved creating a new doorway, plastering and mending coving on both sides.
Within the shower room, installing plumbing for sanitaryware and a full-height towel rail has also been completed, and an adjustment of lighting to suit the new layout was also undertaken by our installation team.
Special Inclusions
The white marble panels have also been used as a splashback for the sink and furniture, where the veining combines nicely with the finish of the anthracite high gloss furniture.
The furniture is a popular choice from German specialist Pelipal, and utilises an integrated sink which matches the curve of the furniture. This unit and the matching overhead mirrored cabinet ensures this couple have plenty of storage space for personal items.
Project Highlight
The German furniture choice is the fantastic highlight of this project. Not only does it wonderfully tie in with the marble panelling, but it also adds plenty of storage and is also equipped with a useful LED overhead lighting.
The End Result
This project showcases the great results that our design team are able to achieve. Designer Aron has created a light and luxurious design which captures all the elements of this client’s initial project brief.
If you are looking to transform your kitchen space, discover how our expert designers can help with a free design appointment. Arrange your free design appointment online or in showroom.
Request a Callback I Book an Appointment
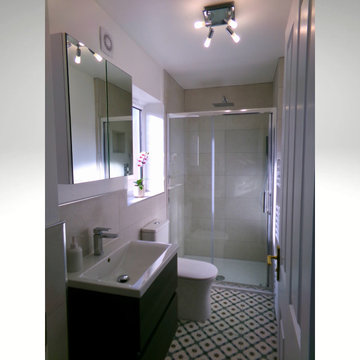
 Decor Kitchens & Bathrooms
A fabulous en suite bathroom that is stylish and fresh. The first thing that you notice in this room are the amazing tiles! These Grace Blue patterned tiles add a subtle pop of colour and give the room character.
The Utopia Qube wall hung unit on the left provides storage with its two drawers. Having a handleless design creates a more streamline feel. The slab basin integrates perfectly on the unit. Above this is the mirrored cabinet. This also provides valuable storage for grooming essentials.
The toilet sits next to the unit and sits flat back to wall, concealing pipework. The shower enclosure has a sliding door to gain entry. This is much preferred in smaller rooms as hinged doors encroach into the floor space.
In the shower enclosure are two shower heads, A 'rainfall' head enables the user to experience an overhead shower whilst the handheld shower gives the user more flexibility of direction. We placed a recess in the wall of the shower. This is perfect for putting bottles etc therefore not to clutter the tray. Making it safer and easier to shower.
A lovely bright crisp en suite bathroom.
 Decor Kitchens & Bathrooms
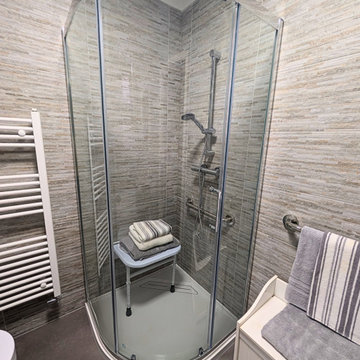
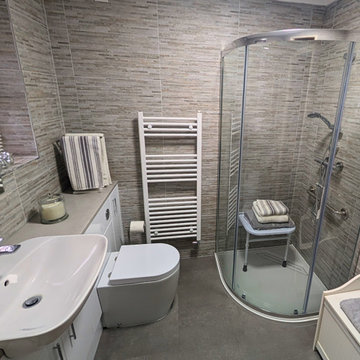
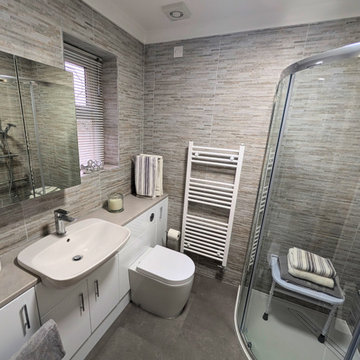
Upon entering, you're immediately captivated by its crisp and fresh appearance. In the corner, a quadrant shower enclosure features a sliding door for easy access. On the wall is the thermostatic riser rail shower, which can be easily adjusted to your preferred height and detached for handheld use. Below the shower, a grab rail offers essential support and stability, minimizing the risk of falls. This added feature alleviates pressure on joints or other sensitive areas, enhancing independence and providing peace of mind for both users and their households. Another practical addition to the shower enclosure is the foldable shower seat, providing a comfortable and secure spot to sit while showering. Completing the enclosure is the KUDOS Showers Connect2 anti-slip shower tray. Unlike surface coatings, Kudos’ slip-resistant properties are embedded in the material itself, ensuring they remain effective and comfortable underfoot. The textured surface resists stains, keeping the tray looking pristine. Additionally, the Connect2 trays come with a magnetically secured waste cover that is easy to remove for cleaning!
Storage is no concern here, thanks to Utopia Bathrooms Qube fitted furniture, which offers ample space for all your essentials. The striking white gloss contrasts beautifully with the Lanayar Perla tiles and Doux Lime laminate worktop. Nuance provide a wide selection of worktops, perfect for any bathroom needing a functional surface. Finally, the stunning Karndean Designflooring brings the entire space together beautifully. The Urban grey was an ideal choice for this en-suite, featuring a warm mid-grey hue and subtle veining.
 Decor Kitchens & Bathrooms
Upon entering, you're immediately captivated by its crisp and fresh appearance. In the corner, a quadrant shower enclosure features a sliding door for easy access. On the wall is the thermostatic riser rail shower, which can be easily adjusted to your preferred height and detached for handheld use. Below the shower, a grab rail offers essential support and stability, minimizing the risk of falls. This added feature alleviates pressure on joints or other sensitive areas, enhancing independence and providing peace of mind for both users and their households. Another practical addition to the shower enclosure is the foldable shower seat, providing a comfortable and secure spot to sit while showering. Completing the enclosure is the KUDOS Showers Connect2 anti-slip shower tray. Unlike surface coatings, Kudos’ slip-resistant properties are embedded in the material itself, ensuring they remain effective and comfortable underfoot. The textured surface resists stains, keeping the tray looking pristine. Additionally, the Connect2 trays come with a magnetically secured waste cover that is easy to remove for cleaning!
Storage is no concern here, thanks to Utopia Bathrooms Qube fitted furniture, which offers ample space for all your essentials. The striking white gloss contrasts beautifully with the Lanayar Perla tiles and Doux Lime laminate worktop. Nuance provide a wide selection of worktops, perfect for any bathroom needing a functional surface. Finally, the stunning Karndean Designflooring brings the entire space together beautifully. The Urban grey was an ideal choice for this en-suite, featuring a warm mid-grey hue and subtle veining.
 Decor Kitchens & Bathrooms
Upon entering, you're immediately captivated by its crisp and fresh appearance. In the corner, a quadrant shower enclosure features a sliding door for easy access. On the wall is the thermostatic riser rail shower, which can be easily adjusted to your preferred height and detached for handheld use. Below the shower, a grab rail offers essential support and stability, minimizing the risk of falls. This added feature alleviates pressure on joints or other sensitive areas, enhancing independence and providing peace of mind for both users and their households. Another practical addition to the shower enclosure is the foldable shower seat, providing a comfortable and secure spot to sit while showering. Completing the enclosure is the KUDOS Showers Connect2 anti-slip shower tray. Unlike surface coatings, Kudos’ slip-resistant properties are embedded in the material itself, ensuring they remain effective and comfortable underfoot. The textured surface resists stains, keeping the tray looking pristine. Additionally, the Connect2 trays come with a magnetically secured waste cover that is easy to remove for cleaning!
Storage is no concern here, thanks to Utopia Bathrooms Qube fitted furniture, which offers ample space for all your essentials. The striking white gloss contrasts beautifully with the Lanayar Perla tiles and Doux Lime laminate worktop. Nuance provide a wide selection of worktops, perfect for any bathroom needing a functional surface. Finally, the stunning Karndean Designflooring brings the entire space together beautifully. The Urban grey was an ideal choice for this en-suite, featuring a warm mid-grey hue and subtle veining.
 Sai Interiors Ltd
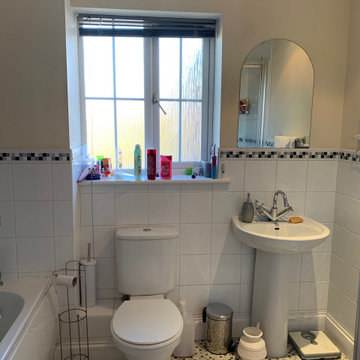
Following the makeover of other areas of her house, our Luton client was ready to refresh her main bathroom. She wanted it to look stylish and contemporary and then left the rest to us. We started with 3D visuals , followed by a mood board then sourcing and project managed the refurb. We love it and more importantly so do they!!
1