
Search results for "Https:" in Home Design Ideas
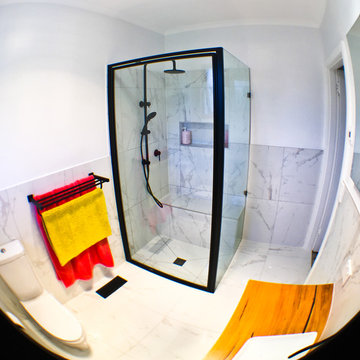
 Form & Frame
Renovation completed November 2017
Design includes:
- matching floor & wall tiles
- matte black fixtures from Meir
- recycled timber bench top
- under tile heating
- semi-recessed 4-door mirror cabinet
- shower seat and cavity

 Marielle Tesson Agence 5070
Détail de la bibliothèque basse et du caisson meuble télé jaune.
This is an example of a large modern open plan games room with a reading nook, white walls, bamboo flooring, a freestanding tv and feature lighting.
This is an example of a large modern open plan games room with a reading nook, white walls, bamboo flooring, a freestanding tv and feature lighting.
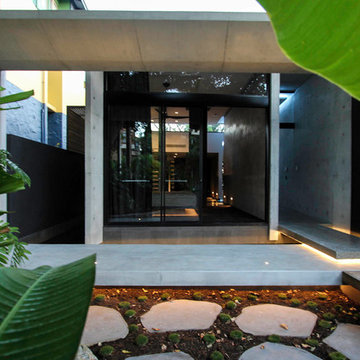
 Reitsma & Associates
Reitsma + Associates
Design ideas for a medium sized modern bungalow concrete detached house in Sunshine Coast with a flat roof and a metal roof.
Design ideas for a medium sized modern bungalow concrete detached house in Sunshine Coast with a flat roof and a metal roof.
 User
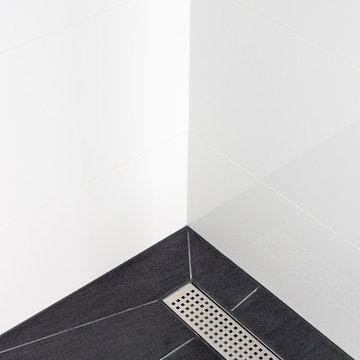
UserBathroom renovation by the M.J.Harris Group. Painting by M.J.Harris Painting. Featuring floor to ceiling wall tiles, wall hung vanity, chrome rail shower and tap ware, stone bench top, frameless shower screen and Clipsal Saturn Zen light fittings.
J.Harri
 MVM Costruzioni

L'abitazione di circa 75mq è stato oggetto di un'intervento per dare un nuovo aspetto all'ingresso dell'appartamento.
Lo studio si è focalizzato sulla realizzazione di una controparete che ospitasse pieni e vuoti come elementi di arredo, associando un particolare progetto delle luci per dare movimento e carattere all'intera parete.
 User

UserSalle de bain rénover et WC aussi, le résultat est sublime surtout avec le papier au fond des toilettes qui rend les WC très lumineuse.
WC
Reprise des murs et du plafond, mise en peinture et pose de papier intissé sur le mur du fond, mise en valeur des WC en luminosité et ramener de la surface avec des couleurs claires et lumineuses.
Salle de bain
Reprise du plafond et mise en peinture avec traitements des taches d'humidités.
 NB Interiors UK
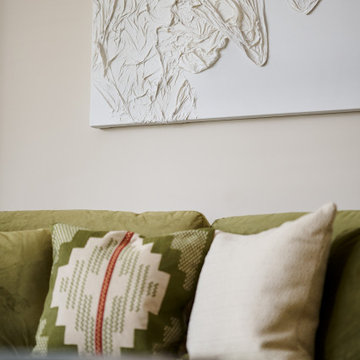
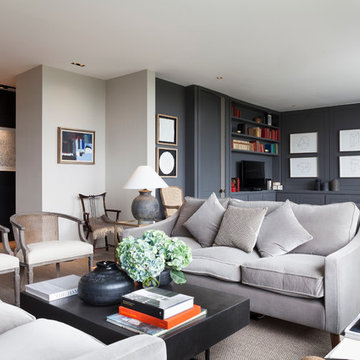
Medium sized modern enclosed living room in Essex with beige walls, carpet, no fireplace and grey floors.
 Honne Designs
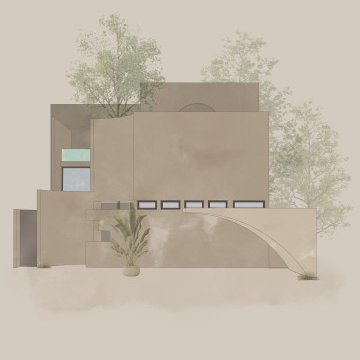
Proyecto: Villa Cava
Arquitectos: Espacio 18 Arquitectura
Ilustración: Honne Designs
Photo of a large modern detached house in Mexico City.
Photo of a large modern detached house in Mexico City.

 meepstudio

Una empresa del sector digital con base en Madrid abre su segunda sede en Barcelona y nos contrata a diseñar el espacio de sus oficinas, ubicadas en la renombrada Plaza Real del cásco antiguo. En colaboración con dekoproject le damos el enfoque a la zona de uso común, un espacio de relax, de comunicación e inspiración, usando un concepto fresco con colores vivos creando una imágen energética, moderna y jóven que representa la marca y su imágen Neoland
 queiruga Paisajistas

Detalle de entrada de la calle. Las dos plataformas pavimentadas están rodeadas de parterres verdes para crear sensación de frescor en los meses cálidos y evitar la dureza de los patios completamente pavimentados.
 Gian Paolo Arredamenti
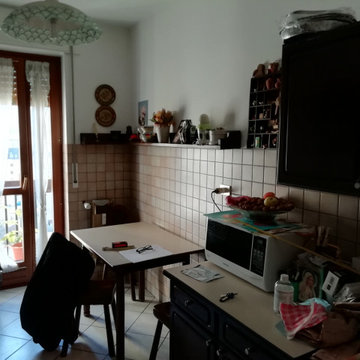
La cucina prima dell'intervento di ristrutturazione
Inspiration for a medium sized modern galley enclosed kitchen with ceramic flooring and white floors.
Inspiration for a medium sized modern galley enclosed kitchen with ceramic flooring and white floors.
 Abbott-Wade Staircases
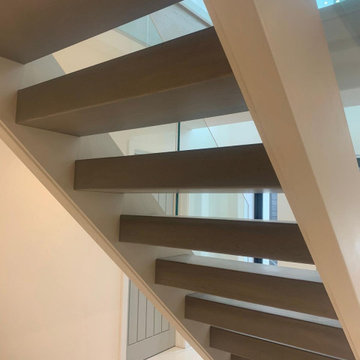
Abbott-Wade expertly installed this striking new staircase in Essex, combining contemporary grey and white tones with frameless glass and modern box tread styling. Designed as a complete replacement, this bespoke new staircase features crisp white stringers and beautifully finished grey oak box treads, offering a bold contrast and a clean, architectural look.
Frameless toughened glass panels were carefully installed without visible fixings to create a sleek, minimalist appearance while enhancing light flow throughout the space. Every element was precision-measured and handcrafted for a flawless fit, with Abbott-Wade’s experienced team managing the full installation from removal to final finish.
This project highlights Abbott-Wade’s ability to deliver modern staircase designs that are both practical and eye-catching - crafted with premium materials and expert attention to detail.
Call 01744 634442 or visit www.abbottwade.co.uk to arrange a free, no obligation Nationwide design consultation.


 Joël Saurin Architecte
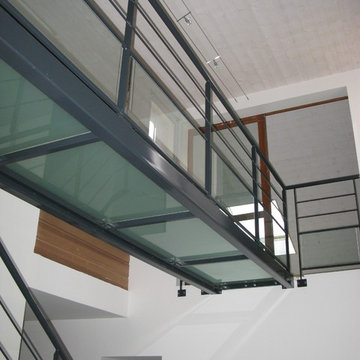
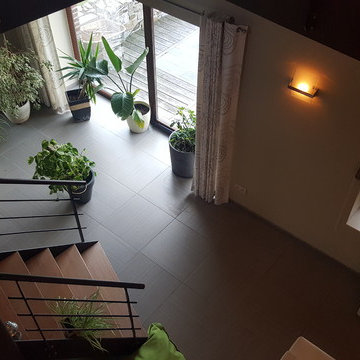
This is an example of a large modern metal l-shaped metal railing staircase in Grenoble with metal risers.

 Sheffield Sustainable Kitchens

We designed a bespoke bathroom suite that met our clients’ needs in terms of functionality and worked well together in the compact layout.
The renovation included rejigging the location of the sink, toilet and radiator and incorporating more storage space. We chose the different bathroom elements carefully, using reclaimed timber to add warmth and character to the new space.
 AD+ arquitectura
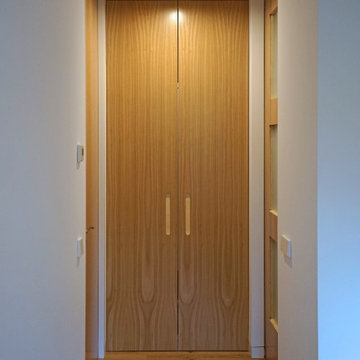
Photo of a medium sized modern bedroom with white walls, medium hardwood flooring and brown floors.
 SI FRA

Appartamento Montano che a richiesta del cliente è stato pensato non rustico ma elegante e moderno pur facendo largo uso di legno
Photo of a large modern entrance.
Photo of a large modern entrance.
23