
Search results for "Https:" in Home Design Ideas

 LARS POPP & FRIENDS
Andreas Kern
Small modern single-wall open plan kitchen in Munich with an integrated sink, flat-panel cabinets, white cabinets, stainless steel worktops, black splashback, limestone splashback, black appliances, medium hardwood flooring, no island and brown floors.
Small modern single-wall open plan kitchen in Munich with an integrated sink, flat-panel cabinets, white cabinets, stainless steel worktops, black splashback, limestone splashback, black appliances, medium hardwood flooring, no island and brown floors.

 falke architekten
Design ideas for a medium sized and white modern terraced house in Cologne with a pitched roof and a tiled roof.

 fermacell
Jakob Lerche Fotografi
This is an example of a medium sized modern formal living room in Aarhus with grey walls and medium hardwood flooring.
This is an example of a medium sized modern formal living room in Aarhus with grey walls and medium hardwood flooring.
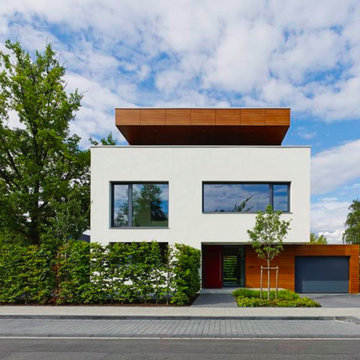
 bdmp | Architekten & Stadtplaner BDA
White and medium sized modern two floor house exterior in Dusseldorf with mixed cladding and a flat roof.
 Mathieson Architects Pty Ltd
Romello Pereira

Medium sized modern floating staircase in Sydney with white walls, open risers and marble treads.
Medium sized modern floating staircase in Sydney with white walls, open risers and marble treads.

 Philipp Architekten - Anna Philipp
Photo of an expansive modern formal open plan enclosed dining room in Stuttgart with white walls, concrete flooring, grey floors and no fireplace.
 Novale Renovations

Inspiration for a small modern ensuite bathroom in Sydney with glass-front cabinets, white cabinets, an alcove bath, a walk-in shower, a one-piece toilet, white tiles, ceramic tiles, white walls, cement flooring, a vessel sink, solid surface worktops, black floors, an open shower and white worktops.
 GDL London

Entering this wonderful home, the rather tight hallway quickly and somewhat staggeringly opens up to the expansive living/dining areas to its' right. Fully wood-made stairs matching the flooring present throughout the house make for a smooth transition from first to second storey.
 Murs et Merveilles

Sur notre projet Seguin, nous avons choisi le chic et la sobriété du noir & blanc, et avons proposé le papier peint « Jungle Tropicale » de Oh my Wall qui donne le ton à l’espace. Nous l’avons associé à des équipements également en noir et blanc, choisis pour leurs formes galbées.
 ONE!CONTACT-Planungsbüro GmbH

Jannis Wiebusch
Design ideas for a medium sized modern open plan kitchen in Essen with concrete flooring and grey floors.
Design ideas for a medium sized modern open plan kitchen in Essen with concrete flooring and grey floors.
 falke architekten
Inspiration for a medium sized and white modern two floor house exterior in Cologne with a flat roof.

 Ameo Concept
Pour la rénovation complète de ce studio, le brief des propriétaires était clair : que la surface accueille tous les équipements d’un grand appartement.
La répartition des espaces était néanmoins contrainte par l’emplacement de deux fenêtres en L, et celui des évacuations de plomberie positionnées à l’entrée, ne laissant pas une grande liberté d’action.
Pari tenu pour l’équipe d’Ameo Concept : une cuisine offrant deux plans de travail avec tout l’électroménager nécessaire (lave linge, four, lave vaisselle, plaque de cuisson), une salle d’eau harmonieuse tout en courbes, une alcôve nuit indépendante et intime où des rideaux délimitent l’espace. Enfin, une pièce à vivre fonctionnelle et chaleureuse, comportant un espace dînatoire avec banquette coffre, sans oublier le salon offrant deux couchages complémentaires.
Une rénovation clé en main, où les moindres détails ont été pensés pour valoriser le bien.
 Fotointeriores
© Néstor Marchador

Photo of a medium sized modern roof balcony in Barcelona with an awning and a potted garden.
Photo of a medium sized modern roof balcony in Barcelona with an awning and a potted garden.
 Vogt und Vogt Architekten
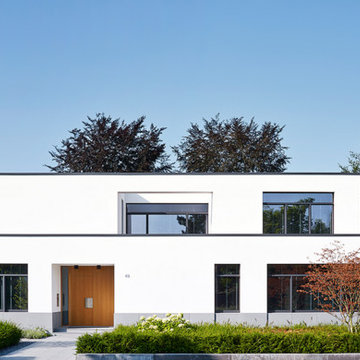
Inspiration for a white and medium sized modern two floor house exterior in Dusseldorf with a flat roof.
 Square One Architects

The small rear patio is related to the internal spaces thus maximizing the sense of space. The wooden bench has been designed to conceal a practical low storage unit.
 Murs et Merveilles

Un salle à manger lumineuse et moderne, qui a été entièrement repensé par nos architectes.
La salle à manger à été installée sous le plafond cathédrale de 5,5 mètres de haut et profiter pleinement du volume de l’espace. Nous avons donc profité de la très grande hauteur sous plafond pour installer une composition de 4 suspensions Tom Dixon modèle « melt pendant ».
•Un jeu de lignes a été créé, reprenant et accentuant le rythme de la balustrade des escaliers, animant à la fois les rangements sous escaliers et la bibliothèque.
C’est ce même rythme qui a inspiré le dessin des verrières artisanales, qui viennent en écho des lignes verticales et de l’oblique de l’escalier réalisées par Pascal Godreau.
Un joli papier peint Isidore Leroy « Dune gris » présent sur le mur du fond vient habiller l'espace tout en y apportant douceur et cachet.
Un espace banquette a été créé dans le renfoncement de l’escalier, permettant de s’isoler et de profiter de la vue dégagée sur l’Ile Seguin.
 Aston Matthews

Small bathroom with fittings supplied by Aston Matthews including wall hung WC, steel bath, glass shower screen, Astonian Nero taps, shower fittings and counter top basin
 AGENCE MARN DÉCO

Création d'un coin nuit semi fermé dans un studio
Small modern master bedroom in Paris with multi-coloured walls.
Small modern master bedroom in Paris with multi-coloured walls.
 GDL London
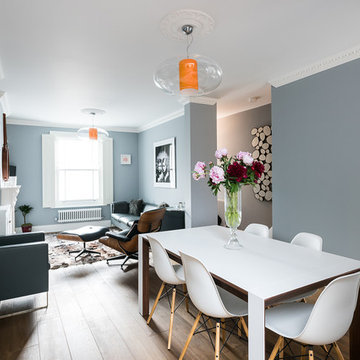
Another look at the living/dining area, this time from the back, shows just how much space there is on this open floor plan. The large sand-blasted front window sheds copious amounts of light, giving the room an almost deceptive impression of depth.
27