
Search results for "Https:" in Home Design Ideas
 User
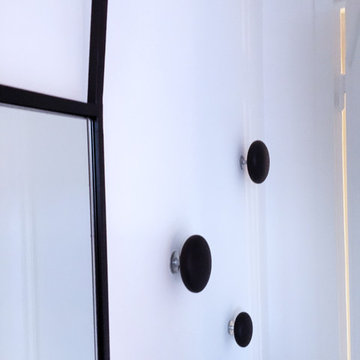
UserRénovation & aménagement de la chambre avec rangement sur-mesure.
Design ideas for a small modern master home in Paris with white walls, light hardwood flooring, no fireplace and brown floors.
Design ideas for a small modern master home in Paris with white walls, light hardwood flooring, no fireplace and brown floors.
 RistrutturABILMENTE Team

Questa cabina costituisce il cuore della ristrutturazione dell'appartamento. Tramite le moderne e flessibile tecniche del cartongesso abbiamo recuperato all'interno della camera da letto un duplice spazio per la cabina doccia (che affaccia nel bagno) e per l'armadiatura ad ante con striscia led. Uno stipetto più ristretto permette l'accesso al contro-soffitto del corridoio garantendo così l'accesso ad un vano di quasi tre metri di lunghezza utilizzato per riporre scala, asse da stiro e altri oggetti di grande lunghezza. Un modo per compattare differenti esigenze all'insegna di una estrema pulizia e rigore formale.
 The Demeure
Valérie Dubois-Le Roux

Photo of a medium sized modern gender neutral nursery in Paris with white walls, light hardwood flooring and brown floors.
Photo of a medium sized modern gender neutral nursery in Paris with white walls, light hardwood flooring and brown floors.
 jocelyn lawry designs and colour
Penelope Lawry
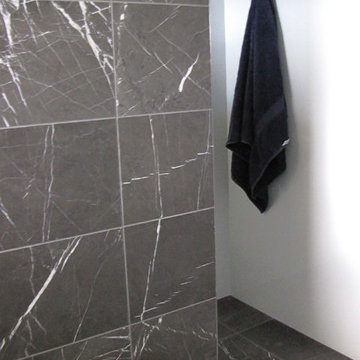
Photo of a small modern ensuite bathroom with freestanding cabinets, grey cabinets, a corner shower, a wall mounted toilet, grey tiles, marble tiles, multi-coloured walls, marble flooring, a built-in sink, granite worktops, multi-coloured floors and a hinged door.
Photo of a small modern ensuite bathroom with freestanding cabinets, grey cabinets, a corner shower, a wall mounted toilet, grey tiles, marble tiles, multi-coloured walls, marble flooring, a built-in sink, granite worktops, multi-coloured floors and a hinged door.

 norman heimbrodt architekt
Inspiration for a medium sized modern open plan dining room in Frankfurt with red walls, marble flooring, a standard fireplace, a plastered fireplace surround and grey floors.

 The Wood Works
Design ideas for a medium sized modern l-shaped kitchen/diner in London with an integrated sink, shaker cabinets, dark wood cabinets, granite worktops, black appliances, light hardwood flooring, an island, beige floors, brown worktops and a drop ceiling.
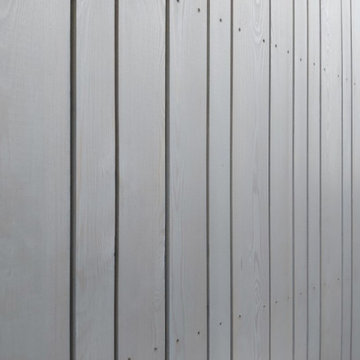
 Architekturbüro Next Habitat
Next Habitat Architekten
Main Kinzig Kreis
Flörsbachtal
Spessart
Photo of a medium sized modern home in Frankfurt.
Photo of a medium sized modern home in Frankfurt.
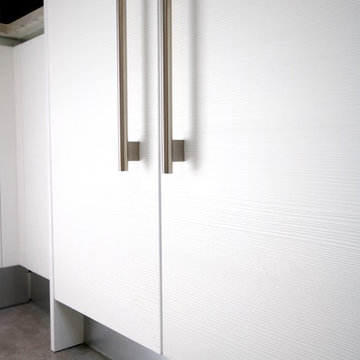
 Teoria Interiors
Modern look achieved with our Italian kitchen line in this beautiful Manhasset residence. Seen here is a close up of the Subzero Wolf fridge/freezer unit enclosed beautifully with matching panels and elegant modern appliance handles. To see more of this project visit: http://teoriany.com/manhasset17
 greta-mae interiors
Modern Shaker Style Painted Grey Kitchen, Mirostone Worktop, Belfast sink, Rangemaster, Brass hardware
Nesta Lloyd Photography
Medium sized modern open plan kitchen with a belfast sink, shaker cabinets, grey cabinets, composite countertops, white splashback, stainless steel appliances, an island, brown floors, white worktops, porcelain splashback and laminate floors.
Medium sized modern open plan kitchen with a belfast sink, shaker cabinets, grey cabinets, composite countertops, white splashback, stainless steel appliances, an island, brown floors, white worktops, porcelain splashback and laminate floors.

 Sai Interiors Ltd

We created a cloakroom that was atmospheric and has a Far Eastern flavour. With beautiful recesses with led lighting to create a decorative element.
Design ideas for a medium sized modern cloakroom in Berkshire with a wall mounted toilet, tiled worktops and a floating vanity unit.
Design ideas for a medium sized modern cloakroom in Berkshire with a wall mounted toilet, tiled worktops and a floating vanity unit.
 Alchimie Deco
Ma cliente a acheté un appartement Parisien de 31 m2. Étant complètement dans son jus et à la décoration vieillote, il a fallu tout repenser pour en faire un appartement agréable et chaleureux pour cette trentenaire.
Du plan d’aménagement aux planches d’ambiances en passant par les vues 3D et shopping list, c’est un accompagnement complet que ma cliente à choisi.
Nous avons inversé les espaces de vie, les anciennes salle de bain et kitchenette ont été démolies pour créer une cuisine ouverte sur le salon et ainsi profiter d’une deuxième fenêtre.
Une nouvelle salle de bain est créée dans la chambre.
Une belle verrière délimite la cuisine et l’entrée et permet d’y apporter un maximum de luminosité.
Ma cliente est ravie de son nouveau cocon.
 f \ A falkenberg Architektur
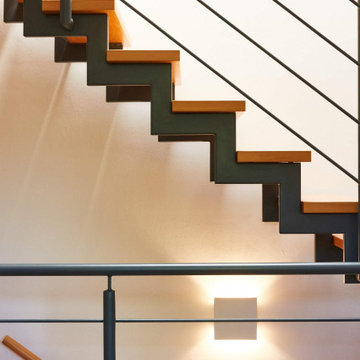
Aufgesattelte Stahltreppe mit Holz-Trittstufen
This is an example of a medium sized modern wood straight metal railing staircase in Dusseldorf.
This is an example of a medium sized modern wood straight metal railing staircase in Dusseldorf.
 Wolf Möbelwerkstatt

Vollwand. Die Wand IWS 2.0 kann auch
mit einer Vertäfelung aus unterschiedlichen
Dekorplatten in ganzer Höhe ausgeführt
werden, die sich mit der Verglasung perfekt zur
unterbrechungslosen Fläche verbindet
 Karl Harrison Landscapes Ltd
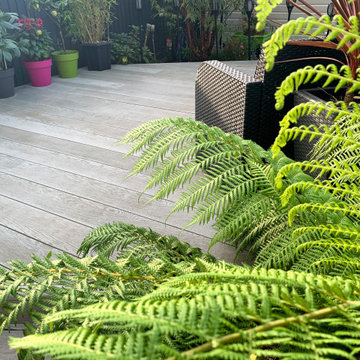
This client has had not one but now two gardens designed and landscaped by Karl Harrison Landscapes Ltd. The first project in 2011 involved a steep garden solved with a raised deck terrace made with Millboard Smoked oak and a bespoke balustrade. The balustrade leads you down the millboard steps to the hot tub.
The next project, completed in 2017, presented 1 main problem. Privacy! The garden was overlooked and the client still wanted a hot tub… who wouldn’t?
Karl had a simple and cost effective solution. Break the decking up with some planting. This will give the garden more depth making it feel bigger as well as give you more privacy. Doing this also covered the shed at the back of the garden. Using decking also made it easier to deal with the changes in level throughout the garden.
The new decking was an easy choice. The client loved the smoked oak millboard on their last garden and wanted the same again. After the site survey Karl drew out the garden to show the client exactly what their new garden would look like. Once signed off in the space of a week this is what we created.
For enquiries please get in touch karl@karlharrison.design
 STUDIO H ARCHITECTURE & INTERIOR
STUDIO H
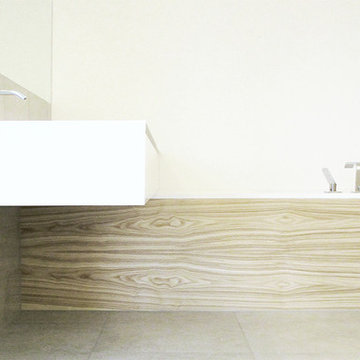
Photo of an expansive modern bathroom in Nuremberg with flat-panel cabinets, medium wood cabinets, a built-in bath, a built-in shower, a two-piece toilet, grey tiles, ceramic tiles, grey walls, ceramic flooring, an integrated sink, solid surface worktops, grey floors, an open shower and white worktops.
Photo of an expansive modern bathroom in Nuremberg with flat-panel cabinets, medium wood cabinets, a built-in bath, a built-in shower, a two-piece toilet, grey tiles, ceramic tiles, grey walls, ceramic flooring, an integrated sink, solid surface worktops, grey floors, an open shower and white worktops.
 Designing Inside Out
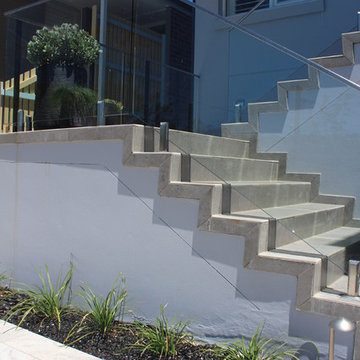
Plants selected for their suitability to handle a harsh dry area. Outdoor lighting specified to highlight foot traffic areas and light up features at night.
 Ab Renov - Entreprise Familiale

Une salle de bain qui avait besoin d'un bon coup de neuf pour laisser place à une pièce d'eau épurée et design notamment par la mise en place de carrelage mural 60 x 120 cm. Durée des travaux 3 semaines.
 Arredamenti Chave 1890
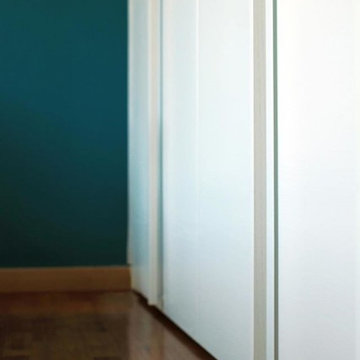
Armadio di Falegnameria 1946
// Fotografie di Michela Ronco
Photo of a medium sized modern master bedroom in Turin with multi-coloured walls and brown floors.
Photo of a medium sized modern master bedroom in Turin with multi-coloured walls and brown floors.
 Sincro

Photo of a medium sized modern master and grey and black bedroom in Barcelona with grey walls, laminate floors, no fireplace and brown floors.
63