
Search results for "Https:" in Home Design Ideas


 Pascon Group Pty Ltd
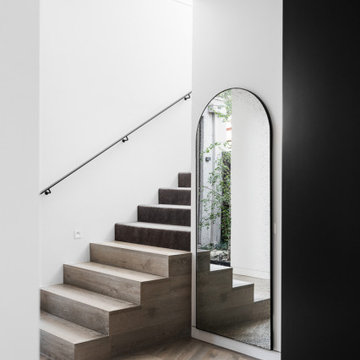
Staircase to the first floor
Medium sized modern carpeted u-shaped metal railing staircase in Melbourne with carpeted risers.
Medium sized modern carpeted u-shaped metal railing staircase in Melbourne with carpeted risers.
 User
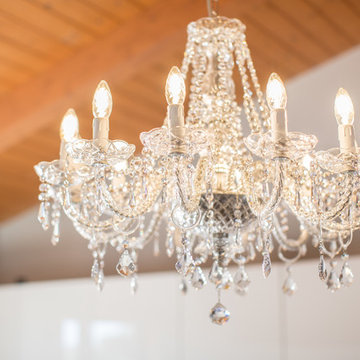
UserDettaglio del lampadario in vetro che domina sull'open space
Expansive modern galley open plan kitchen in Bologna with a built-in sink, flat-panel cabinets, white cabinets, engineered stone countertops, white splashback, stainless steel appliances, ceramic flooring, a breakfast bar and beige floors.
Expansive modern galley open plan kitchen in Bologna with a built-in sink, flat-panel cabinets, white cabinets, engineered stone countertops, white splashback, stainless steel appliances, ceramic flooring, a breakfast bar and beige floors.
 Decor Bespoke Kitchens & Bathrooms
Upon entering this wonderful bathroom, you are immediately embraced by a sense of warmth. The bold and sophisticated black accents in the room offer a timeless aesthetic, creating a striking visual.
The Utopia Bathrooms fitted furniture in Strata Anthracite provides storage with its two door cupboard and the toilet unit conceals the cistern, maintaining a seamless design. The All-In-One worktop and basin creates a minimal feel that effortlessly integrates with the furniture, providing plenty of work space for your toiletries.
Above the basin is the Balmoral mirrored cabinet which boasts numerous functionalities. Thanks to the built in demister pad, the mirror remains fog free and automatically switches off after 30 minutes. It also features a built in Bluetooth speaker, shaver socket and USB charging point!
Adjacent to the furniture is the walk in shower area. Including a grab bar is an excellent way to offer support to users, allowing for optimal positioning based on your individual needs. Adding a shower seat is a further way of providing a safe and comfortable environment for the user, instilling confidence whilst showering.
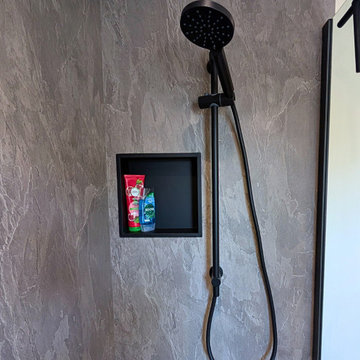
The niche on the shower wall is a practical storage solution for bottles, keeping the tray clutter free.
Having the rainfall shower head and the riser rail enables flexibility. You can either enjoy the overhead rainfall experience or you can have the adjustable riser rail that can also be hand held.
Completing the bathroom is the stunning Karndean flooring in Canadian Urban Oak. The Herringbone finish is a popular choice, especially in smaller rooms, as it can provide the illusion of space due to the zig zag pattern.
 AR-architecture
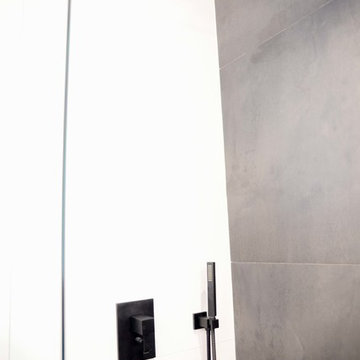
Inspiration for a small modern ensuite bathroom in Saint-Etienne with a built-in shower, ceramic tiles, white walls, ceramic flooring, a submerged sink and black floors.
 altro_studio
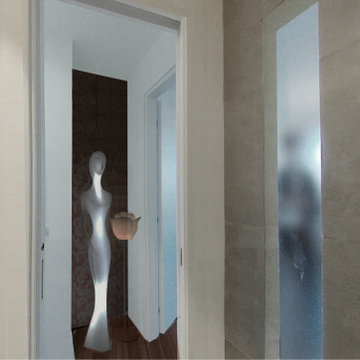
Inspiration for a medium sized modern shower room bathroom in Rome with open cabinets, grey cabinets, a double shower, a wall mounted toilet, grey tiles, porcelain tiles, grey walls, porcelain flooring, a vessel sink, wooden worktops, brown floors, a sliding door, beige worktops, a single sink, a floating vanity unit and a drop ceiling.
 Marielle Tesson Agence 5070
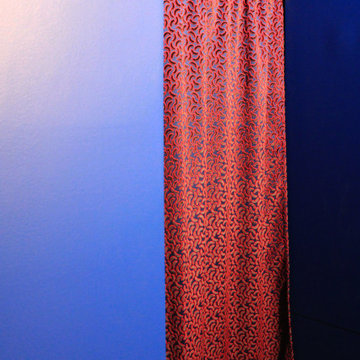
Rideau de porte rouge et bleu électrique, se détachant sur l'entrée en total look bleu Klein.
Small modern front door with blue walls, bamboo flooring and a blue front door.
Small modern front door with blue walls, bamboo flooring and a blue front door.
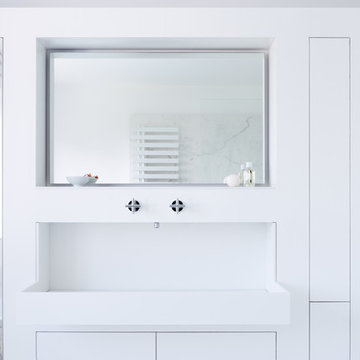
 baqua
baquaPhoto - Thomas Wiuf Schwartz www.thomaswiufschwartz.dk
baqua - www.baqua.de
Fliesen - Granitifiandre- www.granitifiandre.com
Fliesen -Kölking Wobbe www.koelking-wobbe.de
 Handmade Kitchen Co
We welcome you to our Loughton project, which brought us into a home that had already undergone an extension, but had never quite made the most of the space it created. Our client was still working around the original kitchen, with a peninsula of base cabinetry pushing awkwardly into the room and limiting both the worktop area and the flow of everyday life. They wanted to open the space up, make it more social, and finally give themselves a kitchen that matched the ambition of the extension around it.
Together, we set about reimagining the layout entirely, with generous worktops, room to gather, and a handful of standout features that would come to define the room, including a bespoke bar in a bi-fold larder cupboard and a beautifully considered booth seat attached to the island.
The cabinetry style takes its inspiration directly from our own showroom display, our Classic In-Frame Shaker. The beaded front frame gives the doors a fine, well-defined edge, while a deeper moulding sits within the door itself, adding shadow, depth and that unmistakable handmade character.
Every hinge throughout is soft close, so doors settle back into place with a quiet, satisfying weight rather than a bang. The end panels are kept smooth for a clean finish, and the cabinetry sits on a stepped and rounded skirting plinth that softens the base of the run beautifully. On the hob side of the island, this is swapped out for a recessed plinth instead, a subtle change that lets the island read as a piece of free-standing furniture and gives you that little bit of extra toe room where you stand to cook.
The layout is built around a generous central island, with cabinetry running along either side of it to create a beautifully balanced, symmetrical composition. How the island anchors the room is where the space has clear rhythm and a real sense of purpose as you move through it.
Within the island, this banquette is the spot the whole house will fight over. A gentle curve wraps softly around a solid base, drawing you in the moment you walk into the room, while a round table pulls up close to complete the picture. Breakfast, brunch or a catch-up over coffee, it is all sorted from the same considered corner. A padded, cushioned seat runs the length of it, generously proportioned and made to be settled into for hours rather than just perched on for a quick five minutes.
It is easily the best seat in the room for watching a glorious day unfold through the windows and doors, sunlight pouring across the worktop, the garden framed just beyond, and the rest of the kitchen humming quietly on around you.
Every cabinet and drawer is hand-painted in Rolling Fog Light by Little Greene, a warm, softly grounded neutral that suits the character of the home perfectly. It is one of those quietly clever colours, clever enough to keep the room feeling open and full of daylight, but with enough warmth in the undertone to stop it ever reading as cold or clinical.
The appliance placement has been carefully considered throughout, where each piece is positioned to work as hard as the space around it. On the main run, a Miele oven and microwave sit at eye-level, stacked neatly one above the other for a sleek, uncluttered look that keeps everything easy to reach and easy on the eye. Over on the island, the Siemens vented induction hob takes centre stage, letting the cook stand facing the open plan space and the garden beyond rather than turning their back on the room. It is a small change in orientation that makes a real difference in the art of cooking. Cooking becomes part of the conversation rather than a task carried out in isolation.
An integrated wine cooler tucks discreetly into the run, ready for the more social side of life, while the Siemens fridge freezer disappears entirely into the floor-to-ceiling cabinetry, keeping the lines of the room calm and unbroken.
One of the most beautiful moments in the whole kitchen is the sink area. An iconic Shaws ceramic sink takes centre stage, paired with a Quooker Classic Fusion Round tap in patinated brass and a matching Quooker soap dispenser, the warm brass tones sitting perfectly against the softness of the Rolling Fog Light cabinetry.
Above it, a bespoke mantle draws the eye upward, complete with traditional cornicing and a generous ledge, a lovely piece of made-to-measure joinery that gives the sink run real presence and turns it into a feature in its own right rather than something purely functional.
Behind the tap, a Nero antique mirror splashback catches the light. It quietly reflects the room to itself, softening the darker edge of the composition and adding a subtle sense of depth and glamour. It is a sink area designed to be seen as much as it is used, considered from every angle, and beautiful in every detail.
Two cabinets sat here doing two very different jobs, made to look like one considered composition. On one side sits a drinks cabinet, on the other a breakfast pantry, each hidden behind its own set of bi-fold doors that fold neatly away when in use and disappear again the moment they are closed.
The symmetry between the two is what makes the whole wall work so beautifully, identical frames mirrored either side for a genuine architectural feature. Open up either of them, and the shelving reveals itself as considered joinery, spaced perfectly for the contents each is designed to hold: glasses, bottles and barware on one side, coffee, everyday breakfast essentials and crockery on the other. It is a lovely reminder that the best kitchens are the ones where every cupboard is designed for exactly what will go inside it, not a shelf out of place.
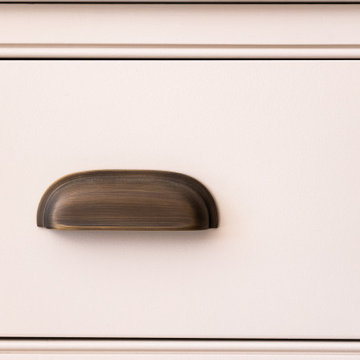
It is the final layer of details that brings the whole kitchen quietly to life. Xanthos quartz worktops run throughout, a beautifully consistent surface with just enough movement to feel natural without ever competing with the cabinetry around it. The handles are Armac Martin, Withenshaw cup pulls paired with Queslett knobs on rectangular back plates, a considered combination that gives every drawer and door a quiet, English confidence.
Discreet LED lighting strips are featured around the room, giving off a warm, atmospheric glow at any time of the day. Inside every drawer, bespoke storage components have been made to fit exactly what our client needed, including tailored cutlery trays and utensil trays, sized and divided so that everything has its own considered home. It is these small, largely unseen details that separate a handmade kitchen from anything mass-produced and make a space genuinely rewarding to live with year after year.
Step back and take in the room as a whole, and it is easy to see how far this Loughton kitchen has come from where it started. The space that once felt closed in by a peninsula of base cabinetry now flows generously from end to end, every element working together to make the room feel as social as it is beautiful.
Anchoring it all is a grand mirror placed on the back wall, positioned exactly where it needs to be to bounce daylight back into the room, mirroring the cabinetry, the island and the garden beyond, and opening the space up in a single elegant gesture. It is a kitchen that lives as beautifully as it looks, considered from every angle, hand-built to last, and ready to be at the heart of family life for many years to come.
 Sally Hart

A large dressing room featuring glass paned doors in two pack polyurethane painted in Dulux Battalion.
The low sections of the wardrobe feature drawers for shoes and winter wear.
A tall double sided cabinet makes the most of the available floor space for much needed hanging space which graduates down to a his/hers dressing table with a lift up top for convenient access to jewellery.
The island is finished with a convenient seat ready for putting on shoes in comfort.
On the practical side, a handy fold down ironing board is concealed into a purpose designed wall recess.
 Holly Christian + Tom Munson | PLUCKED + STUFF LTD
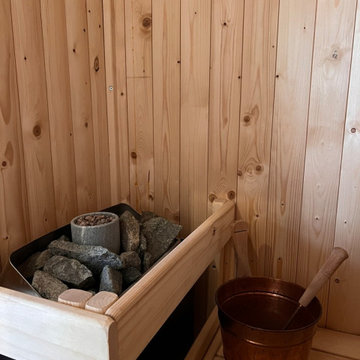
Bespoke Cedar clad sauna and matching vanity unit. Lusso Stone hardware. Glazed green porcelain wall tiles. Terrazzo effect porcelain tile floor. Lick Greige 01 on the walls and ceiling. Spark & Bell handmade ceramic wall light. Wetroom, walk in shower. 2 person sauna. Brushed Stainless Steel hardware.
 Hindley & Co Architecture & Interior Design
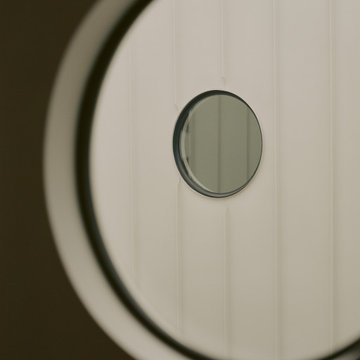
Porthole bedroom windows look out onto an internal terraced courtyard
Photo of a medium sized modern bedroom in Melbourne with white walls.
Photo of a medium sized modern bedroom in Melbourne with white walls.
 Decor Bespoke Kitchens & Bathrooms
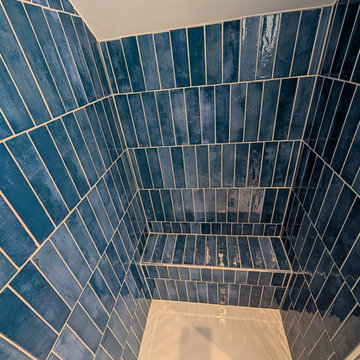
A fabulous en-suite bathroom featuring a stunning shower enclosure.
The Mojave Blue Gloss tiles draw you in with its aquatic warmth and varying colour tones. They flow through beautifully into the seating area which is perfect for placing bottles whilst you shower.
As you exit the shower enclosure, the ladder radiator in Night Blue not only warms the room, but also provides a cosy towel for you when you step out.
Facing the shower is the Utopia Qube freestanding fitted unit in Indigo Blue, complete with an All-In-One basin and worktop. This beautiful piece of bathroom furniture is available in six additional finishes: Sorrento Walnut, Matt Grey, Anthracite Strata, Wild Green, White Gloss and Matt White. You can choose from different handle options: Brushed Nickel (shown in this bathroom), Matt Black and Brushed Brass.
To complete the room is the luxurious Karndean flooring. The Canadian Urban Oak, with a herringbone finish, is ideal for smaller spaces. The zig zag pattern creates a sense of movement and depth, making the space appear more spacious. The Urban Oak has hints of deep blonde tones to enhance the natural light colouring. The lighter colours also make the room feel brighter and more open.
 Oliver Talbot
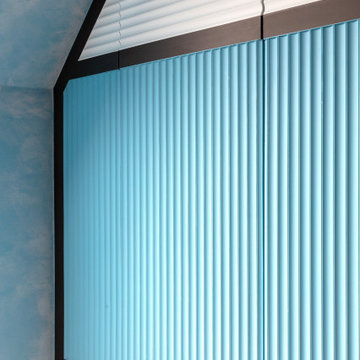
Geometric attic oasis with sloped ceilings meets wave-like panels in serene blues & greys. Sunlight streams through the skylight, dancing on minimalist magic.
 VIRGINIA TENTORI ARCHITETTO
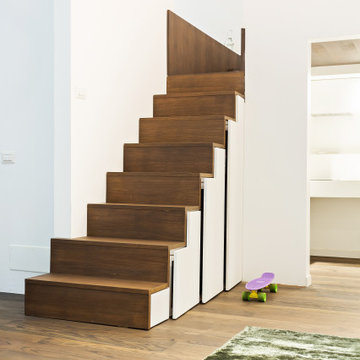
la scala che caratterizza l' elemento centrale nasconde un armadio nel sottoscala.
Small modern painted wood mezzanine and straight staircase in Milan with white walls, dark hardwood flooring, brown floors and painted wood risers.
Small modern painted wood mezzanine and straight staircase in Milan with white walls, dark hardwood flooring, brown floors and painted wood risers.
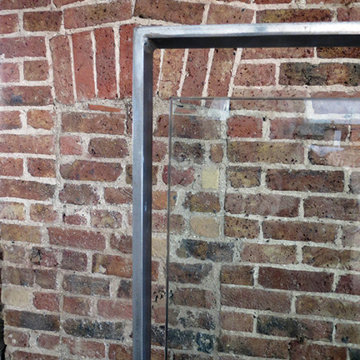

 fdMilano - Factory Design Milano
fdMilano
Inspiration for a medium sized modern enclosed living room in Milan with a reading nook, grey walls and porcelain flooring.
Inspiration for a medium sized modern enclosed living room in Milan with a reading nook, grey walls and porcelain flooring.
 Panoramic Properties Limited
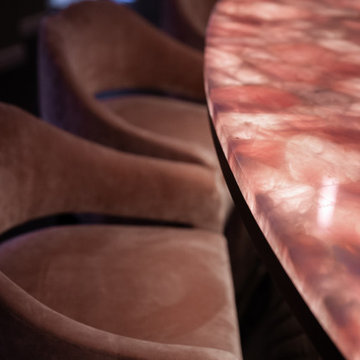
Tasked with creating a statement look that is both elegant and inviting, Panoramic Properties delivered a meticulously crafted space that strikes the perfect balance between sophistication and functionality.
The highlight is the stunning bespoke cabinetry that transforms a blank canvas into a glamorous bar and dining area, thoughtfully designed for a client who loves to entertain.
 Kluges Konzept

Ergonomische Möbel tragen enorm zum körperlichen Wohlbefinden bei: Höhenverstellbarer Schreibtisch und rückenfreundlicher Hocker.
Pflanzen fördern die Entspannung und verbessern die Luft.
76