
Search results for "Skylight" in Home Design Ideas
 Bradley Van Der Straeten
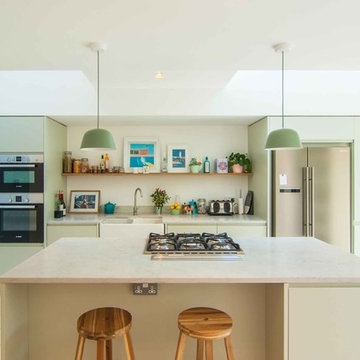
Design ideas for a medium sized modern single-wall kitchen in London with a double-bowl sink, flat-panel cabinets, green cabinets, granite worktops, stainless steel appliances, painted wood flooring, an island and white floors.
 Space Group Architects
Paul Riddle

Medium sized modern kitchen in London with flat-panel cabinets, stainless steel cabinets, concrete worktops, light hardwood flooring, an island and beige floors.
Medium sized modern kitchen in London with flat-panel cabinets, stainless steel cabinets, concrete worktops, light hardwood flooring, an island and beige floors.
 Grace Kitchen Design Ltd
Laura Dunraven
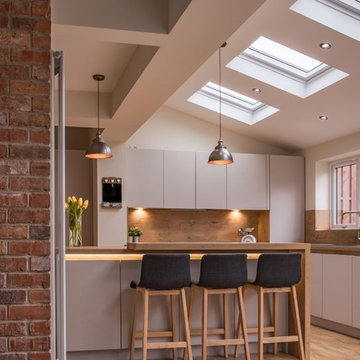
Photo of a medium sized modern kitchen in Other with a single-bowl sink, flat-panel cabinets, white cabinets, wood worktops, wood splashback, stainless steel appliances, light hardwood flooring and an island.
Photo of a medium sized modern kitchen in Other with a single-bowl sink, flat-panel cabinets, white cabinets, wood worktops, wood splashback, stainless steel appliances, light hardwood flooring and an island.
 Saltbox Interiors London

This is an example of a medium sized modern enclosed living room in London with white walls, light hardwood flooring and a freestanding tv.
 Inglis Badrashi Loddo Architects
Brotherton Lock

Design ideas for a medium sized modern enclosed dining room in London with white walls, concrete flooring and grey floors.
Design ideas for a medium sized modern enclosed dining room in London with white walls, concrete flooring and grey floors.
 Kirsten Johnstone Architecture

Design ideas for a medium sized modern open plan dining room in Melbourne with concrete flooring, white floors and a timber clad ceiling.
 Justin Loe Architects
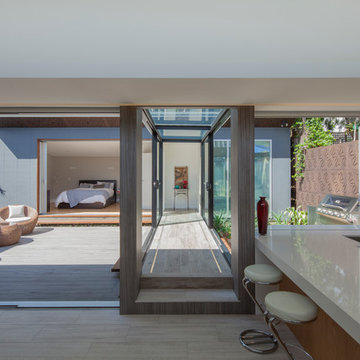
Skybridge walkway linking the rear of house to the front living quarters.
Medium sized modern back terrace in Sydney with no cover.
Medium sized modern back terrace in Sydney with no cover.
 EMR Architecture
David Butler Photography

Photo of a medium sized modern living room in London with white walls, light hardwood flooring, a freestanding tv and brown floors.
Photo of a medium sized modern living room in London with white walls, light hardwood flooring, a freestanding tv and brown floors.
 Gary Quigg Photography
Gary Quigg

Photo of a medium sized modern family bathroom in Belfast with a wall-mounted sink, flat-panel cabinets, white cabinets, a freestanding bath, a one-piece toilet, beige tiles, ceramic tiles and white walls.
Photo of a medium sized modern family bathroom in Belfast with a wall-mounted sink, flat-panel cabinets, white cabinets, a freestanding bath, a one-piece toilet, beige tiles, ceramic tiles and white walls.
 Anatoly Patrick Architecture

Hallway into the contemporary living/dining area added to the rear of the original terrace house. Sympathetic to the historic fabric, but with sleek, modern lines. Glass ceiling adds natural light. Classical black and white tiles and black and white theme help connect the heritage and modern. Greenery softens the effect. Glass doors and bricks at rear visually connect rear patio to living.
 Zulufish

Design ideas for a small modern home office in London with white walls, carpet and a built-in desk.
 Norton Ellis Architects
Simon Kennedy

This is an example of a small modern u-shaped kitchen in London with a submerged sink, flat-panel cabinets, blue cabinets, quartz worktops, white splashback, metro tiled splashback and grey floors.
This is an example of a small modern u-shaped kitchen in London with a submerged sink, flat-panel cabinets, blue cabinets, quartz worktops, white splashback, metro tiled splashback and grey floors.
 Linear London | Kitchens, Bathrooms & Tiles
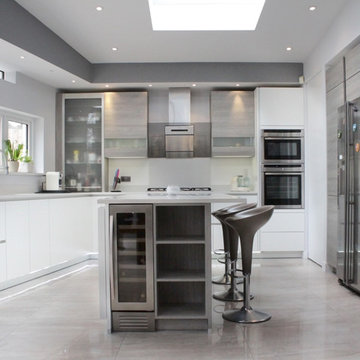
Miranda’s kitchen was an extension build and required fitting the kitchen to an irregular shape. Architects drawings were presented to us that included an eating island to seat four, a raised oven, an oversized fridge and plenty of worktop space. We were happy to oblige!
The co-ordination of tiles against the units and floor both in colour and texture were a key factor to the client. We mixed the fine white matt base cupboards with the oak effect cashmere grey tall wall units. The result was stunning. We offset the kitchen units with Miranda’s must-have marble effect porcelain floor. To do them all justice, we installed beaded strip lights underneath all the counters to bounce off the surfaces. Job done!

 Amos Goldreich Architecture
Rory Gardiner

Design ideas for a small modern l-shaped kitchen in London with a submerged sink, flat-panel cabinets, blue cabinets, white splashback, medium hardwood flooring, an island and brown floors.
Design ideas for a small modern l-shaped kitchen in London with a submerged sink, flat-panel cabinets, blue cabinets, white splashback, medium hardwood flooring, an island and brown floors.
 Goldman and Rankin
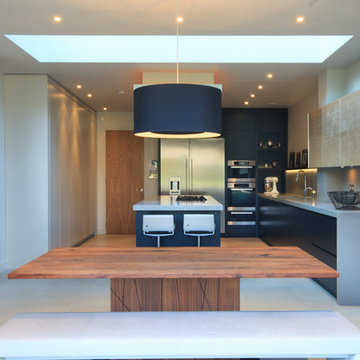
Goldman and Rankin, the linear kitchen with its clean lines, simplicity and a handleless cabinet design are the key characteristics that make up the bespoke kitchen style.
 Kirsten Johnstone Architecture
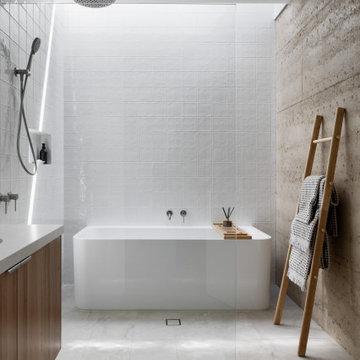
This is an example of a medium sized modern bathroom in Melbourne with medium wood cabinets, a two-piece toilet, porcelain flooring, a wall-mounted sink, solid surface worktops, beige floors, an open shower, white worktops, a single sink and a floating vanity unit.
 Alan Hone Associates
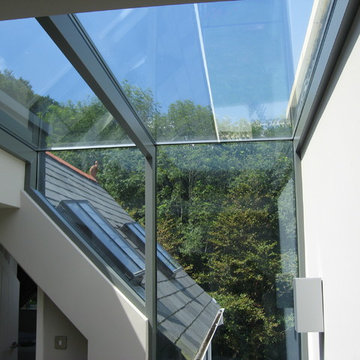
View of complex junction between roof, wall and soffite.
©Alan Hone Associates
Inspiration for a small modern glass detached house in Devon with a pitched roof.
Inspiration for a small modern glass detached house in Devon with a pitched roof.
 Rebecca Corley Interiors Ltd
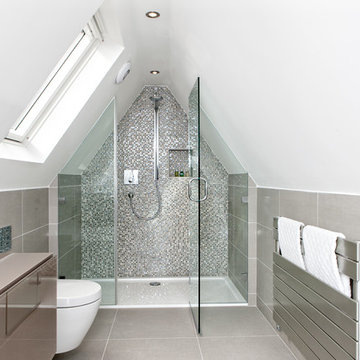
A soft grey en suite with fitted furniture.
Medium sized modern bathroom in Berkshire.
Medium sized modern bathroom in Berkshire.

 Lomax & Chi
Kitchen, London
Inspiration for a medium sized modern galley open plan kitchen in London with a built-in sink, shaker cabinets, green cabinets, quartz worktops, yellow splashback, engineered quartz splashback, integrated appliances, medium hardwood flooring, no island, beige floors, white worktops and a coffered ceiling.
Inspiration for a medium sized modern galley open plan kitchen in London with a built-in sink, shaker cabinets, green cabinets, quartz worktops, yellow splashback, engineered quartz splashback, integrated appliances, medium hardwood flooring, no island, beige floors, white worktops and a coffered ceiling.
5