
Search results for "Window seat" in Home Design Ideas
 designcubed
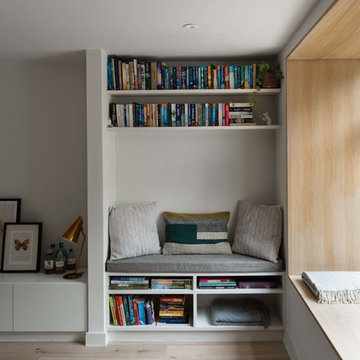
Small modern open plan living room in London with a reading nook, light hardwood flooring and white walls.
 Kirsten Johnstone Architecture

A child's bedroom with a place for everything! Kirsten Johnstone Architecture (formerly Eco Edge Architecture + Interior Design) has applied personal and professional experience in the design of the built-in joinery here. The fun of a window seat includes storage drawers below which seamlessly transitions into a desk with overhead cupboards and an open bookshelf dividing element. Floor to ceiling built-in robes includes double height hanging, drawers, shoe storage and shelves ensuring a place for everything (who left those shoes out!?).
Photography: Tatjana Plitt
 oxReformas

Photo of a large modern u-shaped kitchen/diner in Alicante-Costa Blanca with flat-panel cabinets, white cabinets, dark hardwood flooring, an island and white splashback.
 Taylor Knights

Large modern galley open plan kitchen in Melbourne with flat-panel cabinets, light wood cabinets, engineered stone countertops, white splashback, ceramic splashback, stainless steel appliances, an island, grey floors, white worktops, a submerged sink and terrazzo flooring.
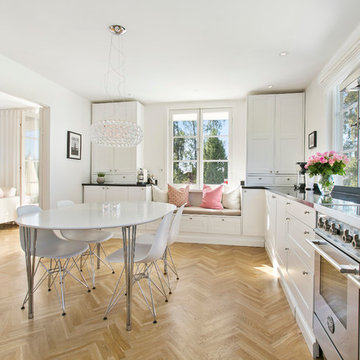
 Berggren Hörle Fastighetsmäklare AB
Design ideas for a large modern enclosed kitchen in Stockholm with shaker cabinets, white cabinets and medium hardwood flooring.

 Mihaly Slocombe
The living room, with flexible furniture arrangements and a concertina window wall leading to the outdoor living deck. Photo by Emma Cross
Inspiration for a large modern open plan living room in Melbourne with dark hardwood flooring.
Inspiration for a large modern open plan living room in Melbourne with dark hardwood flooring.

 MOROSO
Products:
• Nebula Nine (sofa)
• Rock (chair)
• Dew (pouf)
Architecture: Pierangelo Brandolisio
Interiors: Graphistudio Spa
Photo credit: Elia Falaschi

 Melbourne Design Studios (MDS)
Black Bamboo Ceiling Fan & Dramatic Natural light set the scene... The Walnut Veneer Wall with timber stairs from locally sourced Spotted Gum sits in juxtaposition to the raw concrete floor
Photography by Peter Clarke
 Davis Architects
Ann-Louise Buck

Large modern side veranda in Other with tiled flooring and a roof extension.
Large modern side veranda in Other with tiled flooring and a roof extension.
 User

UserA private garden designed, with minimal maintenance in mind, for a newly converted flat in Ealing. It has a long taxus hedge to provide year-round interest viewable from the property as well as to act as a backdrop to a Prunus ‘Accolade’ when it is in flower and leaf. This cherry tree is positioned centrally opposite a cantilevered glass box extruding from the facade of the building.
 Mihaly Slocombe

Through the vines. Photo by Emma Cross
Photo of a large and gey modern split-level house exterior in Melbourne with metal cladding and a lean-to roof.
Photo of a large and gey modern split-level house exterior in Melbourne with metal cladding and a lean-to roof.
 ABODEM
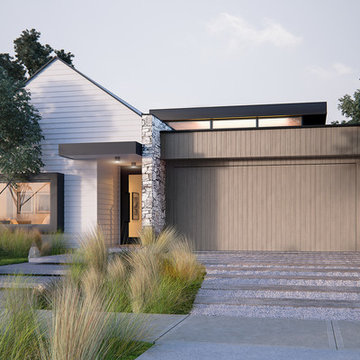

Kobi 'Black' facade with optional window seat and rear pop up.
Small and white modern bungalow detached house in Geelong with wood cladding, a hip roof and a metal roof.
Small and white modern bungalow detached house in Geelong with wood cladding, a hip roof and a metal roof.
 Noel Dempsey Design

Modern navy kitchen with white Corian worktops and copper lighting. The cabinetry is made from our beautiful matte glass which has been toughened to provide a durable surface for a busy kitchen.
To complete the streamlined look choose a Quooker tap and white integrated Corian sinks.
 Wonderful Kitchens P/L - Est. 1979
Eliot Cohen
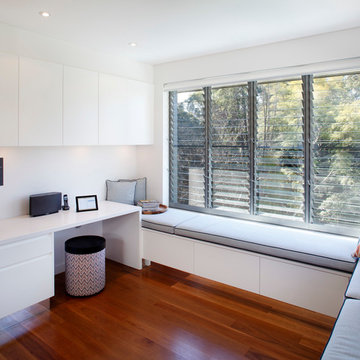
This is an example of a large modern conservatory in Sydney with medium hardwood flooring.
This is an example of a large modern conservatory in Sydney with medium hardwood flooring.
 Beacham Architects
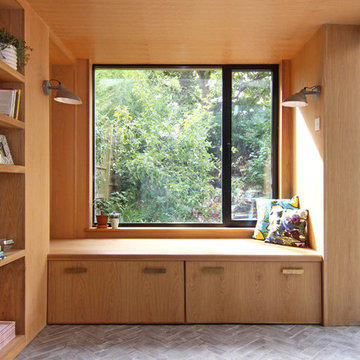
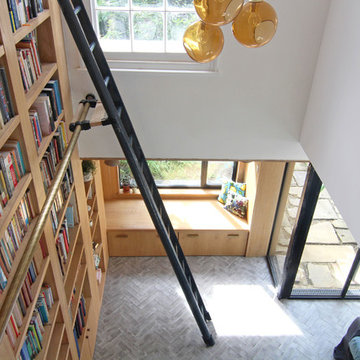
Oak double height library and window seat in a televisionless Camden living room, £12k construction budget, 3 week construction period.
Design ideas for a large modern home office in London.
Design ideas for a large modern home office in London.
 palaestra
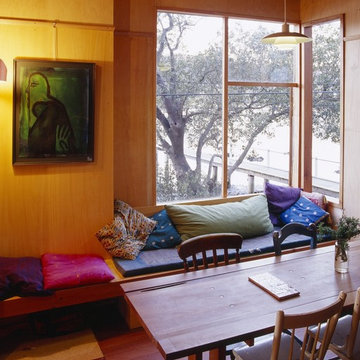
Second hand glass in site made pine frames. Street find Louis Poulsen Light fitting, if you can believe it.
Photography; Brett Boardman, original art; Ed Wright, Banksia wood dining table; Charles Wright
 WALA
WALAThis is an example of a small modern study in Melbourne with light hardwood flooring, a standard fireplace and a built-in desk.
 palaestra

Repurposed wood has a second life & bears the traces of earlier uses.
Photgraphy Brett Boardman
Inspiration for a small modern wood l-shaped staircase in Sydney with wood risers.
Inspiration for a small modern wood l-shaped staircase in Sydney with wood risers.
 Da La Design
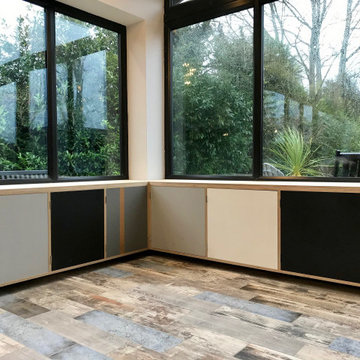
For this newly refurbished home in Wrightington we designed and fabricated six bespoke units within the open plan living area, entryway and stairwell. Defined by its’ birch plywood shell and alternating monochrome, this design is distinctly playful.
The bespoke entry storage is fitted with seven compartments and ample hanging space. The birch plywood staircase continues an alternating aesthetic with uprights in black for maximum contrast. In the open plan living area we created a set of two large freestanding media cabinets with both open display areas and closed doors. The built-in window seat storage bench creates a perfect opportunity to read and look out into the garden.
1