
Search results for "Window seat" in Home Design Ideas
 ArchitectureLIVE

The main entrance of this Grade II listed country house leads to a restored hallway which now features a contemporary and bespoke staircase.
Peter Wright
 Paul Craig Photography
Paul Craig ©Paul Craig 2014 All Rights Reserved

This is an example of a small eclectic enclosed living room in London with white walls, medium hardwood flooring and a standard fireplace.
This is an example of a small eclectic enclosed living room in London with white walls, medium hardwood flooring and a standard fireplace.
 Camilla Molders Design
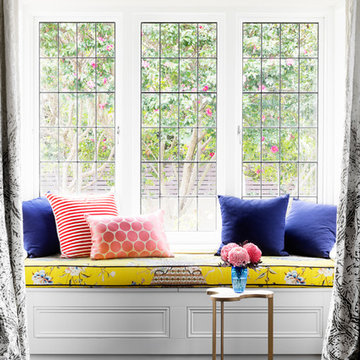
Bedroom window seat in a Residential Interior Decoration project by Camilla Molders Design
Inspiration for a large eclectic master bedroom in Melbourne with white walls and white floors.
Inspiration for a large eclectic master bedroom in Melbourne with white walls and white floors.
 Camilla Molders Design

A gorgeous window seat in the master bedroom was brought to life with a combination of stunning textiles that just make you smile!
Design ideas for a large eclectic master bedroom in Melbourne with grey walls, medium hardwood flooring and brown floors.
Design ideas for a large eclectic master bedroom in Melbourne with grey walls, medium hardwood flooring and brown floors.

 Tom Howley
With a breathtaking hidden walk-in pantry, this luxury green Tom Howley kitchen is finished with the very best in modern appliances and would be perfect for anyone who is passionate about food. This Hartford shaker kitchen was created for a client who had recently renovated a Grade II-listed farmhouse in Kent. By combining the very best bespoke furniture with premium Sub-Zero and Wolf appliances, we created a design that is as perfect for entertaining as it is functional for cooking. The hidden walk-in pantry is cleverly concealed when not in use but incredibly useful when cooking your favourite meal.
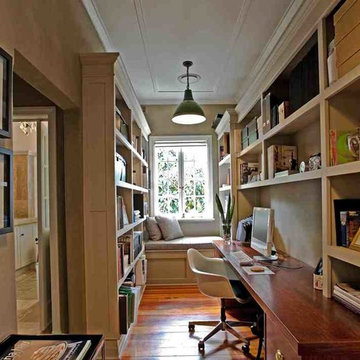
 Gary Hamer Interior Design
Brisbane interior designer Gary Hamer has created a modern, eclectic feel in the study of this period apartment at New Farm. A classic Eames chair was incorporated into the design. Source www.garyhamerinteriors.com
 No Chintz
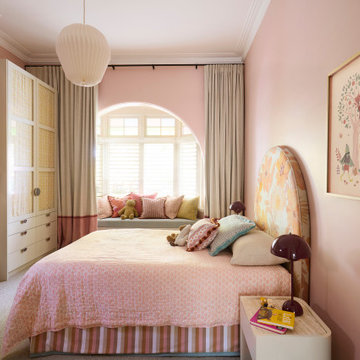
This girls bedroom has a more old-world feel to it. The colours are gorgeous and the girl can really grow into them as she gets older. They're not baby colours. The pink — calamine pink — has been used by Chrissie before, and we were all blown away at how different it looked to what you might expect. There's a real warmth to it. They wanted something that was not too princessy or overly girly but still felt appropriate for a little girl who could grow into the space.
The first iteration had the joinery going up to the ceiling, but we pulled it back. Imogen would never be able to reach the top, and neither would I. We kept it at a scale where it could be a place for books and all her little charms and objects that little girls love to collect.
The wardrobe’s glass doors lined in fabric is an English touch — and it suits this family. You get to know a client's personality and history, and all of that informs the choices. That low doorknob is such a small detail, but it's exactly the kind of thing that makes a room truly considered.
Chrissie used a Bonnie and Neil tablecloth for the bed head, which was an inspired idea. The pinkish quilted bedspread I already had, and it goes beautifully with the cushions on the bed and the window seat cushions, all of which No Chintz sourced.
The window seat was created specifically for this room because of that beautiful bay window — and because Imogen loves to read. Her parents were keen on encouraging that. Imogen also arranges all her soft toys along the seat, all at her level. It became a little world of its own under the window.

 Beacham Architects
Extension and refurbishment of a semi-detached house in Hern Hill.
Extensions are modern using modern materials whilst being respectful to the original house and surrounding fabric.
Views to the treetops beyond draw occupants from the entrance, through the house and down to the double height kitchen at garden level.
From the playroom window seat on the upper level, children (and adults) can climb onto a play-net suspended over the dining table.
The mezzanine library structure hangs from the roof apex with steel structure exposed, a place to relax or work with garden views and light. More on this - the built-in library joinery becomes part of the architecture as a storage wall and transforms into a gorgeous place to work looking out to the trees. There is also a sofa under large skylights to chill and read.
The kitchen and dining space has a Z-shaped double height space running through it with a full height pantry storage wall, large window seat and exposed brickwork running from inside to outside. The windows have slim frames and also stack fully for a fully indoor outdoor feel.
A holistic retrofit of the house provides a full thermal upgrade and passive stack ventilation throughout. The floor area of the house was doubled from 115m2 to 230m2 as part of the full house refurbishment and extension project.
A huge master bathroom is achieved with a freestanding bath, double sink, double shower and fantastic views without being overlooked.
The master bedroom has a walk-in wardrobe room with its own window.
The children's bathroom is fun with under the sea wallpaper as well as a separate shower and eaves bath tub under the skylight making great use of the eaves space.
The loft extension makes maximum use of the eaves to create two double bedrooms, an additional single eaves guest room / study and the eaves family bathroom.
5 bedrooms upstairs.

 Lomax & Chi
Large airy open plan kitchen, flooded with natural light opening onto the garden. Hand made timber units, with feature copper lights, antique timber floor and window seat.

 User
UserA bespoke fitted bay window sofa was added to the dining room. It has a solid oak front edge with oak legs and small oak pads inserted into the ends of the three backrests .
 User
UserEclectic living room in converted School House apartment.
Photography by Fisher Hart
Design ideas for a large eclectic open plan dining room in London with yellow walls and medium hardwood flooring.
Design ideas for a large eclectic open plan dining room in London with yellow walls and medium hardwood flooring.
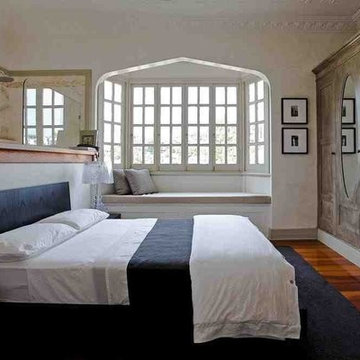 Gary Hamer Interior Design
This bedroom brings the best of old and new together in this period apartment. Brisbane interior designer Gary Hamer developed a formal but playful feel, accented by a Kartell Victoria Ghost chairs and Kartell bed side lamps. Bedding is from Country Road, with the bed throw from Bemboka. Source www.garyhamerinteriors.com
 Chris Snook
Photo: Chris Snook © 2015 Houzz

Photo of a small eclectic living room in London with light hardwood flooring.
Photo of a small eclectic living room in London with light hardwood flooring.
 User
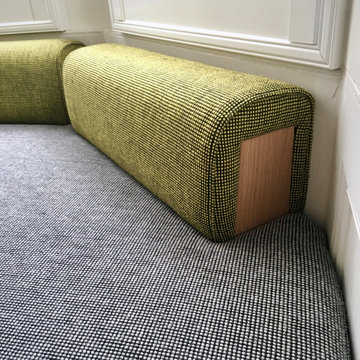
UserA bespoke fitted bay window sofa was added to the dining room. It has a solid oak front edge with oak legs and small oak pads inserted into the ends of the three backrests .
 User

UserA bespoke fitted bay window sofa was added to the dining room. It has a solid oak front edge with oak legs and small oak pads inserted into the ends of the three backrests .
 No Chintz
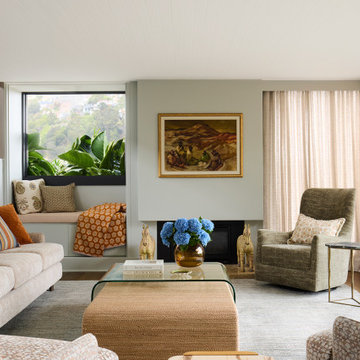
A pair of overlapping coffee tables, part glass part raffia, the textures combining perfectly to add a quiet richness, serve a central function. Scattered across the window seat, the couch and chairs are plump cushions in tans and oranges and blues. Pale blue walls, textured pebble coloured fabric for floor to ceiling drapes all give this room an air of understated luxury. The owner lingers in this room, remembering the time carefully taken over details like finding the perfect sideboard along one wall, the curtains and which way they’d draw back and forth.
 Alex Maguire Photography
Alex Maguire

Design ideas for a small eclectic roof rooftop terrace in London with no cover.
Design ideas for a small eclectic roof rooftop terrace in London with no cover.
 No Chintz
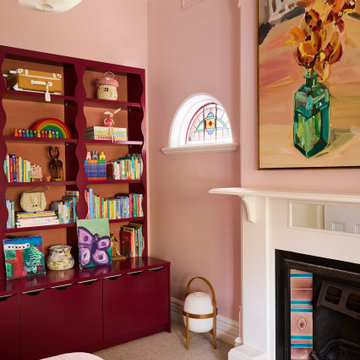
This girls bedroom has a more old-world feel to it. The colours are gorgeous and the girl can really grow into them as she gets older. They're not baby colours. The pink — calamine pink — has been used by Chrissie before, and we were all blown away at how different it looked to what you might expect. There's a real warmth to it. They wanted something that was not too princessy or overly girly but still felt appropriate for a little girl who could grow into the space.
The first iteration had the joinery going up to the ceiling, but we pulled it back. Imogen would never be able to reach the top, and neither would I. We kept it at a scale where it could be a place for books and all her little charms and objects that little girls love to collect.
The wardrobe’s glass doors lined in fabric is an English touch — and it suits this family. You get to know a client's personality and history, and all of that informs the choices. That low doorknob is such a small detail, but it's exactly the kind of thing that makes a room truly considered.
Chrissie used a Bonnie and Neil tablecloth for the bed head, which was an inspired idea. The pinkish quilted bedspread I already had, and it goes beautifully with the cushions on the bed and the window seat cushions, all of which No Chintz sourced.
The window seat was created specifically for this room because of that beautiful bay window — and because Imogen loves to read. Her parents were keen on encouraging that. Imogen also arranges all her soft toys along the seat, all at her level. It became a little world of its own under the window.
 No Chintz
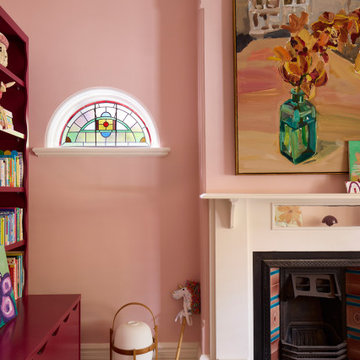
This girls bedroom has a more old-world feel to it. The colours are gorgeous and the girl can really grow into them as she gets older. They're not baby colours. The pink — calamine pink — has been used by Chrissie before, and we were all blown away at how different it looked to what you might expect. There's a real warmth to it. They wanted something that was not too princessy or overly girly but still felt appropriate for a little girl who could grow into the space.
The first iteration had the joinery going up to the ceiling, but we pulled it back. Imogen would never be able to reach the top, and neither would I. We kept it at a scale where it could be a place for books and all her little charms and objects that little girls love to collect.
The wardrobe’s glass doors lined in fabric is an English touch — and it suits this family. You get to know a client's personality and history, and all of that informs the choices. That low doorknob is such a small detail, but it's exactly the kind of thing that makes a room truly considered.
Chrissie used a Bonnie and Neil tablecloth for the bed head, which was an inspired idea. The pinkish quilted bedspread I already had, and it goes beautifully with the cushions on the bed and the window seat cushions, all of which No Chintz sourced.
The window seat was created specifically for this room because of that beautiful bay window — and because Imogen loves to read. Her parents were keen on encouraging that. Imogen also arranges all her soft toys along the seat, all at her level. It became a little world of its own under the window.
 No Chintz
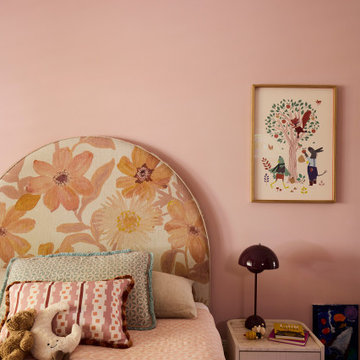
This girls bedroom has a more old-world feel to it. The colours are gorgeous and the girl can really grow into them as she gets older. They're not baby colours. The pink — calamine pink — has been used by Chrissie before, and we were all blown away at how different it looked to what you might expect. There's a real warmth to it. They wanted something that was not too princessy or overly girly but still felt appropriate for a little girl who could grow into the space.
The first iteration had the joinery going up to the ceiling, but we pulled it back. Imogen would never be able to reach the top, and neither would I. We kept it at a scale where it could be a place for books and all her little charms and objects that little girls love to collect.
The wardrobe’s glass doors lined in fabric is an English touch — and it suits this family. You get to know a client's personality and history, and all of that informs the choices. That low doorknob is such a small detail, but it's exactly the kind of thing that makes a room truly considered.
Chrissie used a Bonnie and Neil tablecloth for the bed head, which was an inspired idea. The pinkish quilted bedspread I already had, and it goes beautifully with the cushions on the bed and the window seat cushions, all of which No Chintz sourced.
The window seat was created specifically for this room because of that beautiful bay window — and because Imogen loves to read. Her parents were keen on encouraging that. Imogen also arranges all her soft toys along the seat, all at her level. It became a little world of its own under the window.
1