
Search results for "Window seat" in Home Design Ideas
 Paul Craig Photography
Paul Craig ©Paul Craig 2014 All Rights Reserved

This is an example of a small eclectic enclosed living room in London with white walls, medium hardwood flooring and a standard fireplace.
This is an example of a small eclectic enclosed living room in London with white walls, medium hardwood flooring and a standard fireplace.
 Gary Hamer Interior Design
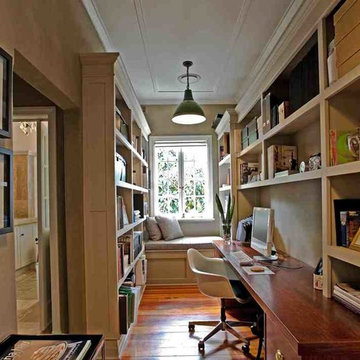
Brisbane interior designer Gary Hamer has created a modern, eclectic feel in the study of this period apartment at New Farm. A classic Eames chair was incorporated into the design. Source www.garyhamerinteriors.com
 Gary Hamer Interior Design
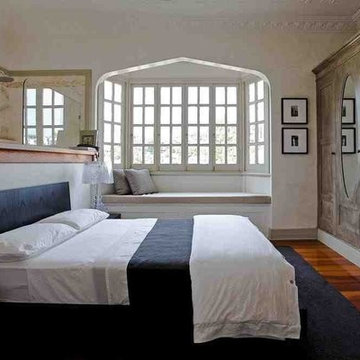
This bedroom brings the best of old and new together in this period apartment. Brisbane interior designer Gary Hamer developed a formal but playful feel, accented by a Kartell Victoria Ghost chairs and Kartell bed side lamps. Bedding is from Country Road, with the bed throw from Bemboka. Source www.garyhamerinteriors.com
 Chris Snook
Photo: Chris Snook © 2015 Houzz

Photo of a small eclectic living room in London with light hardwood flooring.
Photo of a small eclectic living room in London with light hardwood flooring.
 Alex Maguire Photography
Alex Maguire

Design ideas for a small eclectic roof rooftop terrace in London with no cover.
Design ideas for a small eclectic roof rooftop terrace in London with no cover.
 Gary Hamer Interior Design

Brisbane interior designer Gary Hamer custom designed this 3 metre long solid American oak dining table to fit the narrow proportions of this dining room. B&B Italia dining chairs complement the custom upholstered bench seating. Artwork is by Jennifer McDowell. Source www.garyhamerinteriors.com
 Gary Hamer Interior Design

Brisbane interior designer Gary Hamer custom designed this 3 metre long solid American oak dining table to fit the narrow proportions of this dining room. B&B Italia dining chairs complement the custom upholstered bench seating. Source www.garyhamerinteriors.com
 Spin Design Limited


The thoughtful design of the interconnected spaces extends to the living room's connection with the exterior through a bench seat in the window. This strategic addition not only enhances the living room's aesthetic appeal but also fosters a tangible link to the outdoors. The bench seat becomes a cozy spot, offering a panoramic view and inviting natural light into the living space. This connection to the exterior adds a refreshing touch to the living room, creating a seamless integration between indoor and outdoor environments. Whether used as a contemplative nook or a sunny reading spot, the bench seat reinforces the idea of a home that not only embraces eclectic design but also celebrates a harmonious connection with nature.
 Cooley & Rose

Small bohemian kitchen/diner in London with a double-bowl sink, flat-panel cabinets, white cabinets, wood worktops, metro tiled splashback, integrated appliances, ceramic flooring, no island and multi-coloured floors.
 Spin Design Limited
The thoughtful design of the interconnected spaces extends to the living room's connection with the exterior through a bench seat in the window. This strategic addition not only enhances the living room's aesthetic appeal but also fosters a tangible link to the outdoors. The bench seat becomes a cozy spot, offering a panoramic view and inviting natural light into the living space. This connection to the exterior adds a refreshing touch to the living room, creating a seamless integration between indoor and outdoor environments. Whether used as a contemplative nook or a sunny reading spot, the bench seat reinforces the idea of a home that not only embraces eclectic design but also celebrates a harmonious connection with nature.
 Shop GoodMood
Camilo Torres
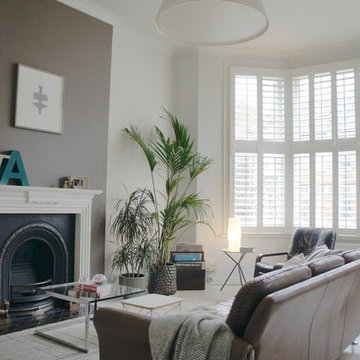
This is an example of a small bohemian formal enclosed living room in London with white walls, light hardwood flooring, a standard fireplace, a metal fireplace surround and no tv.
This is an example of a small bohemian formal enclosed living room in London with white walls, light hardwood flooring, a standard fireplace, a metal fireplace surround and no tv.
 Graham Atkins-Hughes Photography
Graham Atkins-Hughes

Inspiration for a small bohemian formal living room in London with white walls and dark hardwood flooring.
Inspiration for a small bohemian formal living room in London with white walls and dark hardwood flooring.
 Anna Auzins Interiors Ltd.
Chris Snook Photography
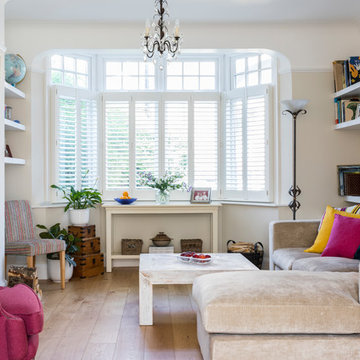
Design ideas for a small eclectic enclosed living room in London with light hardwood flooring, a wood burning stove and beige floors.
Design ideas for a small eclectic enclosed living room in London with light hardwood flooring, a wood burning stove and beige floors.
 Spin Design Limited

Step into an eclectic powder room that's a visual delight, thanks to its standout feature wallpaper. The feature wallpaper not only adds personality but also sets the tone for the entire room, making a statement against the compact backdrop. This eclectic powder room becomes a testament to the power of design, proving that even the smallest spaces can be transformed into unique and inspiring havens.
 Spin Design Limited

Step into an eclectic powder room that's a visual delight, thanks to its standout feature wallpaper. The feature wallpaper not only adds personality but also sets the tone for the entire room, making a statement against the compact backdrop. This eclectic powder room becomes a testament to the power of design, proving that even the smallest spaces can be transformed into unique and inspiring havens.
 Spin Design Limited

The living room exudes a comfortable and eclectic charm, embracing a mix of styles and furnishings that encourage relaxation and socializing. As you transition into the kitchen, the design takes a functional yet stylish turn. The kitchen island becomes a focal point, not only serving as a culinary hub but also featuring an integrated dining area. This innovative design blurs the lines between cooking and dining, fostering a sense of togetherness.
 Spin Design Limited


In the family bathroom, a clean and refreshing ambiance takes center stage with a predominantly white color scheme and elegant chrome accents. The back-to-wall-corner bath introduces a touch of luxury, maximizing space and providing a cozy retreat. Two variations of white tiles are thoughtfully employed in a vertical arrangement, adding visual interest without overwhelming the space. This simple yet sophisticated design approach creates a harmonious and timeless atmosphere in the family bathroom, making it a serene and inviting haven for all.
 Spin Design Limited
The living room exudes a comfortable and eclectic charm, embracing a mix of styles and furnishings that encourage relaxation and socializing. As you transition into the kitchen, the design takes a functional yet stylish turn. The kitchen island becomes a focal point, not only serving as a culinary hub but also featuring an integrated dining area. This innovative design blurs the lines between cooking and dining, fostering a sense of togetherness.
 Spin Design Limited
In the family bathroom, a clean and refreshing ambiance takes center stage with a predominantly white color scheme and elegant chrome accents. The back-to-wall-corner bath introduces a touch of luxury, maximizing space and providing a cozy retreat. Two variations of white tiles are thoughtfully employed in a vertical arrangement, adding visual interest without overwhelming the space. This simple yet sophisticated design approach creates a harmonious and timeless atmosphere in the family bathroom, making it a serene and inviting haven for all.
 Spin Design Limited
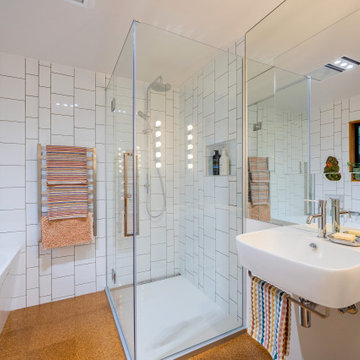
In the family bathroom, a clean and refreshing ambiance takes center stage with a predominantly white color scheme and elegant chrome accents. The back-to-wall-corner bath introduces a touch of luxury, maximizing space and providing a cozy retreat. Two variations of white tiles are thoughtfully employed in a vertical arrangement, adding visual interest without overwhelming the space. This simple yet sophisticated design approach creates a harmonious and timeless atmosphere in the family bathroom, making it a serene and inviting haven for all.
1