
Search results for "Window seat" in Home Design Ideas

 Idesign Interiors (SW) Ltd
Frank Sinatra was apparently quoted as saying 'Orange is the happiest colour' and I think that couldn't be more true when you look at the orange and copper tones in this recently refurbished kitchen diner.
It wasn't the easiest brief, 'Scandinavian style meets 1970's retro' but thankfully we have combined our customers favourite things in this eclectic yet undeniably 'happy' space.

 Walless Architecture
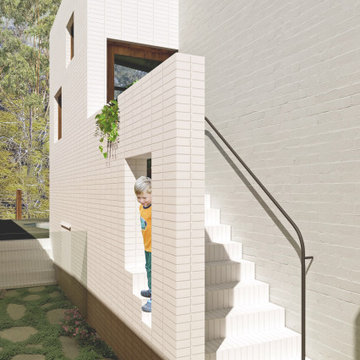
The conversion involves more than just a makeover; it is a thoughtful reimagining. The neglected deck will evolve into a functional extension, embracing the living area with a newfound purpose. Strategic window placements will invite natural ventilation and light, framing nature beyond as an integral part of the living experience.
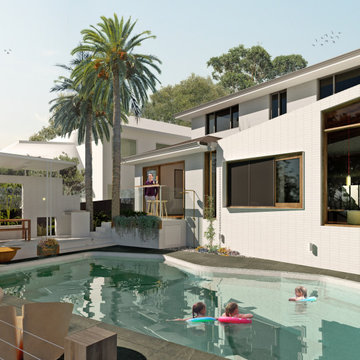
 Walless Architecture
Tasked by our client to breathe life into their idle deck, our mission is to turn this overlooked area into a vibrant family haven. The goal is to seamlessly extend their living space, redefining not only how they use this newfound area daily but also how it intricately connects to the rear yard and the enchanting bushland beyond.
 Walless Architecture
Activated side entry and garden
Design ideas for a small midcentury entrance in Sydney with white walls and brick walls.
Design ideas for a small midcentury entrance in Sydney with white walls and brick walls.
 My Beautiful Abode
Lisa Atkinson
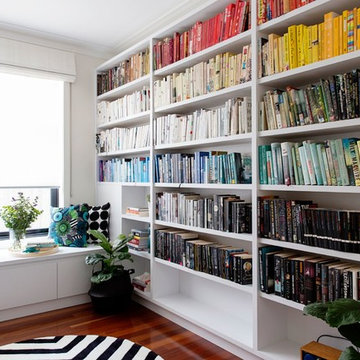
Photo of a small retro conservatory with medium hardwood flooring, a standard ceiling and brown floors.
Photo of a small retro conservatory with medium hardwood flooring, a standard ceiling and brown floors.
 My Beautiful Abode
Lisa Atkinson
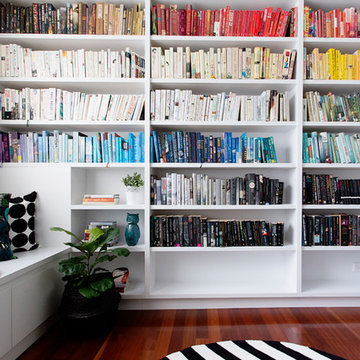
This is an example of a small retro conservatory in Melbourne with medium hardwood flooring, a standard ceiling and brown floors.
This is an example of a small retro conservatory in Melbourne with medium hardwood flooring, a standard ceiling and brown floors.
 Jon Lowe Architect

A typical 1960’s Adelaide residence is radically transformed for a young family without changing the footprint. The existing kitchen was boxed-in and the dining room faced a cramped gazebo on the western side of the house with no connection to the rear yard. The solution was to remove the wall between the kitchen and dining room, create a large new north-facing opening to a new rear deck, and add a window seat in the living room to make it feel bigger without adding floor area, but massively improving the cross ventilation. We also moved the carport to the front driveway and added a second living space under the main roof, for extra flexibility.
The new carport and verandah design riffs on the retro California style, with futuristic curved steel columns and lightweight flowing roofs. The internal and external materials and finishes both compliment the original sandstone and cream brickwork and bring the clients love of native plants to life.
 Olivia van Dijk Architecture

Home of Emily Wright of Nancybird. Dining space with built-in timber furniture and custom leather seating. The living space has polished concrete floors, a built in fireplace and purpose-built shelving for indoor plants to catch the northern sunlight. Timber framed windows border and internal courtyard that provides natural light.
 Jon Lowe Architect

A typical 1960’s Adelaide residence is radically transformed for a young family without changing the footprint. The existing kitchen was boxed-in and the dining room faced a cramped gazebo on the western side of the house with no connection to the rear yard. The solution was to remove the wall between the kitchen and dining room, create a large new north-facing opening to a new rear deck, and add a window seat in the living room to make it feel bigger without adding floor area, but massively improving the cross ventilation. We also moved the carport to the front driveway and added a second living space under the main roof, for extra flexibility.
The new carport and verandah design riffs on the retro California style, with futuristic curved steel columns and lightweight flowing roofs. The internal and external materials and finishes both compliment the original sandstone and cream brickwork and bring the clients love of native plants to life.
 Gayle Hibbert
Gayle Hibbert

Inspiration for a small midcentury family bathroom in Hampshire with a built-in bath, a shower/bath combination, a one-piece toilet, yellow tiles, ceramic tiles, vinyl flooring and a pedestal sink.
Inspiration for a small midcentury family bathroom in Hampshire with a built-in bath, a shower/bath combination, a one-piece toilet, yellow tiles, ceramic tiles, vinyl flooring and a pedestal sink.
 Hianta Cassam Chenai

Photo of a small midcentury open plan living room in London with grey walls, a concealed tv and grey floors.
 noho architecture


Small retro single-wall kitchen/diner in Sydney with a submerged sink, flat-panel cabinets, dark wood cabinets, marble worktops, metallic splashback, mirror splashback, black appliances, light hardwood flooring, an island, yellow floors and white worktops.
 noho architecture

This is an example of a small retro single-wall kitchen/diner in Sydney with a submerged sink, flat-panel cabinets, dark wood cabinets, marble worktops, metallic splashback, mirror splashback, black appliances, light hardwood flooring, an island, yellow floors and white worktops.
 Urban Retreat Interiors

Reading area and additional seating area in window enclave. Pops of colour use to compliment the art work.
This is an example of a small retro open plan living room in London with light hardwood flooring and white floors.
This is an example of a small retro open plan living room in London with light hardwood flooring and white floors.
1