
Search results for "Attic staircase" in Home Design Ideas
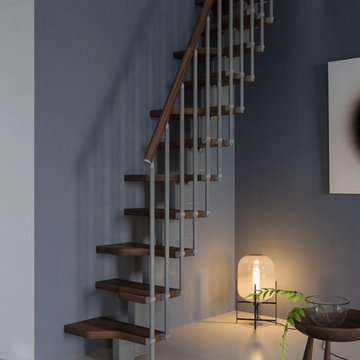
This is an example of a small modern wood straight wood railing staircase in Other with open risers and feature lighting.

 Justin Loe Architects
Home office with hidden fold down bed. Stair steps lead to attic space. Built in storage solutions
Small modern home office in Sydney with a built-in desk, white walls and medium hardwood flooring.
Small modern home office in Sydney with a built-in desk, white walls and medium hardwood flooring.
 Gary Quigg Photography
Gary Quigg
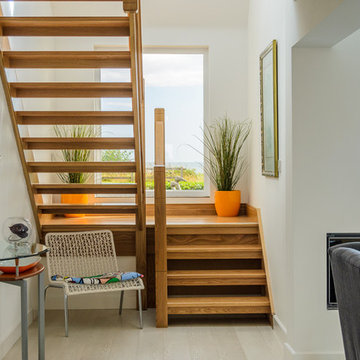
Inspiration for a medium sized modern wood l-shaped staircase in Belfast with open risers.
Inspiration for a medium sized modern wood l-shaped staircase in Belfast with open risers.
 Justin Loe Architects
Glass sliding doors and bridge that connects the master bedroom and ensuite with front of house. Doors fully open to reconnect the courtyard and a water feature has been built to give the bridge a floating effect from side angles. LED strip lighting has been embedded into the timber tiles to light the space at night.
 DMVF Architects

'Cottage Cubed' - remodel of a 25sqm fisherman's cottage. A large plywood cube of storage was constructed. The top of which is a sleeping platform. The faces of the cube are the staircase and kitchen. The interior of the cube contains a bathroom and utility. Cottage Cubed was completed in 2012 by DMVF Architects. www.dmvf.ie. Photos by Ros Kavanagh.
 Attix
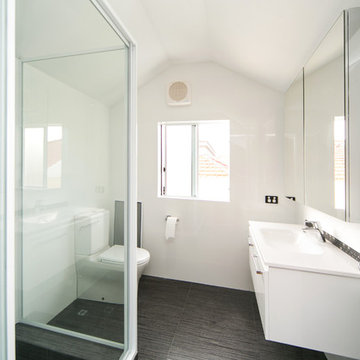
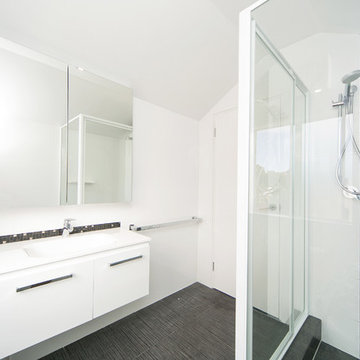
AttixInspiration for a small modern family bathroom in Perth with flat-panel cabinets, white cabinets, a corner shower, a one-piece toilet, white tiles, ceramic tiles and ceramic flooring.
 palaestra

Repurposed wood has a second life & bears the traces of earlier uses.
Photgraphy Brett Boardman
Inspiration for a small modern wood l-shaped staircase in Sydney with wood risers.
Inspiration for a small modern wood l-shaped staircase in Sydney with wood risers.
 Absolute Project Management
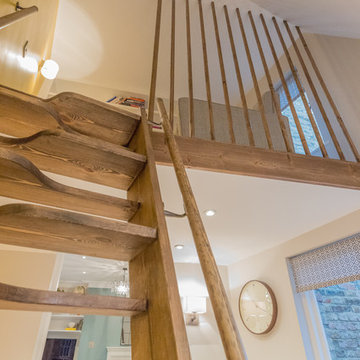
The steep timber open staircase up to the mezzanine living area adds a strong element of fun to the space, with the raw timber of the stairs and floor to ceiling balustrade separating the mezzanine level whilst letting in light from the surrounding areas. The space-saving staircase design was approved by building control due to limited access space. Renovation by Absolute Project Management
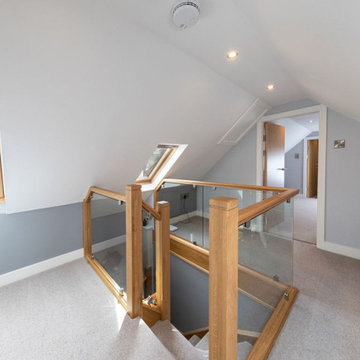
 Abbott-Wade Staircases
Revitalise your home with this elegant oak and glass staircase renovation like this Newcastle upon Tyne property. This contemporary design blends the warm, natural allure of oak with sleek glass panels, creating a bright and sophisticated aesthetic. The open structure maximises light flow, enhancing space and elegance while ensuring safety and durability. Perfect for modern interiors, this bespoke staircase adds timeless style and value.
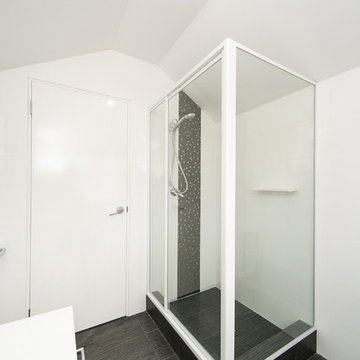 Attix
AttixInspiration for a small modern family bathroom in Perth with flat-panel cabinets, white cabinets, a corner shower, a one-piece toilet, white tiles, ceramic tiles and ceramic flooring.
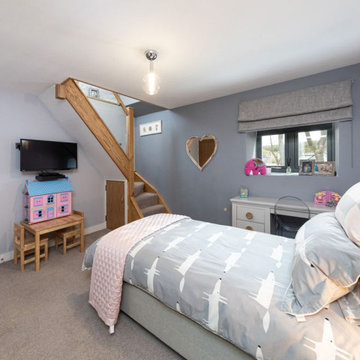 Abbott-Wade Staircases
Revitalise your home with this elegant oak and glass staircase renovation like this Newcastle upon Tyne property. This contemporary design blends the warm, natural allure of oak with sleek glass panels, creating a bright and sophisticated aesthetic. The open structure maximises light flow, enhancing space and elegance while ensuring safety and durability. Perfect for modern interiors, this bespoke staircase adds timeless style and value.
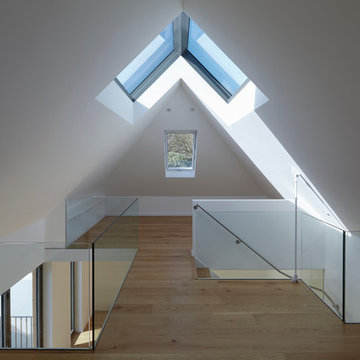
 Pike & Partners
On a tiny patch of land in the borders between Southfields and Putney … we have designed and built a small two bedroom house.
The house was designed in section rather than in plan so as to maximise the potential of the restricted plot. Bedrooms and shower rooms are in the basement, the open plan kitchen and dining room are on the ground floor with the living room and and study on the first floor mezzanine.
We have engineered the building so that natural light permeates deep into the property. Although the house is modest in scale, it has a spacious feel and is filled with light.
Photo credit: Logan MacDougall
 Attix
AttixPhoto of a small modern family bathroom in Perth with flat-panel cabinets, white cabinets, a corner shower, a one-piece toilet, white tiles, ceramic tiles and ceramic flooring.
 Ocean Project Developments
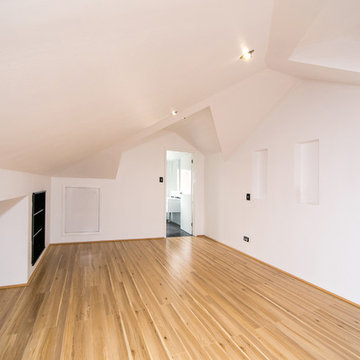

Full renovation of a Victorian terrace house including loft and side return extensions, full interior refurbishment and garden landscaping to create a beautiful family home.
A blend of traditional and modern design elements were expertly executed to deliver a light, stylish and inviting space.
Photo Credits : Simon Richards
 The House Architects

Reconfiguration of ground floor and large side extension.
This is an example of a medium sized modern l-shaped open plan kitchen in Dublin with a built-in sink, flat-panel cabinets, grey cabinets, laminate countertops, red splashback, glass sheet splashback, stainless steel appliances, light hardwood flooring and no island.
This is an example of a medium sized modern l-shaped open plan kitchen in Dublin with a built-in sink, flat-panel cabinets, grey cabinets, laminate countertops, red splashback, glass sheet splashback, stainless steel appliances, light hardwood flooring and no island.
1