
Search results for "Attic staircase" in Home Design Ideas
 Mia Karlsson Interior Design Ltd

Photo of a small classic painted wood straight staircase in London with painted wood risers.
 Bagnato Architecture & Interiors

New mezzanine level of converted timber church for kids play area
AXIOM PHOTOGRAPHY
Medium sized contemporary mezzanine living room in Melbourne with carpet, a freestanding tv and white walls.
Medium sized contemporary mezzanine living room in Melbourne with carpet, a freestanding tv and white walls.
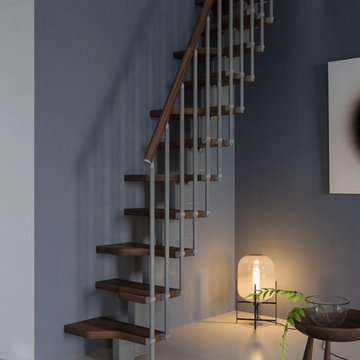
This is an example of a small modern wood straight wood railing staircase in Other with open risers and feature lighting.

 Olivier Chabaud Architecte - Paris & Luberon
Olivier Chabaud
Medium sized rustic mezzanine loft bedroom in Paris with white walls, medium hardwood flooring and brown floors.
Medium sized rustic mezzanine loft bedroom in Paris with white walls, medium hardwood flooring and brown floors.
 Justin Loe Architects

Home office with hidden fold down bed. Stair steps lead to attic space. Built in storage solutions
Small modern home office in Sydney with a built-in desk, white walls and medium hardwood flooring.
Small modern home office in Sydney with a built-in desk, white walls and medium hardwood flooring.

 Artelier Progetti
Fotografia: Barbara Corsico
Small scandi painted wood curved staircase in Turin with painted wood risers.
Small scandi painted wood curved staircase in Turin with painted wood risers.

 Craft Renovations
Cosy living room with exposed natural stone wall and stained rafters. Slate hearth has been reclaimed from an old pool table. Deep oak window sills, large oak windows and ceiling up to the underside of the roof ridge gives a dramatic feel.

 Yiangou Architects
Andy Marshall @fotofacade
Design ideas for a medium sized contemporary loft bedroom in Gloucestershire with white walls and carpet.
Design ideas for a medium sized contemporary loft bedroom in Gloucestershire with white walls and carpet.


 Light House Designs Ltd
This open plan property in Kensington studios hosted an impressive double height living room, open staircase and glass partitions. The lighting design needed to draw the eye through the space and work from lots of different viewing angles
Photo by Tom St Aubyn
 Craft Renovations
Billy Bolton
This is an example of a medium sized contemporary kitchen/dining room in Wiltshire with white walls, no fireplace and grey floors.
This is an example of a medium sized contemporary kitchen/dining room in Wiltshire with white walls, no fireplace and grey floors.

 VORBILD Architecture
A carefully considered stairwell connects three levels of the home with both architectural confidence and visual continuity. Painted in a deep navy blue, the staircase brings depth and elegance, while the balustrade and handrail maintain a traditional form. Soft grey walls with dado detailing add subtle texture and guide the eye upward, complemented by warm brass switches that glint against the cool backdrop. Overhead, a spherical pendant light suspended from a ceiling rose introduces a touch of glamour and diffused sparkle, while natural light from the upper floor offers balance and lift to this otherwise cocooned vertical space. The juxtaposition of carpeted treads and timber flooring glimpsed through the doorways highlights a shift in atmosphere between the private and communal zones of the house.
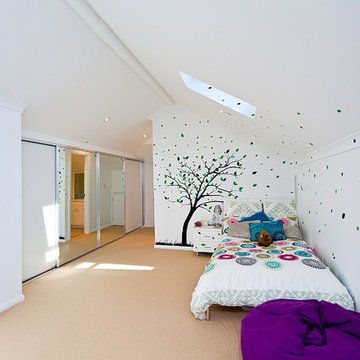

 Wildercreative

Powder coated steel balustrades wrap under these solid oak treads to give the impression the staircase is floating. The base of the stair has a slight curve leading up to the roof terrace of this Edwardian town house conversion. Photos by Rory Gardiner

 Gary Quigg Photography
Gary Quigg

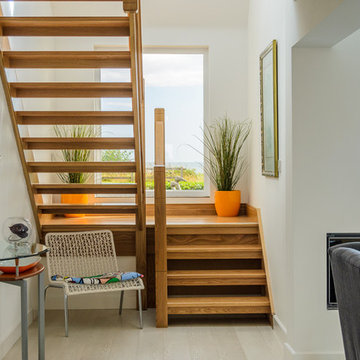
Inspiration for a medium sized modern wood l-shaped staircase in Belfast with open risers.
Inspiration for a medium sized modern wood l-shaped staircase in Belfast with open risers.
 Robert Steer Staircases & Balustrades
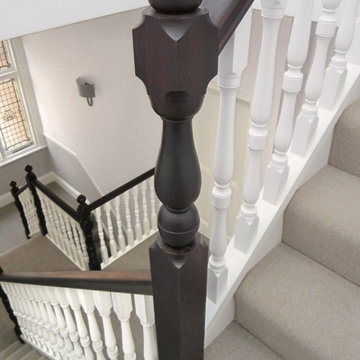
This is a bespoke staircase to a new second floor 'attic conversion' in a large family home in Ealing. I took the style and details from the existing and copied them and applied them to a new staircase layout and advised the client on how to have her builder form the stairwell which involved demolishing walls and inserting new structural steel to complete my vision.
 User

UserAdrian and his family wished to generate more space in their property in Merton. As the area was convenient for work, he didn't want to move and his daughter was finally returning home from university. The family needed more space and after much deliberation, they decided to convert their attic.
Photo credits: Huw Evans
 Mia Karlsson Interior Design Ltd

Inspiration for a small carpeted curved staircase in London with carpeted risers.
 Justin Loe Architects

Glass sliding doors and bridge that connects the master bedroom and ensuite with front of house. Doors fully open to reconnect the courtyard and a water feature has been built to give the bridge a floating effect from side angles. LED strip lighting has been embedded into the timber tiles to light the space at night.
1