
631,515 Medium Sized and Small Home Design Ideas, Pictures and Inspiration
 LMK Studio

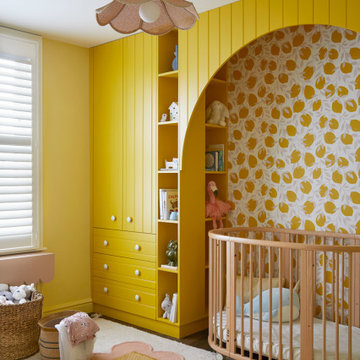
Colourful playroom / office / cinema room used by the whole family.
Photo of a medium sized eclectic gender neutral playroom in London with yellow walls, light hardwood flooring, beige floors and feature lighting.
Photo of a medium sized eclectic gender neutral playroom in London with yellow walls, light hardwood flooring, beige floors and feature lighting.
 Imperfect Interiors
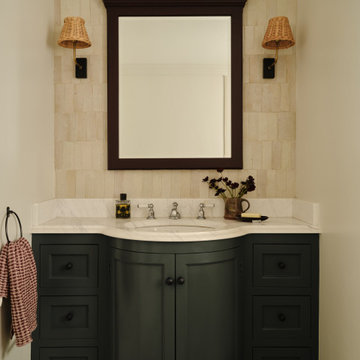
We added nude pink zellige tiles, rattan wall lights, painted the bespoke vanity in our paint colour Nettle Tea and added a bespoke mirror to the family bathroom in our Wandsworth Family Home project. Interior Design by Imperfect Interiors, photo Chris Snook
 Jessica Knight Design
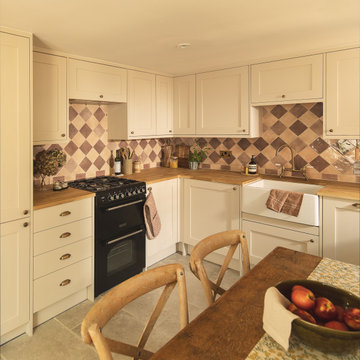
A Victorian cottage in the heart of Guildford, Surrey, where the kitchen was dark and had nowhere to gather for pancakes and coffee on a Sunday morning. The work was less about adding and more about putting the room back in conversation with the rest of the house. We moved the sink to the centre to give the space a focal point, which opened up storage where there hadn't been any — corner cupboards, double-height units, and hidden drawers under the banquette. The breakfast nook is now the family's go-to spot. With the ambient wall lights on, it doubles as a cosy dining spot in the evenings.
Finalist, SBID International Design Awards 2026, Residential House Under £1M.
Finalist, SBID International Design Awards 2026, Residential House Under £1M.
 Anna Auzins Interiors Ltd.

Small eclectic cloakroom in London with a wall-mounted sink and wallpapered walls.
 Arrow Design & Construction
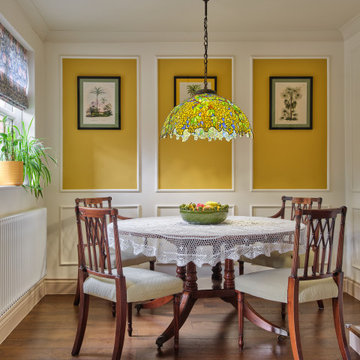
The living room blends classic style with modern functionality, featuring hardwood flooring, solid wood furniture, and a neutral palette. Wall mouldings, ceiling cornices, and built-in storage add architectural interest, while Tiffany lamps provide warm, artistic accent lighting. The space is bright and airy, with traditional layouts, elegant finishes, statement rugs, and window treatments that emphasize a timeless, refined interior. Careful attention to lighting, textures, and durable materials ensures both comfort and aesthetic appeal.


 Vicki Zimmer Designs
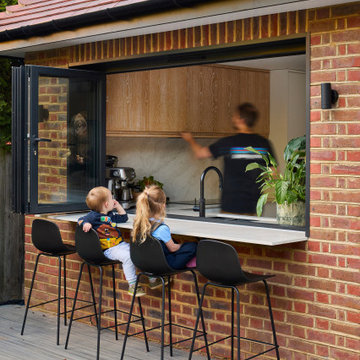
This study room was created by removing a wall and replacing it with Crittall style folding glass doors opening up the space making it feel much larger. We built wall to wall, floor to ceiling bookcases for the client's many books and created a faux fireplace painted to look like black marble. A large white silk lamp shade hangs from the ceiling. A Gallery wall of art work and a mid century burnt orange wingback chair complete the room.
 Mike Hughes Fitted Interiors
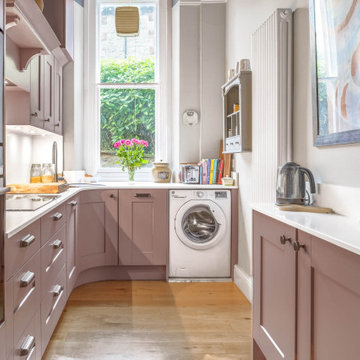
Our client was looking for something different, and the minute he saw the dusky pink kitchen, he immediately loved it. Mike worked with him to design a layout for his kitchen in an apartment within a period manor house.
The painted furniture allowed us to curve the end of the kitchen to create a corner sink, which provided extra working space in front of the window above his washing machine. We complemented the furniture with a quartz worktop and splashback.
For appliances, he chose a Siemens induction hob, and we added a canopy extractor that created a striking feature. Two integrated fridge freezers and a dishwasher are all hidden away beautifully.
The client decorated the room to complement the kitchen and make the most of the high ceilings. The result is a space that truly has that WOW factor.
Visit our website for more designs.
 Bathroom & Kitchen Eleven

Built in kitchen sink with marble counter and splashback. Dove grey units below and above. Pantry to the left. Quooker tap in antique brass, matching the cabinet door handles
Large island with curved marble counter and integrated Bora induction hob with built in extractor. Seating around the edge.
Built in ovens against wall with integrated freezer one side and fridge the other.
Three pendant lights over island.
 Indie & Co.
The owners of this beautiful Victorian house just a stone throw from Finsbury Park wanted to inject some colour and playfulness into their home. They are both vintage lovers and were keen for us to source accordingly. The couple wanted us to create a memorable space to host guests as well as beautiful and practical bedrooms for them and their daughter.
 Zoe Kilbride Garden Design
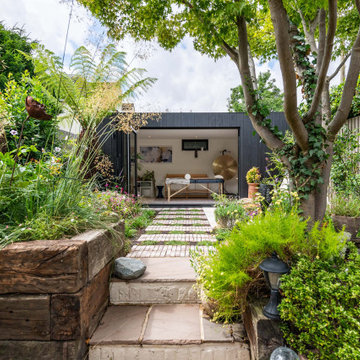
A compact terraced garden in Bishop’s Stortford designed to create flow, structure and usable space. Defined areas, a strong focal point and layered planting help the garden feel calm, private and more spacious than its footprint.

 Drawn Interior Design
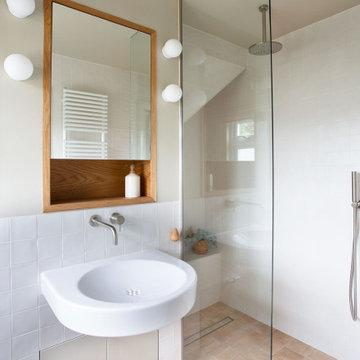
This loft extension en suite shows how thoughtful design can transform a small space.
A full-width shower with a fixed glass panel opens the room, while a built-out wall houses the basin, WC, and generous discreet storage, turning functional necessities into a calm, elegant focal point.
Simple, light finishes keep the space feeling fresh and open, while bespoke cabinetry and lighting over the basin draw the eye and reduce visual clutter.
The result is a small en suite that feels spacious, refined, and effortless—an example of how professional interior design can maximise every millimetre for both function and elegance.
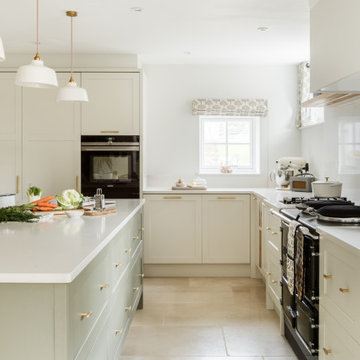
 STORI
STORIThis kitchen renovation features custom oak wine glass holders, a wine rack, and a spice rack, blending functionality with elegance. Designed for avid home cooks, it includes a large prep island, a hidden bar with antique glass, and smart storage solutions.

 Q Design House
A bathroom in the lower ground floor with dark painted walls and ceiling and lighter wall tiles. Featuring antique brass sanitaryware a patterned flooring.
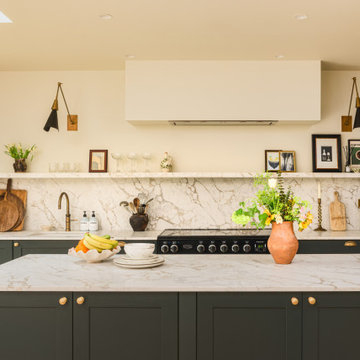
 Sylvarna Kitchen Design
This dark green kitchen in Wandsworth features a stunning free standing kitchen island in the centre of the light filled room.
Design ideas for a medium sized traditional single-wall kitchen/diner in Sussex with shaker cabinets, green cabinets, quartz worktops, black appliances, light hardwood flooring and an island.
Design ideas for a medium sized traditional single-wall kitchen/diner in Sussex with shaker cabinets, green cabinets, quartz worktops, black appliances, light hardwood flooring and an island.
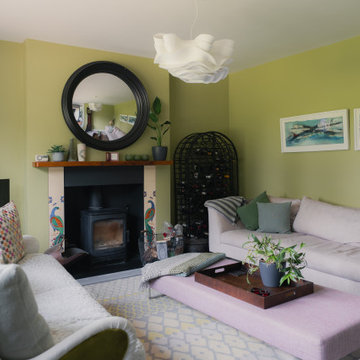
 Resi Design Ltd.
The lounge is a bright, relaxing space with abundant natural light.
This is an example of a medium sized contemporary enclosed living room in Cambridgeshire with green walls and a standard fireplace.
This is an example of a medium sized contemporary enclosed living room in Cambridgeshire with green walls and a standard fireplace.

 A New Day - Interior Design Studio
Master bedroom in an Edwardian Family Home in North London. We reconfigured the space and widened the chimney breast to accommodate a Superking bed for a boutique hotel feel.
 User

UserDesign ideas for a small contemporary ensuite half tiled bathroom in London with flat-panel cabinets, medium wood cabinets, an alcove shower, a wall mounted toilet, multi-coloured tiles, porcelain tiles, multi-coloured walls, porcelain flooring, a vessel sink, terrazzo worktops, multi-coloured floors, a sliding door, white worktops, feature lighting, a single sink and a freestanding vanity unit.
 Studio November

Cloakroom designed by Studio November at our Oxfordshire Country House Project
Photo of a small rural cloakroom in Other with a freestanding vanity unit, a two-piece toilet, green walls and a console sink.
Photo of a small rural cloakroom in Other with a freestanding vanity unit, a two-piece toilet, green walls and a console sink.
1