
Search results for "Attic staircase" in Home Design Ideas
 Janey Butler Interiors

This existing three storey Victorian Villa was completely redesigned, altering the layout on every floor and adding a new basement under the house to provide a fourth floor.
After under-pinning and constructing the new basement level, a new cinema room, wine room, and cloakroom was created, extending the existing staircase so that a central stairwell now extended over the four floors.
On the ground floor, we refurbished the existing parquet flooring and created a ‘Club Lounge’ in one of the front bay window rooms for our clients to entertain and use for evenings and parties, a new family living room linked to the large kitchen/dining area. The original cloakroom was directly off the large entrance hall under the stairs which the client disliked, so this was moved to the basement when the staircase was extended to provide the access to the new basement.
First floor was completely redesigned and changed, moving the master bedroom from one side of the house to the other, creating a new master suite with large bathroom and bay-windowed dressing room. A new lobby area was created which lead to the two children’s rooms with a feature light as this was a prominent view point from the large landing area on this floor, and finally a study room.
On the second floor the existing bedroom was remodelled and a new ensuite wet-room was created in an adjoining attic space once the structural alterations to forming a new floor and subsequent roof alterations were carried out.
 Janey Butler Interiors
This existing three storey Victorian Villa was completely redesigned, altering the layout on every floor and adding a new basement under the house to provide a fourth floor.
After under-pinning and constructing the new basement level, a new cinema room, wine room, and cloakroom was created, extending the existing staircase so that a central stairwell now extended over the four floors.

On the ground floor, we refurbished the existing parquet flooring and created a ‘Club Lounge’ in one of the front bay window rooms for our clients to entertain and use for evenings and parties, a new family living room linked to the large kitchen/dining area. The original cloakroom was directly off the large entrance hall under the stairs which the client disliked, so this was moved to the basement when the staircase was extended to provide the access to the new basement.
First floor was completely redesigned and changed, moving the master bedroom from one side of the house to the other, creating a new master suite with large bathroom and bay-windowed dressing room. A new lobby area was created which lead to the two children’s rooms with a feature light as this was a prominent view point from the large landing area on this floor, and finally a study room.
On the second floor the existing bedroom was remodelled and a new ensuite wet-room was created in an adjoining attic space once the structural alterations to forming a new floor and subsequent roof alterations were carried out.
 Hedi Group
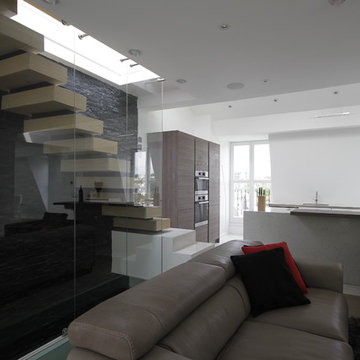
You will never want to leave this place, especially when the sun peeks through the windows at the end of a day, bringing warm and natural light.
This is an example of a medium sized contemporary living room in London.
This is an example of a medium sized contemporary living room in London.
 ConstructX Group
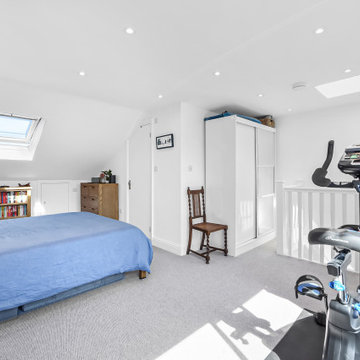
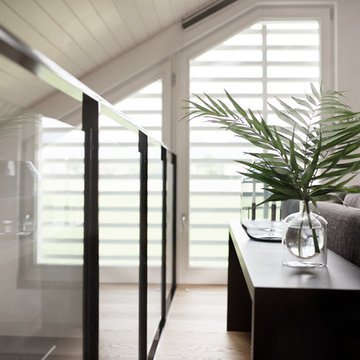
Rear dormer loft conversion in Finchley, North London, creating a calm, bright new loft level with a well-proportioned bedroom, en-suite and integrated eaves storage. Delivered under Permitted Development (not in a conservation area) and completed in a structured 10-week programme. The rear dormer footprint increased usable floor area and head height to make the loft feel like a genuine bedroom level rather than a tight roof-space conversion. Where ridge height was limited, the first-floor ceiling build-up was carefully adjusted at an early stage to achieve comfortable head height across the new floor while keeping the first floor practical. Services were integrated to current standards with lighting and power positioned around real day-to-day use, and the final finish was kept consistent with the rest of the home so the new level feels fully integrated.
 Stephanie Kasel Interiors
Stephanie Kasel Interiors
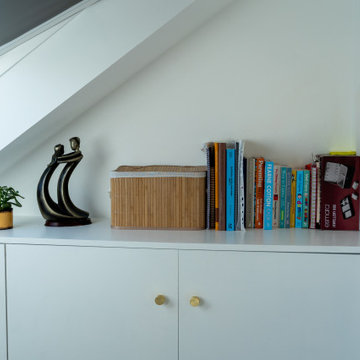
Photo of a medium sized contemporary mezzanine games room in Other with a reading nook, white walls, light hardwood flooring, no fireplace, a built-in media unit and beige floors.
Photo of a medium sized contemporary mezzanine games room in Other with a reading nook, white walls, light hardwood flooring, no fireplace, a built-in media unit and beige floors.
 ConstructX Group
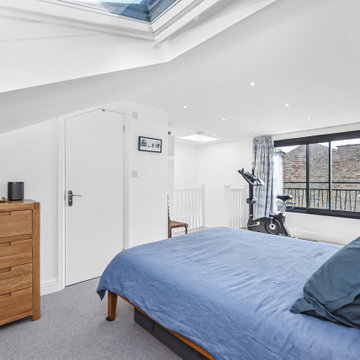
Rear dormer loft conversion in Enfield, North London, creating a bright master bedroom suite with a strong focus on natural light, storage and clean contemporary detailing. The new level features two Velux roof windows, a Juliet balcony with a large aluminium sliding door, and a rooflight over the stairwell to bring daylight through the centre of the home. Instead of losing space at the front eaves, full length built in eaves cupboards were formed to create genuinely usable storage. A full oak staircase provides a warm, high quality link from the existing floor. The fully tiled bathroom was finished to a high spec with a concealed cistern wall hung WC, bathtub and a large aluminium window to keep the space feeling open and airy.
 ConstructX Group
Rear dormer loft conversion in Finchley, North London, creating a calm, bright new loft level with a well-proportioned bedroom, en-suite and integrated eaves storage. Delivered under Permitted Development (not in a conservation area) and completed in a structured 10-week programme. The rear dormer footprint increased usable floor area and head height to make the loft feel like a genuine bedroom level rather than a tight roof-space conversion. Where ridge height was limited, the first-floor ceiling build-up was carefully adjusted at an early stage to achieve comfortable head height across the new floor while keeping the first floor practical. Services were integrated to current standards with lighting and power positioned around real day-to-day use, and the final finish was kept consistent with the rest of the home so the new level feels fully integrated.
 ConstructX Group
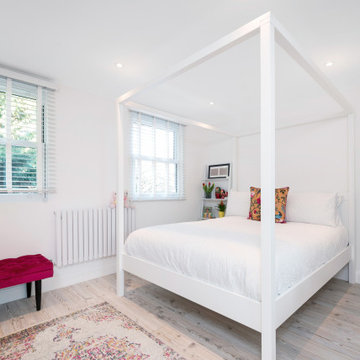
Rear dormer loft conversion in Sydenham (SE26), South East London (London Borough of Lewisham), delivered in 8 weeks under Permitted Development. The brief was to create a loft level that works day-to-day — not just an extra bedroom — so the final layout includes an open bedroom and lounge zone plus a bright, high-spec shower room. The bathroom was detailed with concealed plumbing for a clean, minimal finish, matte black fixtures for contrast, and a skylight to pull strong natural light into the space. The new staircase was designed to match the existing for continuity, helping the loft feel like a natural extension of the home rather than an add-on.
 Janey Butler Interiors

This existing three storey Victorian Villa was completely redesigned, altering the layout on every floor and adding a new basement under the house to provide a fourth floor.
After under-pinning and constructing the new basement level, a new cinema room, wine room, and cloakroom was created, extending the existing staircase so that a central stairwell now extended over the four floors.
On the ground floor, we refurbished the existing parquet flooring and created a ‘Club Lounge’ in one of the front bay window rooms for our clients to entertain and use for evenings and parties, a new family living room linked to the large kitchen/dining area. The original cloakroom was directly off the large entrance hall under the stairs which the client disliked, so this was moved to the basement when the staircase was extended to provide the access to the new basement.
First floor was completely redesigned and changed, moving the master bedroom from one side of the house to the other, creating a new master suite with large bathroom and bay-windowed dressing room. A new lobby area was created which lead to the two children’s rooms with a feature light as this was a prominent view point from the large landing area on this floor, and finally a study room.
On the second floor the existing bedroom was remodelled and a new ensuite wet-room was created in an adjoining attic space once the structural alterations to forming a new floor and subsequent roof alterations were carried out.
 Stephanie Kasel Interiors
Stephanie Kasel Interiors
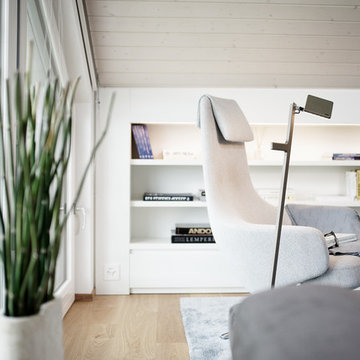
Design ideas for a medium sized contemporary mezzanine games room in Other with a reading nook, white walls, light hardwood flooring, no fireplace, a built-in media unit and beige floors.
Design ideas for a medium sized contemporary mezzanine games room in Other with a reading nook, white walls, light hardwood flooring, no fireplace, a built-in media unit and beige floors.
 Stephanie Kasel Interiors
Stephanie Kasel Interiors
Inspiration for a medium sized contemporary mezzanine games room in Other with a reading nook, white walls, light hardwood flooring, no fireplace, a built-in media unit and beige floors.
Inspiration for a medium sized contemporary mezzanine games room in Other with a reading nook, white walls, light hardwood flooring, no fireplace, a built-in media unit and beige floors.
 Francesco Pierazzi Architects


The high ceiling in the bedroom allows to incorporate a gallery that the client uses as a studio. A dramatic stair cantilevers off the wall and can be used as a bookshelf.
 Spitzbart Treppen
Inspiration for a medium sized contemporary metal straight staircase in Nuremberg with metal risers.


 GDL London

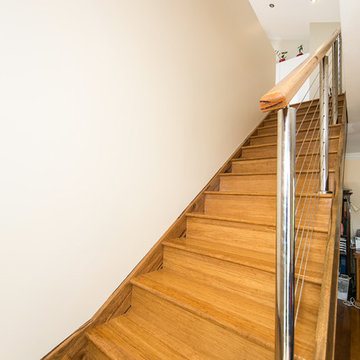
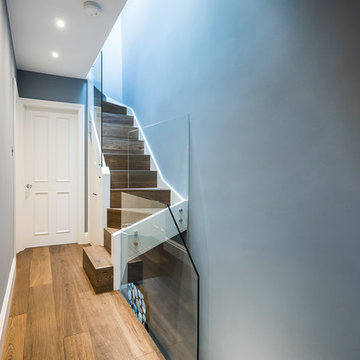
Splitting off like a maze, the hallway leads into the master bedrooms and further upward towards the loft area. The glass panels of the stairs provide protection and safety, while also being unimposing on the spacial awareness of the hallway.
 Sky Architect Studio
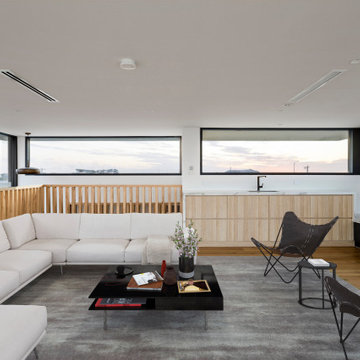
The attic living space on the top level allowing sweeping views through large windows. Internally, an illusion of greater space has been created via high ceilings, extensive glazing, a bespoke central floating staircase and a restrained palette of natural colours and materials, including timber and marble.
 PLUS ULTRA studio
Foto: Federico Villa

Inspiration for a medium sized scandi carpeted l-shaped metal railing staircase in Milan with carpeted risers and wainscoting.
Inspiration for a medium sized scandi carpeted l-shaped metal railing staircase in Milan with carpeted risers and wainscoting.
 Elite Metalcraft Co. Ltd
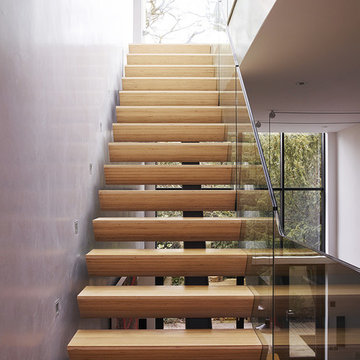
A unique example of a single spine staircases ascending through a modern open-plan home. Elite provided the design knowledge to produce two striking straight stairs with offset cantilever timber treads and glass balustrade in an unusual triangular prism form. The oak treads were constructed to give the impression of being extruded through the frameless structural glass balustrade.
9