
Search results for "Https:" in Home Design Ideas

 Dallol Snaidero Paris La Defense
Cuisine moderne fermée parallèles.
Finition des portes en laque micalisée Or Bruni et Bleu Sidéral.
Electroménager entièrement intégré.
Double congélateur
 FD Décoration
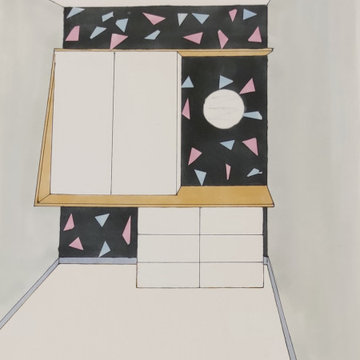
Voici une petite chambre en long ou il a fallu ruser pour avoir un agencement plus pratique et convenable.
Inspiration for a small modern bedroom in Nantes with grey walls and wallpapered walls.
Inspiration for a small modern bedroom in Nantes with grey walls and wallpapered walls.

 Red Box
Complete modernisation of existing 1970’s flat with stunning view overlooking the river Thames.
Internal refurbishment including re wiring, new kitchen, new bathroom, complete new internal doors. New plumbing.
The bespoke kitchen was completed with a custom made Howdens kitchen plus Fired Earth paints and tiles throughout.

 Castlegate Home Improvements
A new lined ceiling installed creating a perfect alfresco and still allowing light to flow into the house
Photo of a medium sized modern patio in Perth.
Photo of a medium sized modern patio in Perth.

 Irene Pasquinangeli Architetto
Photo of a small modern foyer in Rome with porcelain flooring, grey floors and feature lighting.
 Decor Bespoke Kitchens & Bathrooms
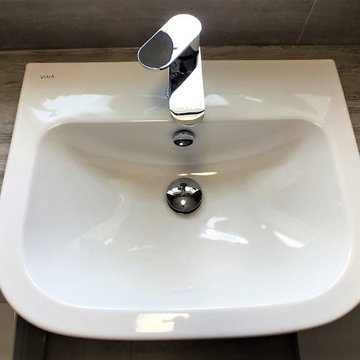
Vitra S50 semi recessed basin with a White Space tap looks and works great with the utopia Coastal Oak laminate worktop and Nadia White Gloss units.
Medium sized modern family bathroom with flat-panel cabinets, white cabinets, a walk-in shower, grey tiles, porcelain tiles, porcelain flooring, laminate worktops, grey floors, an open shower, brown worktops, a single sink and a built in vanity unit.
Medium sized modern family bathroom with flat-panel cabinets, white cabinets, a walk-in shower, grey tiles, porcelain tiles, porcelain flooring, laminate worktops, grey floors, an open shower, brown worktops, a single sink and a built in vanity unit.

 iBuild Group Pty Ltd
Photo of a medium sized modern ensuite bathroom in Sydney with white cabinets, a freestanding bath, a corner shower, a two-piece toilet, white tiles, ceramic tiles, ceramic flooring, engineered stone worktops, a hinged door, flat-panel cabinets, white walls, a vessel sink and brown floors.
 Hertford Flooring Ltd
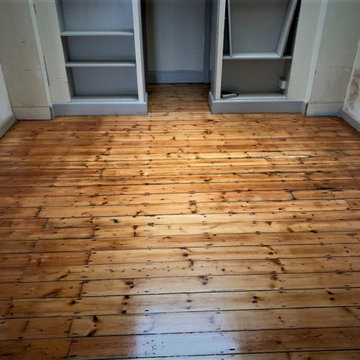
SANDING
- Finished with 2 coats Osmo Satin Hard Wax Oil
- Marylebone High Street
Image 1/4
Inspiration for a medium sized modern home office in Hertfordshire with medium hardwood flooring and brown floors.
Inspiration for a medium sized modern home office in Hertfordshire with medium hardwood flooring and brown floors.
 Cerámica Mayor
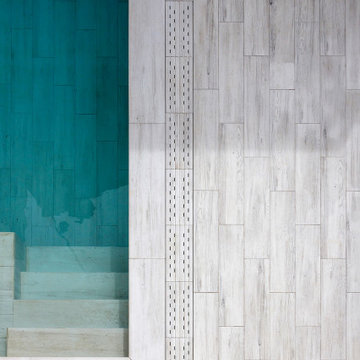
En el proyecto Casa Mirador se ha utilizado el Woods Arctic de Cerámica Mayor para toda la terraza, la piscina y el revestimiento que envuelve la piscina creando un espacio integrado y neutro. La rejilla RJ67 de la misma colección ayuda a crear un espacio diáfano en el que no existen los cortes visuales.
Además, el agua acompaña a la arquitectura armonizando la atmósfera con sus cambios de tonalidad dependiendo de la hora del día, pero siempre colores increíbles gracias a los tonos que favorece el claro Woods Arctic.

 AGENCE MARN DÉCO
Rénovation et aménagement d'une salle d'eau
Design ideas for a small modern shower room bathroom in Paris with flat-panel cabinets, blue cabinets, a built-in shower, white tiles, ceramic tiles, white walls, cement flooring, a vessel sink, wooden worktops, blue floors, a sliding door and beige worktops.
Design ideas for a small modern shower room bathroom in Paris with flat-panel cabinets, blue cabinets, a built-in shower, white tiles, ceramic tiles, white walls, cement flooring, a vessel sink, wooden worktops, blue floors, a sliding door and beige worktops.
 Studio Punto
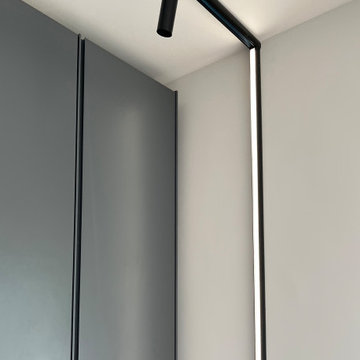
Giovanni e Beatrice hanno tutte le caratteristiche di una giovane coppia,
il desiderio di immergersi nel futuro affondando le proprie certezze nelle radici delle proprie abitudini
Il progetto nasce sulle orme delle azioni quotidiane e disegna lo spazio sulle aspettative dei suoi fruitori conferendo energia e funzionalità.
Il colore ha tenuto le redini di questo vortice emotivo.

 KJS Måleri & Bygg AB
totalrenovering av badrum hos kund på Odenplan i stockholm.
Inspiration for a medium sized modern shower room bathroom in Stockholm with shaker cabinets, light wood cabinets, a single sink and a floating vanity unit.
Inspiration for a medium sized modern shower room bathroom in Stockholm with shaker cabinets, light wood cabinets, a single sink and a floating vanity unit.
 Augsburger Holzhaus GmbH
Fotograf Norbert Liesz
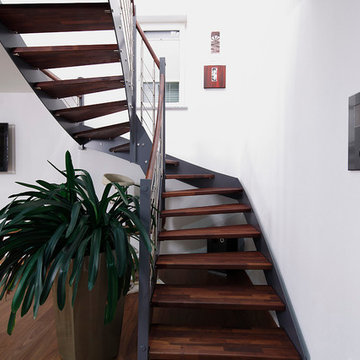
Medium sized modern wood u-shaped staircase in Stuttgart with open risers.
Medium sized modern wood u-shaped staircase in Stuttgart with open risers.
 michele volpi - studio interior design
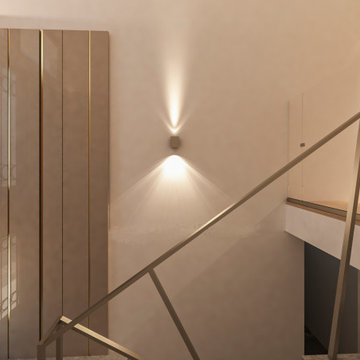
uno scorcio del mobile guardaroba messo all'ingresso della villa, ben mimetizzato dall'effetto scenografico delle ante
Photo of a medium sized modern foyer in Florence with white walls, light hardwood flooring, a pivot front door, a brown front door and brown floors.
Photo of a medium sized modern foyer in Florence with white walls, light hardwood flooring, a pivot front door, a brown front door and brown floors.

 KüchenHaus Rainer Schreier + KochSchule GmbH
Photo of a medium sized modern bathroom in Munich with beige tiles, grey worktops and a built-in sink.

 Dendron Exterior Design - Gartengestaltung Berlin
Die überschäumende Kraft der Pflanzen, in Zaum gehalten von geraden Buchslinien - ob im Staudenbeet oder im Gemüsegarten. Die Drei-Generationen-Familie hat sich einen Garten gewünscht, der zu ihrem Haus und zu ihrem neuen Leben im Berliner Umland passt. Der Gemüsegarten versorgt den Sommer über die Familie mit frischen Vitaminen und der rosenberankte Sitzplatz mit Blick auf das zweigeteilte Staudenbeet versüßt warme Sommerabende.

 On The Ball Bathrooms
Alcove Bathroom, Full Height Tiling, Grey Bathrooms, Round Mirror, Family Bathroom, Semi Frameless Screen, Single Large Vanity, Marble Vanity Top, Bricked Bath, Alcove Bath, Bathroom Renovations Canning Vale, Perth Bathroom Renovator

 User
Salle de bain rénover et WC aussi, le résultat est sublime surtout avec le papier au fond des toilettes qui rend les WC très lumineuse.
WC
Reprise des murs et du plafond, mise en peinture et pose de papier intissé sur le mur du fond, mise en valeur des WC en luminosité et ramener de la surface avec des couleurs claires et lumineuses.
Salle de bain
Reprise du plafond et mise en peinture avec traitements des taches d'humidités.
 User
View our most recent build that we completed before Christmas for a lovely family down in London. This garden room is 4m x 3.5m to fit in the space they had available. Creek cladding has been used externally so it matched with the features already in their garden for example the garden shed. Grey PVC windows and doors were installed and a deep roof canopy which extends beyond the front wall to give recessed downlights for the evening. There was no direct access to the garden but luckily our garden rooms come in kit form so we could walk all the materials and tools for the project through the customers house. The project was full completed in 5 working days. For a garden similar to this size and layout you would need a budget of £17,000 and £20,000.
 Benoît Thierry de Ville d'Avray
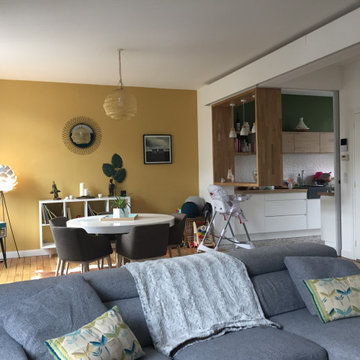
Conception, réalisation et pose d'un claustra chêne coulissant
Pose d'un bar suspendu
Pose d'une tête de lit
Photo of a medium sized modern living room in Nantes.
Photo of a medium sized modern living room in Nantes.
8