
Search results for "Https:" in Home Design Ideas
 Ameo Concept
Initialement propriétaires de l’appartement du niveau R+1 dans lequel ils habitaient depuis quelques années, Jules et Éric eurent L’opportunité d’acquérir celui du niveau supérieur, permettant ainsi l’agrandissement de leur résidence principale en duplex de deux fois 80m2 par niveau.
L’appartement du R+2 n’avait cependant pas été rafraîchi depuis des dizaines d’années, une rénovation importante était donc de mise. L’ouverture d’un mur porteur et d’une trémie pour réunir les deux niveaux, ainsi qu’une restructuration complète des espaces furent nécessaires pour répondre aux enjeux du projet.
L’étage du bas, « le privé », comprend ainsi une salle de sport et dressing où les jeux de miroirs et de vitrages se mêlent aux boiseries et corniches ; une salle d’eau magistrale mêle marbres de Carrare et Marquina, pour un contraste assumé ; la chambre principale se veut sobre et élégante, conservant les attributs de l’haussmannien ; un espace buanderie tout intégré et un bureau complètent ce niveau.
L’étage du haut, « la réception », dessert quant à lui une vaste cuisine de 13m2 où les équipements fonctionnels et minimalistes intègrent plusieurs linéaires de plans de travail et îlot.
le salon de lecture fait office de chambre d’appoint, associé à une salle d’eau invités compacte reprenant les codes de son homologue. L’espace de réception, spacieux et épuré, reprend quant à lui une partie du mobilier existant dans un volume entièrement restauré.
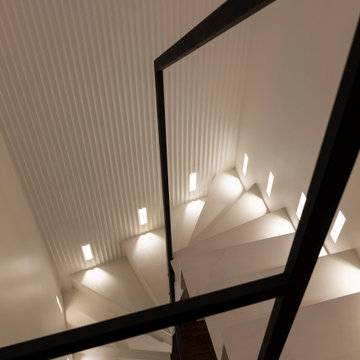
L’escalier, trait d’union central de ce nouveau duplex, fut traité à l’image des lieux : minimaliste et structuré, où le noir et le blanc sont rythmés par les lignes géométriques et l’éclairage.
Un projet d’envergure où chaque détail fut pensé : pierres naturelles, ébénisterie et staff artisanal, les codes de l’appartement haussmanien se mêlent aux matériaux nobles dans une ambiance sophistiquée et épurée.
 CLP diseñadora
Fotografo Empresas
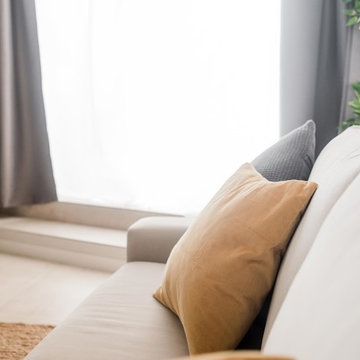
Photo of a medium sized modern open plan home in Madrid with grey walls, ceramic flooring, no fireplace, a freestanding tv and grey floors.
Photo of a medium sized modern open plan home in Madrid with grey walls, ceramic flooring, no fireplace, a freestanding tv and grey floors.
 The Longhill Design Company Limited
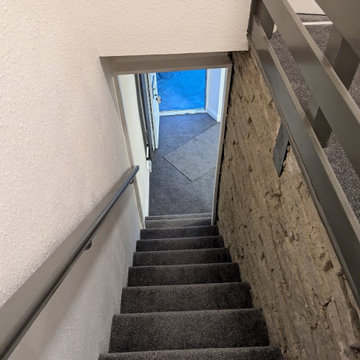
landing Banister and staircase showing the exposed stone
This is an example of a medium sized modern home.
This is an example of a medium sized modern home.
 Vijijini
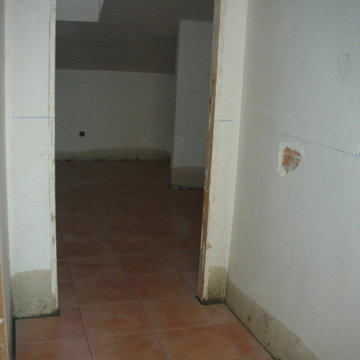
Suministro y colocación de solado en barro cocido hidrófugo, con junta de cemento hidrófugo, terminación en su color natural.
Guarnecido y enlucido de yeso, en paramentos horizontales y verticales.
Aplicación manual de dos manos de pintura al temple, color blanco, acabado mate, textura gotelé con gota fina, la primera mano diluida con un máximo de 40% de agua y la siguiente sin diluir; sobre paramento interior de yeso o escayola, vertical, de hasta 3 metros de altura. El precio incluye la protección de los elementos del entorno que puedan verse afectados durante los trabajos y la resolución de puntos singulares.
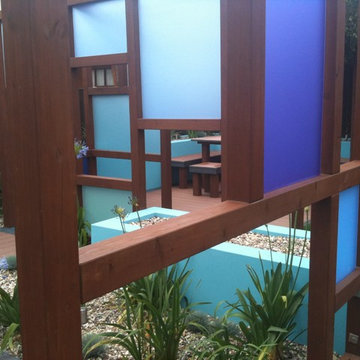
 ED Gardens
Hardwood decking against brightly coloured large planters and clever planting really gives wow factor.
Medium sized modern back partial sun garden in Essex with decking.
Medium sized modern back partial sun garden in Essex with decking.
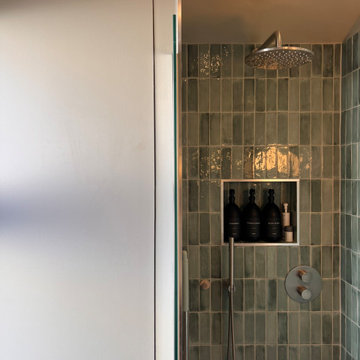
 Holly Christian + Tom Munson | PLUCKED + STUFF LTD
Bespoke Cedar clad sauna and matching vanity unit. Lusso Stone hardware. Glazed green porcelain wall tiles. Terrazzo effect porcelain tile floor. Lick Greige 01 on the walls and ceiling. Spark & Bell handmade ceramic wall light. Wetroom, walk in shower. 2 person sauna. Brushed Stainless Steel hardware.
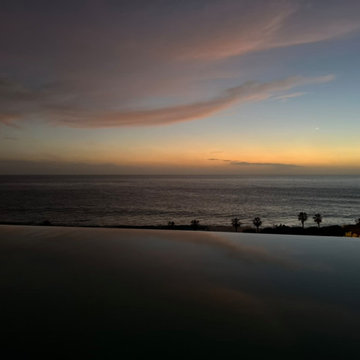
 aprtmnt. design + consulting
wunderschön direkt über dem Meer gelegen, lädt dieser gigantische Infinitypool zum verweilen und entspannen ein. Der 180 Grad Blick über den atlantischen Ozean ist atemberaubend!

 Ulisse Albiati
Committente: Studio Immobiliare GR Firenze. Ripresa fotografica: impiego obiettivo 24mm su pieno formato; macchina su treppiedi con allineamento ortogonale dell'inquadratura; impiego luce naturale esistente con l'ausilio di luci flash e luci continue 5400°K. Post-produzione: aggiustamenti base immagine; fusione manuale di livelli con differente esposizione per produrre un'immagine ad alto intervallo dinamico ma realistica; rimozione elementi di disturbo. Obiettivo commerciale: realizzazione fotografie di complemento ad annunci su siti web agenzia immobiliare; pubblicità su social network; pubblicità a stampa (principalmente volantini e pieghevoli).

 Dunsteel - Steel Stairs
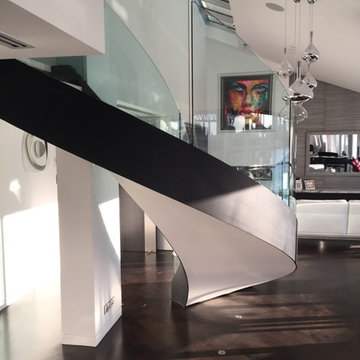
Curving glass balustrade and steel stair for a stunning apartment in Walsh Bay.
Inspiration for a medium sized modern curved glass railing home in Sydney with marble treads and metal risers.
Inspiration for a medium sized modern curved glass railing home in Sydney with marble treads and metal risers.
 Decor Bespoke Kitchens & Bathrooms
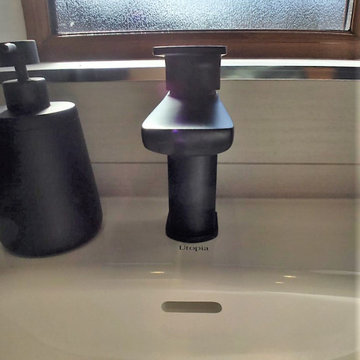
The black tap is super stylish and stands out against the white Coralux worktop and basin. The tap we used is The White Space Veto tap. The all in one worktop is seamless and curvaceous. They are all cut to perfectly fit each individual room.
 Cream & Browne Lifestyle
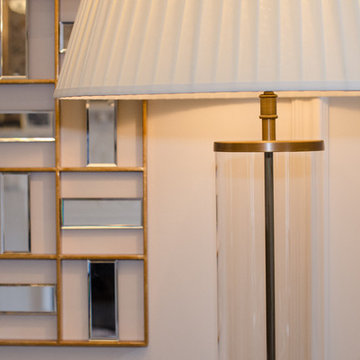
Inspiration for an expansive modern hallway in West Midlands with grey walls, marble flooring and white floors.
 User
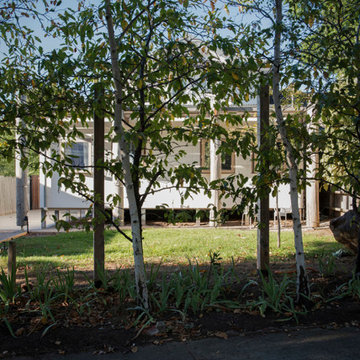
UserThe site is located in close proximity to the ‘Box Hill artists’ camp’ in Gardner’s Creek, this was the site used by renowned Australian painters such as Tom Roberts and Frederick McCubbin. The relevance of this historic connection was barely evident on early site inspections and it was through the design development stages that this connection became more prominent through the architecture of this project.
 Ulisse Albiati

Committente: Studio Immobiliare GR Firenze. Ripresa fotografica: impiego obiettivo 20mm su pieno formato; macchina su treppiedi con allineamento ortogonale dell'inquadratura; impiego luce naturale esistente con l'ausilio di luci flash e luci continue 5400°K. Post-produzione: aggiustamenti base immagine; fusione manuale di livelli con differente esposizione per produrre un'immagine ad alto intervallo dinamico ma realistica; rimozione elementi di disturbo. Obiettivo commerciale: realizzazione fotografie di complemento ad annunci su siti web agenzia immobiliare; pubblicità su social network; pubblicità a stampa (principalmente volantini e pieghevoli).
 User
UserJ.L.Diehl

Inspiration for a black and medium sized modern two floor house exterior in Berlin with mixed cladding and a flat roof.
Inspiration for a black and medium sized modern two floor house exterior in Berlin with mixed cladding and a flat roof.
 Aurora Gomez Design - arquitectura e interiorismo
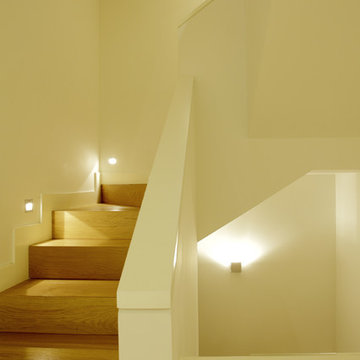
En la escalera se colocaron bañadores de pared empotrados y apliques halógenos de la firma Weber&Ducret.
This is an example of a medium sized modern wood u-shaped staircase in Madrid with wood risers.
This is an example of a medium sized modern wood u-shaped staircase in Madrid with wood risers.
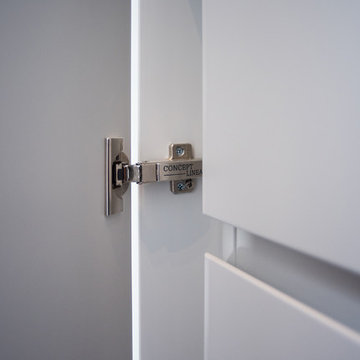
 Concept-Linea
our branded Concept-Linea hinges
Inspiration for a medium sized modern u-shaped home in London with a single-bowl sink, flat-panel cabinets, white cabinets, stainless steel worktops, white walls, porcelain flooring, beige floors and grey worktops.
Inspiration for a medium sized modern u-shaped home in London with a single-bowl sink, flat-panel cabinets, white cabinets, stainless steel worktops, white walls, porcelain flooring, beige floors and grey worktops.
 Studio Wolf Interior GmbH
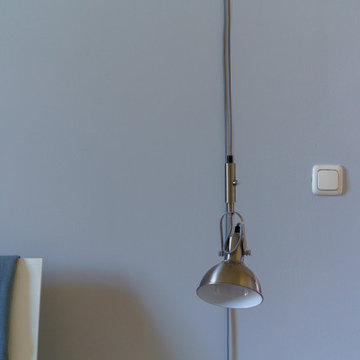
Medium sized modern master bedroom in Frankfurt with grey walls and dark hardwood flooring.
 Sébastien Guyon - Architecte d'intérieur

Photo of a medium sized modern ensuite bathroom with a walk-in shower, blue tiles, terracotta tiles, a submerged sink and a single sink.
 Decor Bespoke Kitchens & Bathrooms
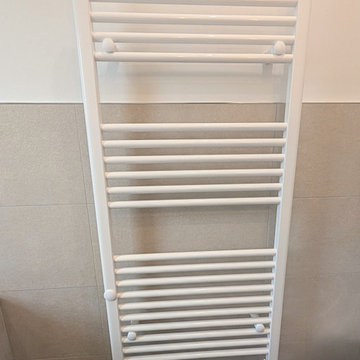
A wonderful bathroom featuring Utopia Bathrooms Qube fitted furniture in Anthracite Strata.
This unit offers a cupboard for storage and a toilet unit which conceals the cistern. The All-In-One worktop and basin provide an excellent space for toiletries as you carry out your daily grooming routines. The streamline look of the furniture provides the sense of space and openness whilst serving its purpose. Above the furniture you’ll find the Saturn illuminated mirror. This LED mirror features the Tunable function, which enables the user to choose the most ideal colour temperature to suit their mood. The options are: warm white, natural white and cool white. Additionally, the mirror comes equipped with a built in demister pad to ensure the surface remains fog free, which automatically turns off after 30 minutes. While we have installed this mirror in the portrait orientation, it can also have be fitted landscape if preferred.
The single ended bath has a riser rail shower at one end, controlled by a thermostatic bar across the bottom. Having the recess in the wall is a great feature to have, as this enables you to have your shower essentials within easy reach while you enjoy your shower, keeping the bathing area tidy and clutter free.
4