
Search results for "Https:" in Home Design Ideas
 Agence Studio B

Pour cette entrée, on oublie le 100% blanc. Afin de dynamiser cet espace, il faut jouer avec de la couleur. Ici, nous optons pour une teinte assez douce en partie basse et une légèrement plus soutenue sur le mur du placard pour atténuer la longueur et ainsi dissimuler les portes.
 Cuisinata
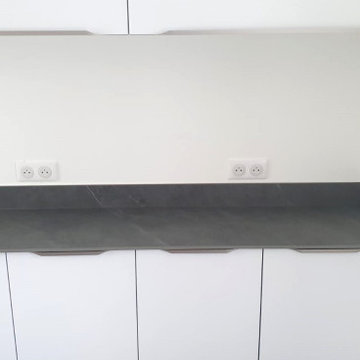
Magnifique plan de travail de cuisine avec îlot central, entièrement fabriqués en céramique gris veiné mat. Ce matériau, à la fois élégant et résistant, confère à la cuisine un style moderne et intemporel.
Pour un confort optimal, le plan de travail a été conçu avec une rainure égouttoir intégrée, facilitant l'entretien au quotidien tout en apportant une touche de raffinement. La réalisation a également été complétée par une crédence assortie en céramique de la même couleur.
 User
UserLa camera matrimoniale è lo spazio più intimo di una casa.
Quando è di un giovane uomo, deve essere flessibile e proiettarsi nel futuro.
Flessibile perché, oltre ad avere un letto e un armadio, deve assolvere anche alla funzione di spazio relax/lettura. Proiettarsi nel futuro perché dovrà poter accogliere un'altra persona, quella "speciale".

Francesco aveva l'esigenza di avere tanto spazio contenitivo. Per soddisfare questa sua esigenza, oltre ad un armadio con ampi spazi contenitivi, gli ho proposto anche il letto contenitore. Inoltre, aveva l'esigenza di avere uno spazio più raccolto in cui rilassarsi, magari leggendo comodamente un libro. Per questo, ho destinato una zona della camera da letto al suo relax, delimitandola visivamente dal resto della camera con la tecnica del color blocking.
In questo ambiente lo spazio è stato ottimizzato e reso funzionale. Il letto ha due comodini differenti per stili e dimensioni, che dialogano tra loro e con il resto della camera da letto attraverso le tonalità di colore che si susseguono.
Per poter godere del panorama, e per sfruttare tutti gli spazi permettendo comodi percorsi di passaggio tra gli arredi (e per facilitare la manutenzione), ho posizionato il suo letto davanti alla finestra.
La camera da letto di Francesco è stata completata con un lampadario contemporaneo in tonalità ramata abbinato, per stile e colore, alle abatjour. Per una migliore armonia d'insieme, una maggiore cura ai dettagli è stata decisiva. Nello specifico, il bastone delle tende con sistema curva perfetta ha lo stesso colore del lampadario e delle due abatjour. In aggiunta, ho fatto personalizzare le gambe della poltrona con lo stesso colore.
 Disev arquitectura
francisco sánchez olivares
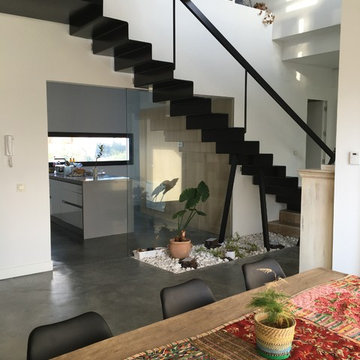
Photo of a medium sized modern open plan dining room in Seville with multi-coloured walls and concrete flooring.
Photo of a medium sized modern open plan dining room in Seville with multi-coloured walls and concrete flooring.
 PTC Carpentry Pty Ltd
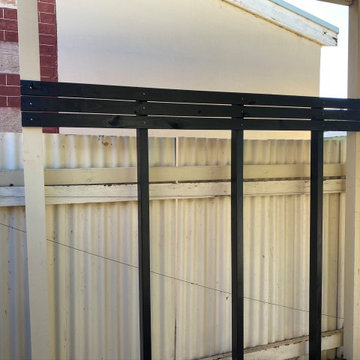
Treated Pine Screening, Painted Semi Gloss Black. It has certainly achieved what the clients wanted.
Inspiration for a medium sized modern house exterior in Adelaide.
Inspiration for a medium sized modern house exterior in Adelaide.

 Decor Kitchens & Bathrooms
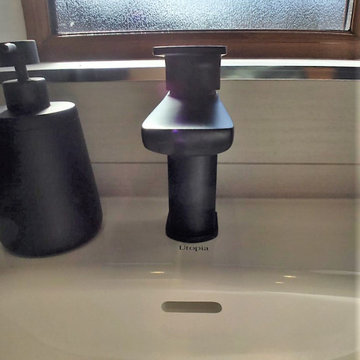
The black tap is super stylish and stands out against the white Coralux worktop and basin. The tap we used is The White Space Veto tap. The all in one worktop is seamless and curvaceous. They are all cut to perfectly fit each individual room.
 Decor Kitchens & Bathrooms
A beautiful bathroom that offers plenty of storage with the Utopia Bathrooms fitted furniture in Sea Green. The Sea Green adds a gentle splash of colour, infusing the room with warmth. The 12mm solid laminate worktop in Light Grey Marble lays on the units effortlessly, blending in beautifully with the aesthetics of the room. With full width units and worktop, you will enjoy maximum workspace for your daily grooming routines.
The backlit mirror above the basin features a captivating 3D effect, highlighting the stunning wave design in the wall tiles. Wave patterns evoke a sense of tranquillity by imitating natural elements, such as the flow of water.
This blends beautifully with the warm tones of the Sea Green furniture, promoting a sense of peace and relaxation - Just what you need after a hard day!
The corner shower is spacious and includes a convenient illuminated recessed shower shelf, perfect for storing bottles whilst in the shower, keeping the tray clutter free.
The large overhead shower head with a rainfall effect, delivers an all over soothing and luxurious experience for the user.
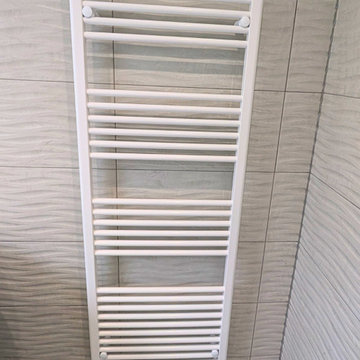
Just outside the shower you will find the ladder radiator, ideal for keeping towels warm, ready for when you step out of the shower or have just used the wash basin.
 Studio associato Alestra&Persico
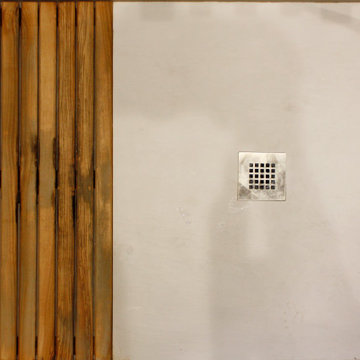
Inspiration for a medium sized modern shower room bathroom in Catania-Palermo with open cabinets, blue cabinets, a corner shower, a two-piece toilet, blue tiles, multi-coloured walls, porcelain flooring, a vessel sink, wooden worktops, beige floors, an open shower and beige worktops.
 Design Works Group Ltd
jamie ward
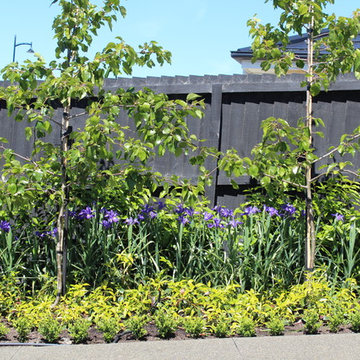
Design ideas for a medium sized modern back formal full sun garden for spring in Christchurch with decking.
Design ideas for a medium sized modern back formal full sun garden for spring in Christchurch with decking.
 Archi-Novation

Inspiration for a medium sized modern cloakroom in Paris with beaded cabinets, white cabinets, a wall mounted toilet, green walls, ceramic flooring, grey floors and white worktops.


 Analytics Bespoke Furniture
Medium sized modern cream and black kitchen/diner in London with a triple-bowl sink, raised-panel cabinets, black cabinets, engineered stone countertops, beige splashback, engineered quartz splashback, black appliances, concrete flooring, an island, grey floors and beige worktops.

 Cerámica Mayor
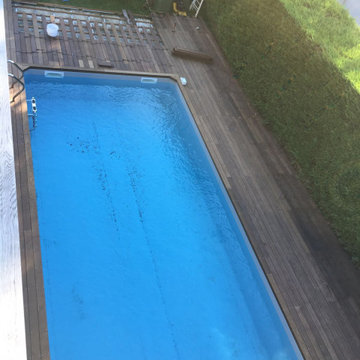
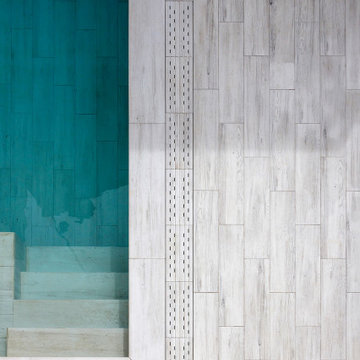
En el proyecto Casa Mirador se ha utilizado el Woods Arctic de Cerámica Mayor para toda la terraza, la piscina y el revestimiento que envuelve la piscina creando un espacio integrado y neutro. La rejilla RJ67 de la misma colección ayuda a crear un espacio diáfano en el que no existen los cortes visuales.
Además, el agua acompaña a la arquitectura armonizando la atmósfera con sus cambios de tonalidad dependiendo de la hora del día, pero siempre colores increíbles gracias a los tonos que favorece el claro Woods Arctic.
 Ulisse Albiati

Committente: Studio Immobiliare GR Firenze. Ripresa fotografica: impiego obiettivo 24mm su pieno formato; macchina su treppiedi con allineamento ortogonale dell'inquadratura; impiego luce naturale esistente con l'ausilio di luci flash e luci continue 5400°K. Post-produzione: aggiustamenti base immagine; fusione manuale di livelli con differente esposizione per produrre un'immagine ad alto intervallo dinamico ma realistica; rimozione elementi di disturbo. Obiettivo commerciale: realizzazione fotografie di complemento ad annunci su siti web agenzia immobiliare; pubblicità su social network; pubblicità a stampa (principalmente volantini e pieghevoli).
 Diego Schiavi Architecture & Design
Foto: Diego Schiavi
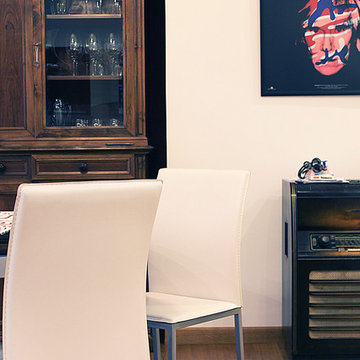
Design ideas for a medium sized modern home in Rome with white walls, medium hardwood flooring and no fireplace.
Design ideas for a medium sized modern home in Rome with white walls, medium hardwood flooring and no fireplace.
 User
UserJ.L.Diehl

Inspiration for a black and medium sized modern two floor house exterior in Berlin with mixed cladding and a flat roof.
Inspiration for a black and medium sized modern two floor house exterior in Berlin with mixed cladding and a flat roof.

 michele volpi - studio interior design

uno scorcio del mobile guardaroba messo all'ingresso della villa, ben mimetizzato dall'effetto scenografico delle ante
Photo of a medium sized modern foyer in Florence with white walls, light hardwood flooring, a pivot front door, a brown front door and brown floors.
Photo of a medium sized modern foyer in Florence with white walls, light hardwood flooring, a pivot front door, a brown front door and brown floors.
5