
Search results for "Https:" in Home Design Ideas
 Hannah Redden Interiors
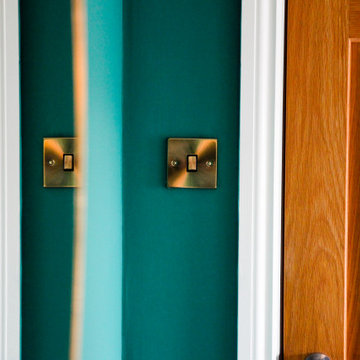
The new glass door handles on the wardrobe tie in with the curtain tie backs. The light switches and sockets have been replaced with matching brass finishes, which in turn tie in with the bedside lights which are brass and glass.

 Liddicoat & Goldhill
Shortlisted for a London RIBA Award, and commended at the New London Architecture Awards, the 5 bedroomed Tailored House draws an analogy with a tailored suit – elegant, cogent, and intrinsically familiar when initially apprehended, but revealing material opulence and individuality in details.
The ‘sartorial’ brief called for a variety of spaces – expansive settings for social gatherings and inner ‘pocket’ sanctums for treasured moments of solitude – in a house of equal stature to the neighbouring Victorian townhouses, but entirely modern and unique.

The 2,000 sqft build is conceived as a series of layers receding from the street, variously lifted, punctured and fanned open to allow light to the interior. The street façade – in overlayed planes of loadbearing Roman-format brick, render and Carrara Arabescato marble – dissolves along the flank, which is cranked outwards to gather light, tracing a faultline in the urban grain. The brickwork gives way to a screen of stone fins that conceal sheer glazing behind. These contrasting planes of striated, abrasive textures and sumptuous stone are accented by tall, bronze-framed windows.
 STUDIO H ARCHITECTURE & INTERIOR
Studio H
Expansive modern boot room in Nuremberg with grey walls, ceramic flooring and grey floors.
Expansive modern boot room in Nuremberg with grey walls, ceramic flooring and grey floors.
 Ocean Project Developments
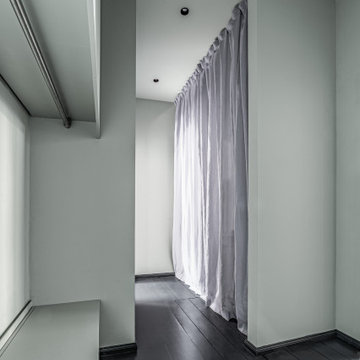
Renovation of an apartment located in the infamous Lutyens buildings in Pimlico, Central London.
This small apartment was in need of a complete overhaul and modernisation to each and every room. Blessed with natural light and regular layout we designed and developed a modern, practical and stylish bathroom and kitchen, maximising the use of space. Further we designed and developed a beautiful minimalist living room and bedroom, enhanced by stunning lighting.
New dark wooden floors are complimented perfectly by the use of grey, black and white walls, materials and fixtures to create a modern stylish apartment.

 E.G Home Concept
Mise en beauté pour ce cabinet de neuropsychologie, situé à Paris.
Notre cliente souhaitait y apporter de la couleur et de la gaité afin de recevoir ses patients dans une ambiance positive et chaleureuse
 Dormus Design Collective

Blue Bathroom with standing shower. The commission was to make the bathroom more user-friendly for short stay holiday guests based on their feedback over a 12 month period.

 Studio Majo di Ennio Silvestri

La foto vuol riprendere il decoro del fronte del bancone del bar....fonte d'ispirazione
Inspiration for a medium sized modern single-wall dry bar in Venice with a built-in sink, open cabinets, light wood cabinets, quartz worktops, white splashback, marble splashback, ceramic flooring, brown floors, white worktops and a feature wall.
Inspiration for a medium sized modern single-wall dry bar in Venice with a built-in sink, open cabinets, light wood cabinets, quartz worktops, white splashback, marble splashback, ceramic flooring, brown floors, white worktops and a feature wall.
 Lovely home by Mathilde
- Maison en bois blanc 26,90€
- Lapin blanc 24,10€
- Saladier en bambou 21,00€
- Petite serviette blanche 2,01€

- Cadre ourson 22,00€
- Guirlande lumineuse lampions blancs 29,10€
- Couverture beige à pois blancs avec son ours 18,50€
- Peau de mouton blanche 58,20€
- Hochet lapin blanc 11,80€
- Doudou lapin blanc 14,10€
- Lampe 22,80€
Tous les articles de cette mise en scène spéciale bébé sont disponibles sur la boutique en ligne lovelyhomebymathilde.tictail.com
 KNP Electrics Pty Ltd
INEX Pro
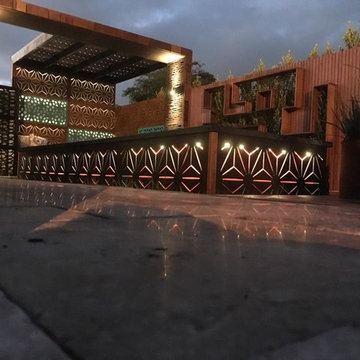
Medium sized modern back patio in Perth with a water feature, natural stone paving and a pergola.
Medium sized modern back patio in Perth with a water feature, natural stone paving and a pergola.

 Dion Seminara Architecture
Ascot Interior, Landscape & Streetscape Renovation
Inspiration for a medium sized modern entrance in Brisbane with black walls, a single front door, a glass front door and multi-coloured floors.
Inspiration for a medium sized modern entrance in Brisbane with black walls, a single front door, a glass front door and multi-coloured floors.
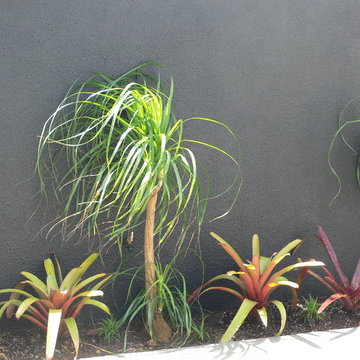
 Lynn Cairney
Lynn Cairney, Fusion Landscape Design - Design, Planting Plan , Plant procurement and implementation. Robson Builders - Hard Landscape construction. Foliage variations in the newly planted gardens. There are height restrictions for this property. We couldn't incorporate anything that would grow over around 2.0 metres or be prepared to potentially have to take it out if this was requested.
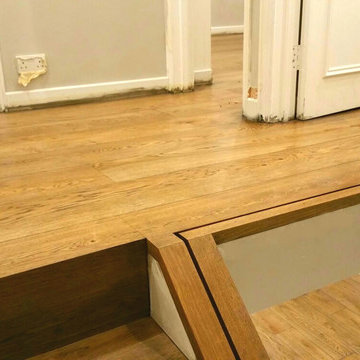
 Fin Wood Ltd
The banister for these stairs is made of 10mm thick glass which was fitted after we finished the installation. We received the measurements and according to them we fabricated the custom oak base. When the glass was fitted it was a perfect match. Also the steps are perfectly and seamlessly joined (without nosing).
More details here -> http://goo.gl/ra7Tc0
The wood boards were fitted untreated and sealed with Osmo Wood wax 3118 Granite Grey and Osmo Polyx Oil.
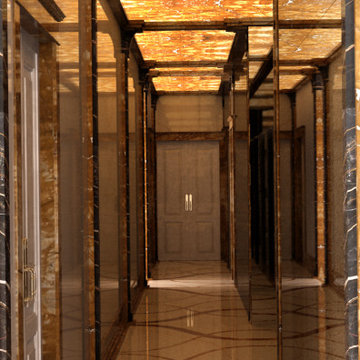
 Arch. Lorenzo Gambino
Corridoio di ingresso ad un loft in Miami.
Interamente custom, realizzato su specifiche richieste del cliente, con intarsi a pavimento.
I pannelli alle pareti e al soffitto sono di onice retroilluminato. L'intensità della luce è modulabile per ottenere diversi scenari.
Nel corridoio apre anche l'ascensore privato in acciaio anti-sfondamento, che riprende il pattern del pavimento in serigrafia.
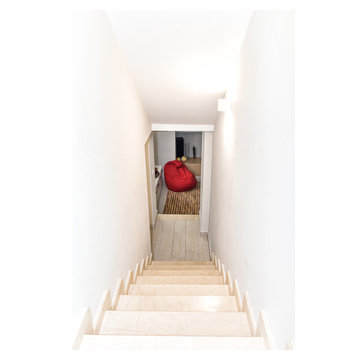
 Francesco Pluda Architetto_FPA
Medium sized modern straight staircase in Milan with marble treads and marble risers.
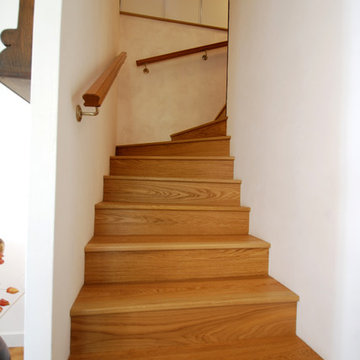
 Arkhé Design
Escalier avec revêtement en chêne
Medium sized modern wood u-shaped staircase in Strasbourg with wood risers.
Medium sized modern wood u-shaped staircase in Strasbourg with wood risers.
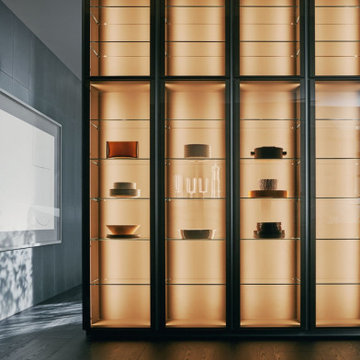
 Vivente.ae
Prime is designed to express the full potential of a kitchen featuring recessed opening. It comes in a range of different compositions designed to meet the most sophisticated aesthetic demands. The finger recess runs seamlessly the length and breadth of the product and ends on the side panels, an alternative solution to the finished sides, offering ample scope for personalization. The Prime door is shaped at the top at 45° to make opening simpler and more ergonomic. The project also presents a new glass door for wall units and Flair columns, both lit with concealed LED profiles in the sides of the units, and the new Wing system with tapered aluminium shelves. The Prime snack bar completes the composition, with a titan and pewter aluminium framework and a top made of dark walnut accompained by Woody stools by Francesco Meda, who designs the entire Woody seating collection for Molteni&C.
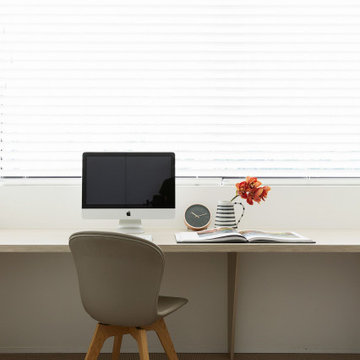
 Brilliant Design Concepts
Our clients wanted to change the mood of the apartment to reflect their taste and lifestyle.
They wanted a warm inviting apartment, a place to come home to and it feel like home.
To achieve this the layout was redesigned to create a snug and a separate home office .
They love their spacious light filled office to make working from home a feel great!!
The dark short pile carpet was replaced with an organic looped wool carpet to add an extra layer of warmth and texture.
61