
Search results for "Https:" in Home Design Ideas
 Bengtsson Design
Eva Bengtsson
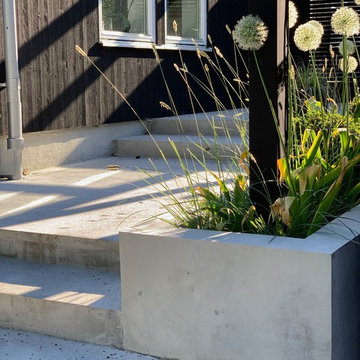
Photo of a medium sized modern front formal garden for spring in Stockholm with a garden path.
Photo of a medium sized modern front formal garden for spring in Stockholm with a garden path.
 VALEROyOCHANDO arquitectura
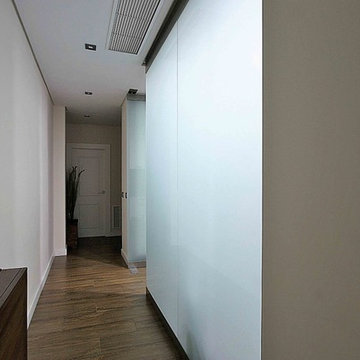
Reforma y ampliación de vivienda en edificio existente para una familia con dos hijas.
La iluminación de los espacios ciegos y de circulación era fundamental para la pareja, por lo que se habilitó la pared de separación entre cocina y pasillo con un cerramiento completamente acristalado y traslúcido que permite el paso de la luz natural para iluminar y, a su vez impide las vistas directas sobre la cocina.
 Building Buddy
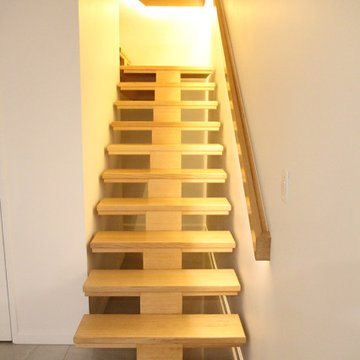
Photo of a medium sized modern wood l-shaped wood railing staircase in Brisbane with wood risers.

 Guglielmi Progettazioni
Pannelli in muschio nordico e pietre pomice trattato per renderle eterne, senza alcuna manutenzione , garanzia ventennale.
Medium sized modern boot room with green walls, porcelain flooring and grey floors.
Medium sized modern boot room with green walls, porcelain flooring and grey floors.
 Architetto Marco Finardi - ALMA GROUP

Ristrutturazione totale
Si tratta di una piccola villetta di campagna degli anni '50 a piano rialzato. Completamente trasformata in uno stile più moderno, ma totalmente su misura del cliente. Eliminando alcuni muri si sono creati spazi ampi e più fruibili rendendo gli ambienti pieni di vita e luce.

 The Electric Crew
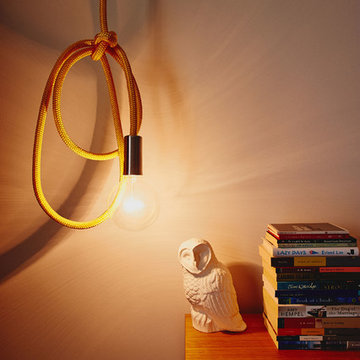
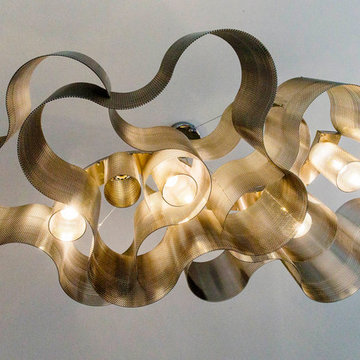
The Electric Crew Melbourne Electricians worked on this beautiful Thornbury home renovation. Our electrical work featured the selection and installation of many beautiful lighting designers including Lightly, Nud Collection and Jieldé. We turned this home into a smart home by retro-fitting home automation into the exisiting light sockets so that the owner can now control all indoor and outdoor lighting and appliances from their smart phone.
 Interior Life Design
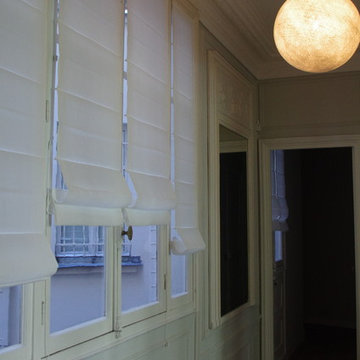
Suspension Nuage Thierry Vidé
Photo of a medium sized modern living room in Paris.
Photo of a medium sized modern living room in Paris.
 Bögelsack Möbelmanufaktur GmbH

Im Eingangsbereich haben wir unter anderem diese Treppe in weiß und Eiche eingebaut.
Photo of an expansive modern wood curved wood railing staircase with beige walls, porcelain flooring, beige floors, a wallpapered ceiling, wallpapered walls and wood risers.
Photo of an expansive modern wood curved wood railing staircase with beige walls, porcelain flooring, beige floors, a wallpapered ceiling, wallpapered walls and wood risers.
 Raumstar Architekten
In Berlin-Moabit im Hinterhof der Stendaler Straße 4 befindet sich eine 100 Jahre alte ehemalige Porzellanmanufaktur, welche 2006 zum Coworking Space Raumstation umgebaut wurde. Die vier Etagen der Geschossfabrik wurden 2008 um ein Vollgeschoss aufgestockt, welches schon damals das Thema Begrünung sichtbar ins Außen trugt. 2020 sollte das Grün im großen Stil auch in das Gebäude geholt werden.
RaumstarArchitekten planten hierfür ein Geschoss um in ein grünes Gemeinschaftsbüro mit einem hohen Maß an Gemeinschaftsflächen. Eine 13m lange Grüne Wand beherbergt etwa 10 verschiedenen tropischen Pflanzen und bringt die Coworker*innen bei ihrer Arbeit wieder in Kontakt mit der Natur. Ein spezielles Befestigungssystem ermöglicht hierbei ein freies positionieren jeder einzelnen Pflanze nach ihren Bedürfnissen. Durch die Verwendung von Hydrokultur-Topf-in-Topf Systemen und professioneller Pflanzenbeleuchtung ist ein gesundes und nachhaltiges Wachstum der Pflanzen sichergestellt. Blickfang des Raumes ist ein 4m großer toter Baum, der wie in der Natur üblich verschiedenen Rank- und Kletterpflanzen neuen Lebensraum bietet. So verbessert sich nicht nicht nur die Stimmung im Büro, sondern messbar auch die Luft.
Beim Innenausbau beschränkten sich die Architekten auf Sperrholz, Linoleum und Stahl. Herzstück eines Büros sind die Arbeitsplätze. Im grünen Geschoss arbeiten jeweils 4 Personen an einem der 3 geräumigen Gemeinschaftstische. Alle notwendigen Nebenräume und Funktionen eines Gemeinschaftsbüros sind in einem platzsparenden Möbelkubus als Raum-im-Raum vereint. Neben Sanitärräumen und einer Küche bietet der Kubus außerdem einen schallgedämmten Ort für Telefonate, einen Pflanzraum zum Vorziehen essbarer Pflanzen sowie den sogenannten Horst – eine erhöhte Sitzecke auf dem Dach des Kubus für den grünen Feierabendsmoothie.

 Beyond Stone Pty Ltd
Beyond Stone Gumnut Exfoliated Pavers.
Photo: James Grose
This is an example of a medium sized modern bungalow house exterior in Adelaide with stone cladding.
This is an example of a medium sized modern bungalow house exterior in Adelaide with stone cladding.

 DiMase Architects
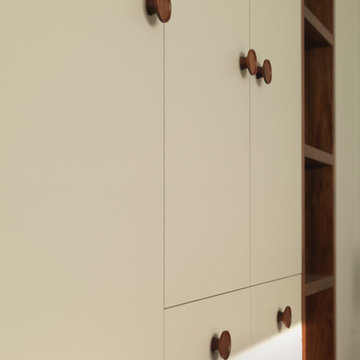
Built in wardrobe storage with white doors and timber accented handles.
Photo by @Trevor Mein
Medium sized modern gender neutral home in Melbourne with white cabinets and carpet.
Medium sized modern gender neutral home in Melbourne with white cabinets and carpet.
 Agenc'Wood
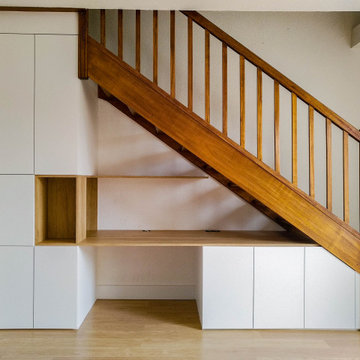
Aménagement de placard et bureau sous escalier avec des niches ouvertes en chêne.
Medium sized modern wood straight wood railing staircase with open risers and wallpapered walls.
Medium sized modern wood straight wood railing staircase with open risers and wallpapered walls.
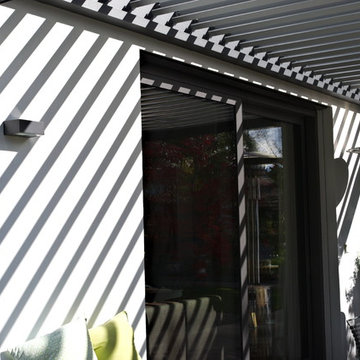
 Huber GmbH - Mein Lebensgefühl
Inspiration for a medium sized modern back terrace in Munich with a potted garden and a roof extension.

 REFUGE STUDIO
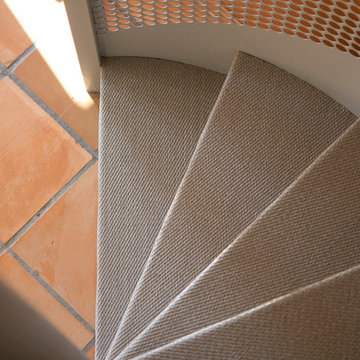
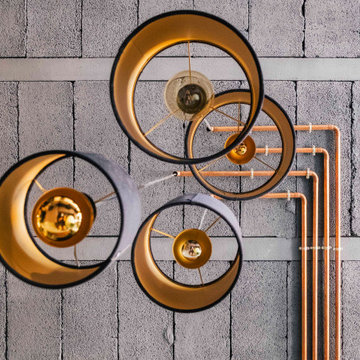
Cambio de uso de local a vivienda con piscina.
Photo of a medium sized modern living room in Palma de Mallorca with grey floors and exposed beams.
Photo of a medium sized modern living room in Palma de Mallorca with grey floors and exposed beams.
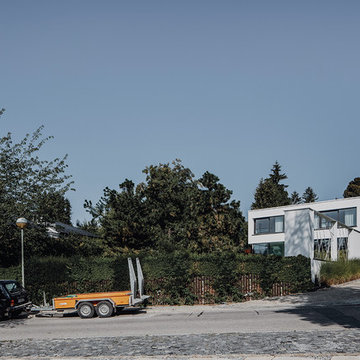
 Philipp Architekten - Anna Philipp
Inspiration for an expansive and white modern detached house in Munich with three floors, mixed cladding and a flat roof.

 User
UserLiving Crystal
Design by Vuesse
With glass, new horizons in design and function
Contemporary, sophisticated, bright.
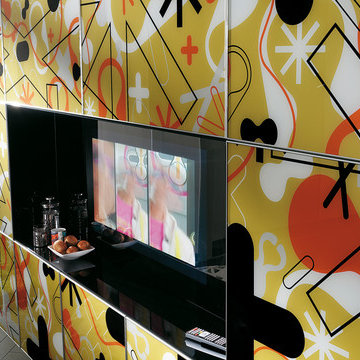
With its aluminium and tempered glass doors, Crystal opens out new horizons for functionality and personalisation in kitchen design, ready to provide a classy backdrop for the individual lifestyle, and an outstanding context for fine food and entertaining.
The atmospheres this model creates derive from its original finishes and layout solutions. Breakfast bars, cupboards and storage units, matching furniture and appliances of some of the market’s leading brands (a unique Scavolini feature) make this definitely a kitchen that responds to today’s needs. And at the same time the gleaming doors, available in an original selection of colours and textures (some have decoration designed by Karim Rashid), give design schemes elegance, imagination and a distinctive appeal.
http://www.scavolini.us/Living/LivingCrystal#sthash.NkUWVEq0.dpuf
64