
Search results for "Https:" in Home Design Ideas
 Kael Createur de Jardins
Lionel Kerzerho
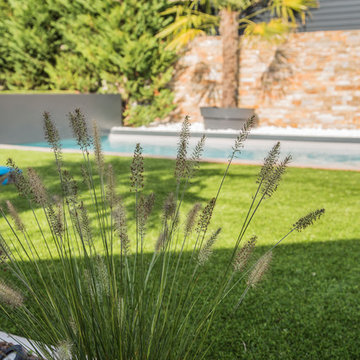
Photo of a medium sized modern back full sun garden for summer with a retaining wall and decking.
Photo of a medium sized modern back full sun garden for summer with a retaining wall and decking.
 Kluges Konzept

Ergonomische Möbel tragen enorm zum körperlichen Wohlbefinden bei: Höhenverstellbarer Schreibtisch und rückenfreundlicher Hocker.
Pflanzen fördern die Entspannung und verbessern die Luft.
 Myriam Primavera
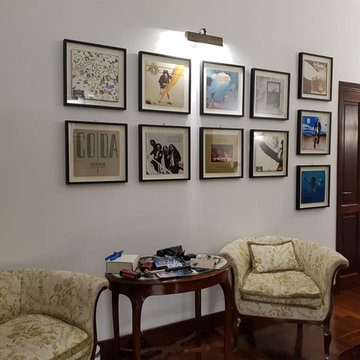
Relooking di un salotto e un ingresso un po' tradizionale.
This is an example of a medium sized modern foyer in Rome with white walls, dark hardwood flooring, a single front door, a dark wood front door and brown floors.
This is an example of a medium sized modern foyer in Rome with white walls, dark hardwood flooring, a single front door, a dark wood front door and brown floors.
 intra-muros
intra-muros.ch
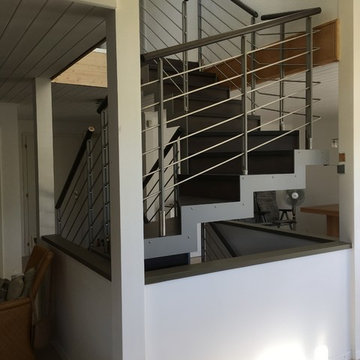
Photo of a medium sized modern wood u-shaped metal railing staircase with wood risers.
Photo of a medium sized modern wood u-shaped metal railing staircase with wood risers.

 Silvio Maglione architetti
Photo of a medium sized modern craft room in Milan with white walls, lino flooring, a freestanding desk and grey floors.
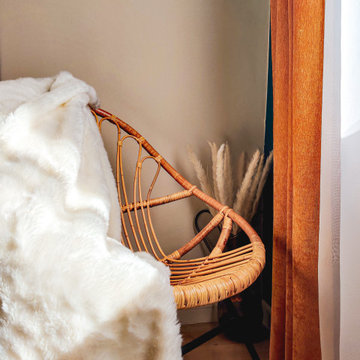
 Le Fil Rouge - Design
Mettre en valeur un élément qui au début était caché et en faire un point fort et la base même du concept de la pièce.
Cette ancienne chambre deviens désormais un espace dédié au repos, à la
lecture et à la relaxation avec les principes des ateliers de coutures d'antan.
Un lieu qui associera nostalgie et modernité et qui donnera une sensation réconfortante et enveloppante.
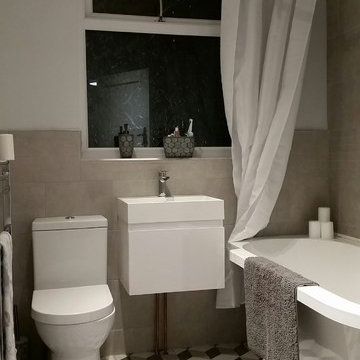


 ab interior
Colonna bagno con vani chiusi e vano a giorno
Photo of a medium sized modern shower room bathroom in Milan with flat-panel cabinets, grey cabinets, grey tiles, stone tiles, laminate worktops, grey worktops, a single sink and a floating vanity unit.
Photo of a medium sized modern shower room bathroom in Milan with flat-panel cabinets, grey cabinets, grey tiles, stone tiles, laminate worktops, grey worktops, a single sink and a floating vanity unit.
 Tasawer Abbas
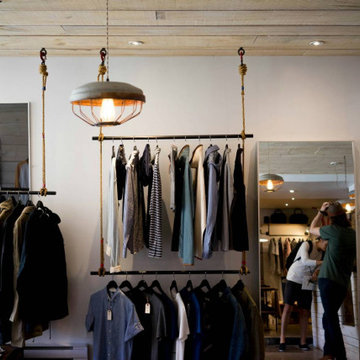
In retail design, the arrangement and presentation of clothing are pivotal to a customer’s shopping experience. The type and height of your retail clothing racks can play a significant role in how well your merchandise is showcased.
The Basics of Height Division for Clothing Racks
Clothing racks should be divided according to the height of different garments, the average customer’s height, and the purpose of the display. Proper height division ensures that all types of clothing, from dresses to shirts, are displayed most effectively.
1. Low-height racks for Easy Access
Low-height racks are often used for items that need to be accessed frequently, such as casual wear, t-shirts, or accessories. These racks are typically positioned at waist height or lower, making them easy for customers to browse through without bending down or stretching.
Advantages: Easy access for customers of all heights, especially in smaller spaces where quick access to products is needed. Low racks are also ideal for smaller garments like shirts or sweaters that don’t require a lot of hanging space.
Ideal Usage: Casual clothing, promotional items, accessories, and impulse-buy products.
2. Mid-height racks for Versatile Displays
Mid-height racks, positioned between the waist and eye level, are ideal for displaying a wide variety of clothing items. This height range is commonly used for items like pants, jackets, and blouses. By placing these garments at a medium height, you can create a functional and aesthetically balanced display that encourages browsing.
Advantages: These racks provide optimal visibility for most customers. Mid-height racks also help maximize space by allowing easy access to items without cluttering the store floor.
Ideal Usage: Shirts, blouses, jackets, and pants.
3. High-height racks for Statement Pieces
High racks are often used for long garments like dresses, coats, or formal wear. These racks are placed at or just above eye level, offering ample space for longer items without dragging on the floor or becoming wrinkled.
Advantages: High racks keep garments off the ground and allow long items to hang freely without touching the floor. They also help create a sense of vertical space in the store, adding a sophisticated and organized feel.
Ideal Usage: Long dresses, coats, gowns, and formal wear.
How to Choose the Right Height for Your Retail Clothing Racks
Choosing the right height for your retail clothing racks depends on a variety of factors, including the type of clothing you sell, the average customer height, and the amount of space available in your store. Here are some key considerations when selecting the height of your racks:
1. Customer Height and Accessibility
One of the most important factors when determining the height of your racks is the average height of your customers. A rack that is too high for your target demographic may lead to frustration or a lack of engagement with the products. On the other hand, racks that are too low might cause overcrowding or limit the amount of clothing you can display.
Standard Height Range: For the average customer, clothing racks should be set between 4. 5 to 5. 5 feet in height. This range accommodates the majority of customers, making items visible and accessible without too much effort.
Adjustable Heights: Some stores may benefit from adjustable racks, allowing you to set different heights based on customer needs, the size of the items, or specific display requirements.
2. Size and Type of Garment
The type of clothing you are displaying will influence the height of the rack you choose. For example, lightweight garments like t-shirts and sweaters do not need as much hanging space as longer items like dresses or coats.
Short Garments: For t-shirts, blouses, and other short items, racks positioned at waist to chest height (around 4.5 to 5 feet) work best.
Long Garments: Dresses, coats, and other long pieces should be hung on racks that are higher to prevent the garments from touching the ground and becoming damaged. These racks should be set around 5. 5 to 6 feet, depending on the length of the items.
3. Store Layout and Traffic Flow
Your store’s layout and the amount of traffic it experiences should also be considered when determining rack height. Smaller stores or boutiques with limited space may require more compact, lower racks to maximize floor space. Larger stores, on the other hand, may benefit from higher racks that allow for a greater variety of clothing to be displayed at once.
For Small Stores: Use low to mid-height racks to keep the store open and accessible. Low racks are ideal for smaller spaces as they offer easy access and allow customers to move freely around the store.
For Larger Stores: Higher racks can be used to create visual interest and help store layouts appear more organized. These racks can also help direct customer flow through the store, guiding them to different sections or featured products.
Organizing and Dividing Heights for Different Garments
Effective organization of clothing racks ensures that your store appears clean, organized, and visually appealing. By dividing your clothing racks by height, you can easily create sections that make it easier for customers to find what they’re looking for.
1. Feature Display Racks
Feature display racks are often positioned at eye level or slightly above. These racks are designed to showcase select items, such as new arrivals or promotional collections. These racks not only draw attention but also help highlight special merchandise.
Optimal Height: These racks are often placed between 5 and 6 feet to create a focal point that attracts customers’ attention and guides them to particular products.
Best Usage: Limited edition pieces, seasonal items, and high-demand products.
2. Grouping Similar Garments by Height
When dividing your clothing racks, it's important to group garments by type and height for better organization. For example, place jackets and coats on higher racks, while lighter tops and t-shirts should be placed on lower to mid-height racks. This allows customers to easily navigate the store and find clothing based on the type of garment they are seeking.
Vertical Display Sections: Consider dividing your clothing racks into sections based on garment type and size, with each section featuring a different height to optimize display space.
Seasonal Adjustments: You may also need to adjust rack heights based on the season or specific collections. For example, during the winter months, you might prioritize showcasing coats and jackets on higher racks, while summer collections could be placed on lower racks for easier access.
3. Avoiding Overcrowding and Overfilling
While it may seem tempting to maximize your retail space by cramming as much clothing onto your racks as possible, overcrowding can have negative consequences. Overfilled racks can make it difficult for customers to browse, and it may cause items to wrinkle or become damaged. Proper height division not only helps organize your racks but also prevents overcrowding by keeping clothing neatly displayed and easily accessible.
Balanced Display: Ensure there is enough space between garments for easy browsing. Aim to create a balanced look by allowing enough space for each item to be seen and handled.
Restocking and Rotation: Regularly restock or rotate items to ensure that racks do not become overstuffed. Consider using a smaller selection of items at a time to create a fresh display while preventing clutter.
In build your shops, incorporating different retail clothing rack heights based on garment type and store design can help maximize the potential of your retail space while ensuring that customers can easily browse your merchandise. Whether you choose low, mid, or high racks, proper height division is key to creating a store environment that encourages customers to shop and return.
 Vijijini

Ejecución de hoja exterior en cerramiento de fachada, de ladrillo cerámico cara vista perforado clinker, color marrón destonificado, con junta de 1 cm de espesor, recibida con mortero de cemento hidrófugo. Incluso parte proporcional de replanteo, nivelación y aplomado, mermas y roturas, enjarjes, elementos metálicos de conexión de las hojas y de soporte de la hoja exterior y anclaje al forjado u hoja interior, formación de dinteles, jambas y mochetas, ejecución de encuentros y puntos singulares y limpieza final de la fábrica ejecutada.

 Rossana Pedrali
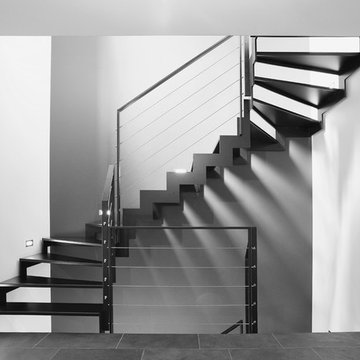

Photo of a medium sized modern gender neutral dressing room with glass-front cabinets, brown cabinets, brick flooring and brown floors.

 Abbott-Wade Staircases

Transform your home with this elegant curved staircase, featuring sleek white spindles for a refined, contemporary look and walnut rails. The graceful curve of the staircase adds architectural sophistication, while the crisp white spindles create a bright, airy feel, perfect for modern or transitional interiors. Crafted with precision, this staircase combines style and durability, making it a stunning focal point for hallways or landings. Ideal for adding timeless charm to any home.
Call 01744 634442 or visit www.abbottwade.co.uk to arrange a free, no obligation Nationwide design consultation.
 Precision Renovations London
Amazing bespoke staircase with custom made spindles.
Expansive modern wood spiral metal railing staircase spindle in Kent.
Expansive modern wood spiral metal railing staircase spindle in Kent.
 JMB Reno 3D
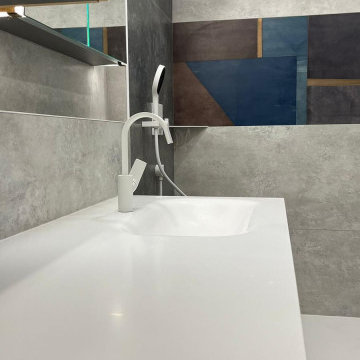
Salle de bain design et moderne.
Mur chauffant.
Full cover carrelage NAXOS 120/60cm.
Meubles STOCCO et tablette SCHLUTER
This is an example of a medium sized modern ensuite wet room bathroom in Paris with light wood cabinets, grey tiles, grey walls, a trough sink, grey floors, a hinged door, white worktops, a single sink and a floating vanity unit.
This is an example of a medium sized modern ensuite wet room bathroom in Paris with light wood cabinets, grey tiles, grey walls, a trough sink, grey floors, a hinged door, white worktops, a single sink and a floating vanity unit.
 Legio Bygg & Badrum AB
Drempix
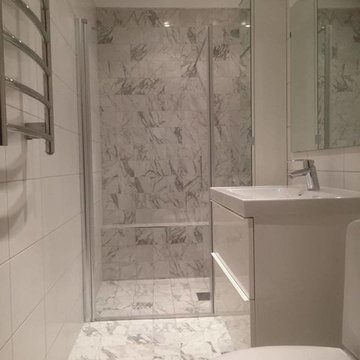
Inspiration for a medium sized modern shower room bathroom in Stockholm with grey tiles.
Inspiration for a medium sized modern shower room bathroom in Stockholm with grey tiles.

 Casalinetti
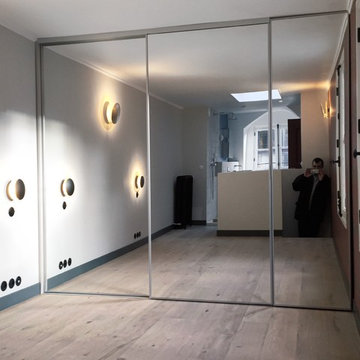
This is an example of a medium sized modern master bedroom in Venice with white walls, laminate floors and grey floors.


 STUDIO H ARCHITECTURE & INTERIOR
Studio H
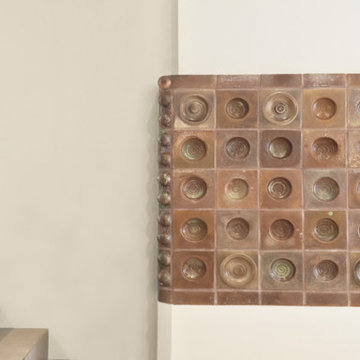
This is an example of an expansive modern formal open plan living room in Nuremberg with grey walls, ceramic flooring, a corner fireplace, a tiled fireplace surround, a wall mounted tv and grey floors.
This is an example of an expansive modern formal open plan living room in Nuremberg with grey walls, ceramic flooring, a corner fireplace, a tiled fireplace surround, a wall mounted tv and grey floors.
74