
Search results for "Https:" in Home Design Ideas
 User

UserSuite des travaux dans la maison de ma cliente,
Le séjour maintenant :
Voici les photos avant et après.
Deux couches murs, avec enduit entre les couches.
Trois couches sur le plafond, avec 3 passes d'enduits.
Super résultat , très belle couleur sur le fond de la pièce pour donner un effet de profondeur.
 micro interior design
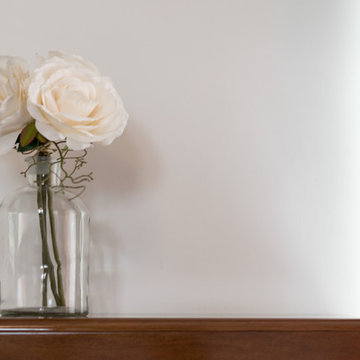
This is an example of a medium sized modern master bedroom with white walls, marble flooring and multi-coloured floors.
 Ma Maison ACV
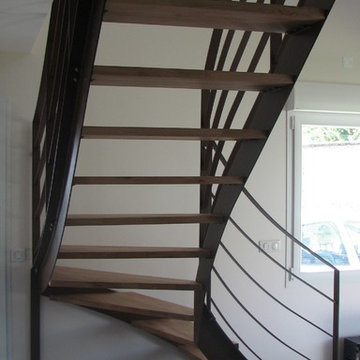
Design ideas for a medium sized modern wood l-shaped staircase in Nantes with open risers.
 Alex Tarenzio
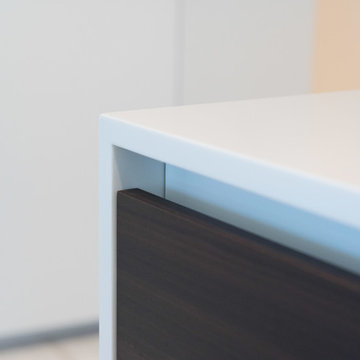
Expansive modern kitchen/diner with an integrated sink, flat-panel cabinets, dark wood cabinets, composite countertops, white splashback, marble flooring, beige floors and white worktops.

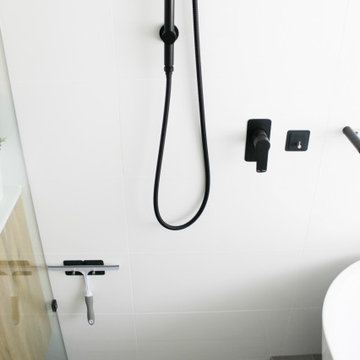
 On The Ball Bathrooms
Wet Room Renovation, Wet Room Bathrooms Full Height Tiling, Herringbone Feature Wall, Marble Feature Wall, Stone Feature Wall, Marble Bathrooms, Wood Grain Vanity, Freestanding Bath, Back To Wall Bath, Black Trim Window, Walk In Shower, Grey Bathrooms
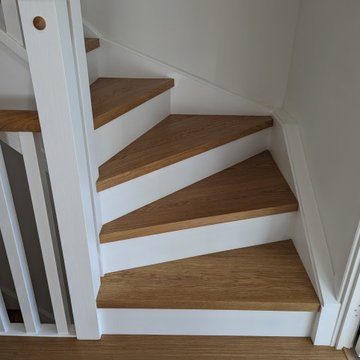
 Fin Wood Ltd
This project consisted of cladding two sets of staircases, one leading up to the first floor and the other to the loft. In addition, we fitted new oak boards in the expansive loft bedroom, extending the flooring seamlessly into the large wardrobe. The project also covered a gym room, an additional bedroom, an office, and the landings, ensuring a cohesive and high-quality finish throughout the entire upper levels of the property.

 Distha Cuisines
Grande vasque rectangle intégrée dans le plan.
Photo of a medium sized modern ensuite bathroom in Rennes with flat-panel cabinets, brown cabinets, a submerged bath, a built-in shower, a wall mounted toilet, marble tiles, marble flooring, a console sink, solid surface worktops, brown worktops, a single sink and a floating vanity unit.
Photo of a medium sized modern ensuite bathroom in Rennes with flat-panel cabinets, brown cabinets, a submerged bath, a built-in shower, a wall mounted toilet, marble tiles, marble flooring, a console sink, solid surface worktops, brown worktops, a single sink and a floating vanity unit.
 Andrew James Kitchens Bedrooms & Bathrooms
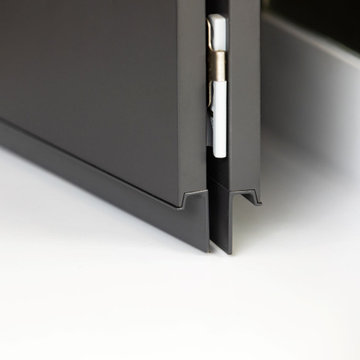
Photo of a medium sized modern l-shaped kitchen/diner with a single-bowl sink, flat-panel cabinets, grey cabinets, composite countertops, metallic splashback, glass sheet splashback, integrated appliances, an island and white worktops.
 User
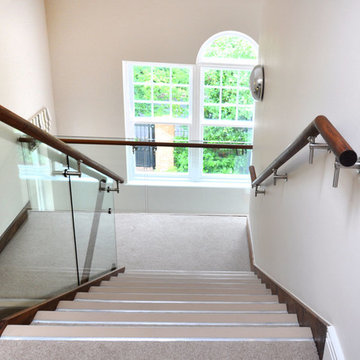
UserFour flights of pre-cast concrete staircases that have had the inner and outer strings clad in walnut. The handrail and apron boards are also walnut. The handrails are on both sides of the stairs and around the landings. The balustrade is toughened and laminated glass attached to the strings and aprons with stainless steel fittings. The gallery matches the stair design including apron boards.
Photo Credit: Kevala Stairs
 HAUSEI Limited
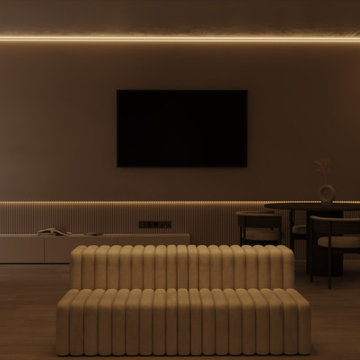
This kitchen renovation showcases sleek design and innovative functionality. Our team expertly navigated each challenge to create a space with clean lines, high-end appliances, and elegant finishes. Experience the ultimate blend of style and efficiency in this stunning modern kitchen.
 User

UserIl corridoio, inteso come luogo di transizione, si presenta volutamente essenziale ed è caratterizzato unicamente da uno specchio deformante che invita in una dimensione di seconda realtà, di sogno e di introspezione. Due tratti di luce ne segnano il percorso.
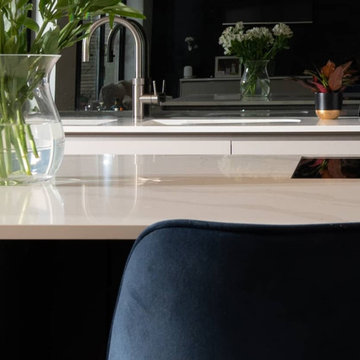
 Audus Kitchens
In this modern open-plan kitchen and living space in St Albans, you'll find a deep blue and light grey colour palette that helps to create a feeling of spaciousness, elegance, and sophistication.
Our client's objective was to create a family space with a huge wow factor and plenty of entertaining space. The kitchen features a large island with seating and plenty of prep space, perfect for a family that loves to cook and socialise.
We used our Easytouch style from our German kitchens range for that sleek, contemporary look. The fronts are sand ultra Matt and fjord blue ultra matt — a classic colour combination that creates a feeling of elegance and timelessness. The living area has a feature wall that matches the blue island cabinets.
The worktops are in Calacatta Luxo from Algarve Granite, which is made of white quartz with subtle veining. We installed appliances from trusted brands Siemens and Caple, a sink from Blanco, and a 3-in-1 Quooker tap.

 Atelier Cabinet Makers Ltd
Expansive modern open plan kitchen in Wiltshire with flat-panel cabinets, zinc worktops and an island.
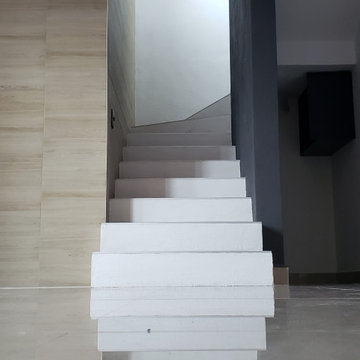
 Pooling Mx
Inspiration for a medium sized modern staircase in Mexico City with white walls, porcelain flooring, beige floors, exposed beams, all types of wall treatment and feature lighting.
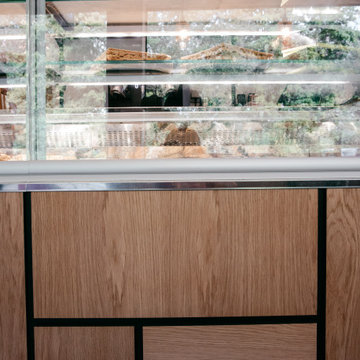

 Kuche & Bagno Kitchens - Bathrooms - Interiors
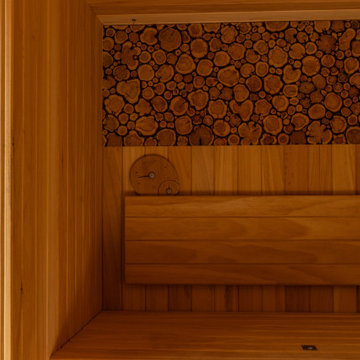
Home Finnish Sauna in a purpose-built entertainment venue.
Medium sized modern swimming pool in West Midlands.
Medium sized modern swimming pool in West Midlands.
 Design Legno

Project & photo by Arch. Fabio Dolso
Design ideas for an expansive modern enclosed living room with a hanging fireplace and a metal fireplace surround.
Design ideas for an expansive modern enclosed living room with a hanging fireplace and a metal fireplace surround.
 Small Bathroom Renovations Perth

Kit Kat Feature Wall, Small Bathrooms, Modern Small Bathrooms, Dark Vanity, LED Mirrors, East Perth Bathrooms
Inspiration for a medium sized modern ensuite bathroom in Perth with flat-panel cabinets, black cabinets, a walk-in shower, a wall mounted toilet, white tiles, stone tiles, grey walls, porcelain flooring, a vessel sink, granite worktops, white floors, an open shower, black worktops, double sinks and a floating vanity unit.
Inspiration for a medium sized modern ensuite bathroom in Perth with flat-panel cabinets, black cabinets, a walk-in shower, a wall mounted toilet, white tiles, stone tiles, grey walls, porcelain flooring, a vessel sink, granite worktops, white floors, an open shower, black worktops, double sinks and a floating vanity unit.
76