
Search results for "Https:" in Home Design Ideas
 Makers House
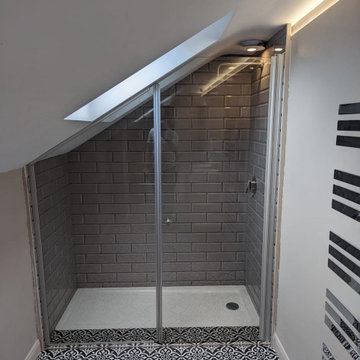
We designed and installed this modern bathroom in Shrewsbury.
The shower enclosure is bespoke cut glass to give a wall to wall enclosure and make use of the unique shape of the room.
Wall mounted taps over a floating vanity unit add a sense of luxury and space to the room.
The black and white floor tiles give a timeless but modern look to the whole space.

 Absolute Project Management
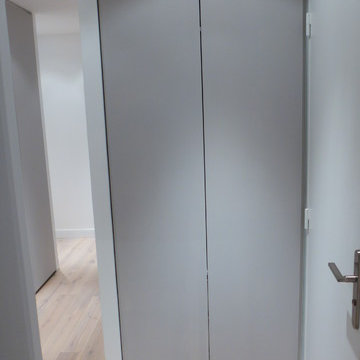
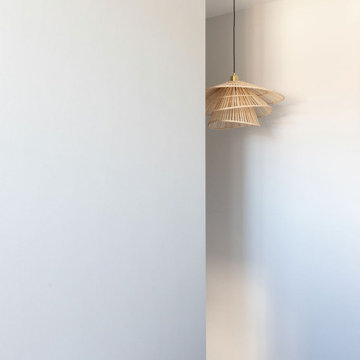
A stunning natural bamboo pendant light has been installed on the stairs. The elegant and organic shape of the nordic design of the lighting adds a natural feeling. The black and brass features add to the elegance of the lighting. The walls have been painted to light grey, and cosy grey carpet has decorated the stairs, making the hallway look minimal but elegant.
Renovation by Absolute Project Management
 L'Home Agencée
Christelle Nlele
Medium sized modern open plan living room in Paris with a home bar, white walls, medium hardwood flooring, no fireplace, a wooden fireplace surround and a concealed tv.
Medium sized modern open plan living room in Paris with a home bar, white walls, medium hardwood flooring, no fireplace, a wooden fireplace surround and a concealed tv.

 Giuseppe Lacalamita
Inspiration for a medium sized modern ensuite wet room bathroom in Bari with flat-panel cabinets, dark wood cabinets, a built-in bath, a two-piece toilet, beige tiles, terracotta tiles, beige walls, limestone flooring, a submerged sink, limestone worktops, beige floors and a hinged door.
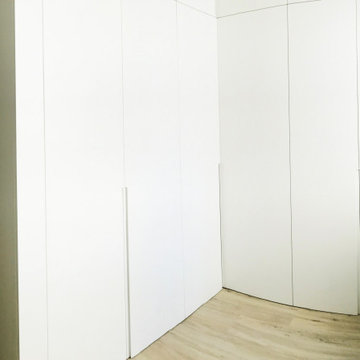
 ARMONIA Arquitectura y Feng Shui
Medium sized modern master and grey and white bedroom in Barcelona with white walls and light hardwood flooring.
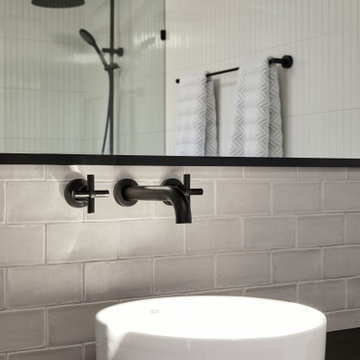
 Mod3
Mod3The master ensuite features his and hers single basins, and a cool lux colour palette.
Medium sized modern family bathroom in Melbourne with grey tiles, porcelain tiles, a vessel sink, solid surface worktops, a hinged door and black worktops.
Medium sized modern family bathroom in Melbourne with grey tiles, porcelain tiles, a vessel sink, solid surface worktops, a hinged door and black worktops.
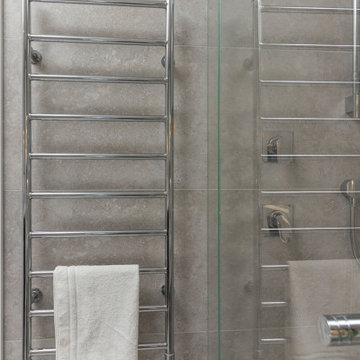
 JG Bathroom Renovations
Ultra modern bathroom design project
Photo of an expansive modern shower room bathroom in Sydney with flat-panel cabinets, dark wood cabinets, a freestanding bath, a walk-in shower, a wall mounted toilet, grey tiles, porcelain tiles, multi-coloured walls, porcelain flooring, a submerged sink, tiled worktops, grey floors, an open shower and white worktops.
Photo of an expansive modern shower room bathroom in Sydney with flat-panel cabinets, dark wood cabinets, a freestanding bath, a walk-in shower, a wall mounted toilet, grey tiles, porcelain tiles, multi-coloured walls, porcelain flooring, a submerged sink, tiled worktops, grey floors, an open shower and white worktops.
 Constructions/Construcciones San Miguel
Norberto Miguel Godinez Patlan fotografo, Cruz Ibarra carpintero, Felipe Estrada Plomero,

This is an example of a medium sized modern u-shaped enclosed kitchen in Mexico City with a double-bowl sink, raised-panel cabinets, medium wood cabinets, marble worktops, red splashback, marble splashback, stainless steel appliances, marble flooring, an island, grey floors and red worktops.
This is an example of a medium sized modern u-shaped enclosed kitchen in Mexico City with a double-bowl sink, raised-panel cabinets, medium wood cabinets, marble worktops, red splashback, marble splashback, stainless steel appliances, marble flooring, an island, grey floors and red worktops.
 von Canal Architektur und Generalplanung GmbH
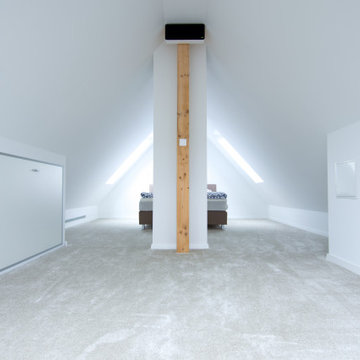
Photo of a medium sized modern master bedroom in Frankfurt with white walls, carpet and beige floors.
 A4MANI - Interior & Architecture
Claudia Terzaghi, Alessandro Severini
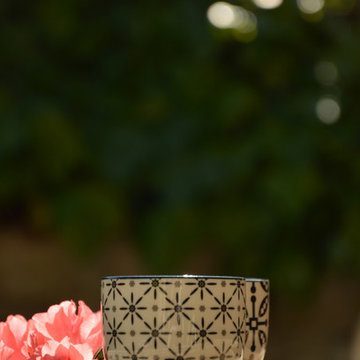
Medium sized modern home in Milan.
Medium sized modern home in Milan.
 Architekturbüro Next Habitat
Next Habitat Architekten
Main Kinzig Kreis
Flörsbachtal
Spessart

Design ideas for a medium sized and gey modern two floor render and front detached house in Frankfurt with a lean-to roof, a metal roof and a grey roof.
Design ideas for a medium sized and gey modern two floor render and front detached house in Frankfurt with a lean-to roof, a metal roof and a grey roof.
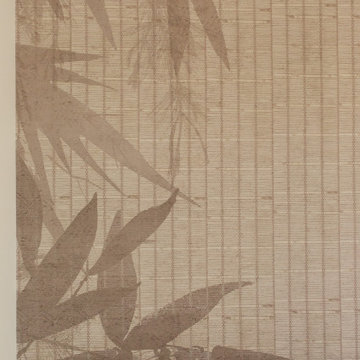

 Wallart installations Ltd
Create a home that you will love and cherish. Whether you are using placing a custom graphic in the middle of your kitchen or bathroom, you cannot help but stop and admire, Wallart has the products that will bring your concepts to life.

With our digitally printed flooring, you can make a positive impression with lasting durability that is cost effective and an alternative to traditional flooring.
The concept.....
A Full design and installation of a "Space themed" Kitchen based around a central island and window seating area.
From initial brief all artwork was complied and proofed prior to print. The Ceramic Vinyl is reverse printed an clear in its original state with a maximum print area of 11.5 metres x 3mtrs, which can be weld joined or double cut through, so minimal joints were needed.
This install included DPM, ( Damp proof membrane), screed and templating as kitchen units were installed prior to fitting. WE have attached several photos of initial print manufacture, install and finished walkthroughs.
All our flooring offers a 10 year warranty and is R10 anti slip which meets all BS standards.
 ZOTZ Werkstätten

Expansive modern shower room bathroom in Munich with flat-panel cabinets, white cabinets, a built-in shower, a wall mounted toilet, black and white tiles, stone tiles, white walls, a wall-mounted sink, white floors, an open shower, a shower bench, a single sink and a floating vanity unit.
 MAKING THE WORLD BEAUTIFUL

Space saving solution for small bathroom and shower spaces. You can create more space by adding mirrors and avoiding walls separating the areas.
Design ideas for a medium sized modern family bathroom in London with raised-panel cabinets, a walk-in shower, a one-piece toilet, grey walls, a built-in sink and an open shower.
Design ideas for a medium sized modern family bathroom in London with raised-panel cabinets, a walk-in shower, a one-piece toilet, grey walls, a built-in sink and an open shower.
 Amélie Galet
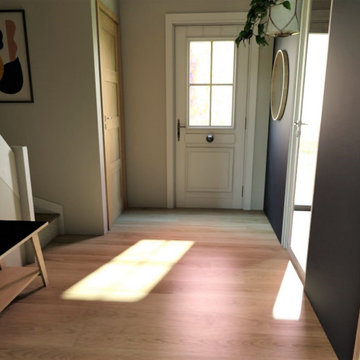
réalisation 3D
Medium sized modern foyer in Lille with blue walls, laminate floors, a single front door, a white front door, beige floors and wood walls.
Medium sized modern foyer in Lille with blue walls, laminate floors, a single front door, a white front door, beige floors and wood walls.
 MPD CONSTRUCTIONS GROUP
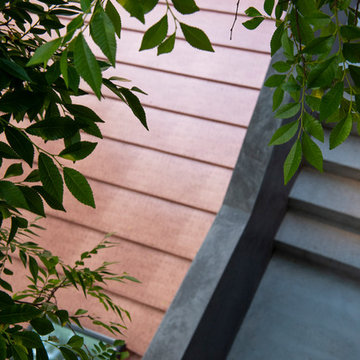
Concrete Finish Exterior Stairs and Roof
Photo of a medium sized modern two floor home in Sydney with a flat roof and a metal roof.
Photo of a medium sized modern two floor home in Sydney with a flat roof and a metal roof.
 The I + A Studio
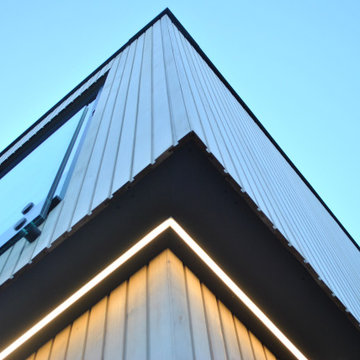
Modern timber frame extension with sleek cedar cladding and recessed LED soffit lighting detail.
Design ideas for a medium sized modern two floor semi-detached house with wood cladding, a flat roof and a mixed material roof.
Design ideas for a medium sized modern two floor semi-detached house with wood cladding, a flat roof and a mixed material roof.
 Dezero Estudi
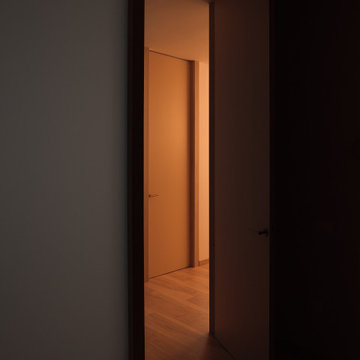
Un espacio sensorial que redescubre la importancia de las estructuras de relación entre la materialidad y las tonalidades con las emociones, en la busca permanente de una tranquilidad donde se trabaja la experiencia y la generación de sensaciones como un valor importante de la marca. Es un trabajo de relación de los distintos elementos que componen el interior para crear experiencias que trasciendan la realidad del día a día.
80