
Search results for "Https:" in Home Design Ideas
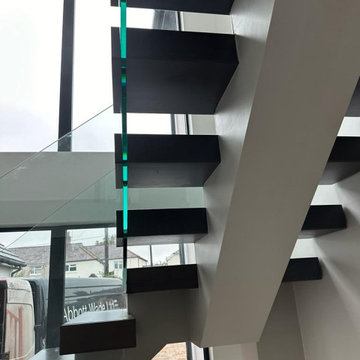
 Abbott-Wade Staircases
Location:
Towcester, Northamptonshire
Designer:
Ray McMillan
Customer Comment:
“Excellent Service”
In Summary:
A stunning modern monostring staircase with a quarter landing, featuring bold contrasting finishes and 15mm frameless glass balustrades. This sleek design brings a sense of light and space to this contemporary Towcester home.
Category:
Bespoke Monostring Staircase Installation
Crafted and installed by Abbott-Wade’s expert team, this distinctive central spine staircase combines precision CNC technology with traditional carpentry skills to deliver a show-stopping centrepiece with flawless attention to detail.
Style:
Designed with contemporary elegance in mind, this staircase enhances the sense of light and openness throughout the stairwell and hallway. The clean lines, open risers, and frameless glass make the entire space feel brighter and more expansive while aligning perfectly with the home’s modern architecture.
Timber Choice:
Pre-finished in contrasting tones, this staircase pairs a Pearl Oak central spine with deep Graphite-stained engineered oak box treads for a striking yet balanced look. All timber elements are prepared and finished in-house by our skilled spray team to achieve a flawless, furniture-grade finish.
Newel Posts & Caps:
None – the minimalist design eliminates the need for traditional newel posts, contributing to the staircase’s clean and contemporary aesthetic.
Handrail Style:
None – the absence of a handrail on this installation enhances the ultra-modern, frameless look.
Balustrade:
15mm toughened frameless glass panels provide a sleek, uninterrupted view along the staircase and quarter landing. This design choice eliminates visual barriers, allowing light to flow freely and enhancing the open-plan feel of the home.
Treads:
Solid engineered oak box treads combine durability with visual appeal. Their robust build and rich finish ensure the staircase is not only stylish but also built to last.
A bespoke square feature step at the base sets the tone, offering a strong and elegant invitation to ascend this modern architectural statement.

 Lima Kitchens
This under utilised utility space has been encoporated in the kitchen space. By blocking in the kitchen door and only using the utility door we have been able to maximise this whole space. This section is home to an integrated fridge freezer and small appliance breakfast unit which opens up without impeding on the entrance with the asymmetrical door configuration. - further photos in album
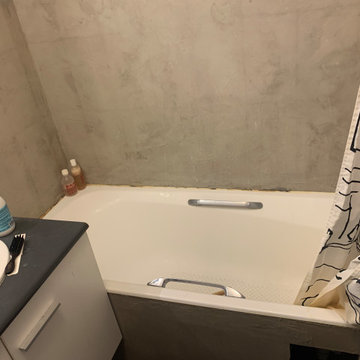
 l'art de la finition
Photo of a medium sized modern ensuite bathroom with dark wood cabinets, a walk-in shower, grey tiles, ceramic tiles, solid surface worktops, black worktops, a single sink and a floating vanity unit.
 STUDIO H ARCHITECTURE & INTERIOR
Studio H
Expansive modern galley kitchen in Nuremberg with an integrated sink, flat-panel cabinets, white cabinets, marble worktops, grey splashback, wood splashback, integrated appliances, ceramic flooring, no island, beige floors and white worktops.
Expansive modern galley kitchen in Nuremberg with an integrated sink, flat-panel cabinets, white cabinets, marble worktops, grey splashback, wood splashback, integrated appliances, ceramic flooring, no island, beige floors and white worktops.
 Greenteapot
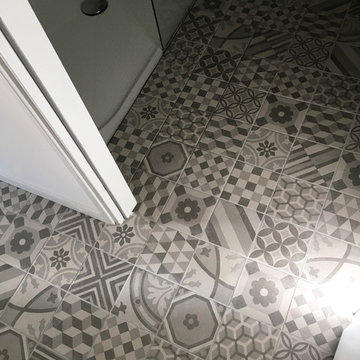
Inspiration for a medium sized modern ensuite bathroom in Nantes with a built-in shower, white walls, cement flooring, grey floors, beaded cabinets, light wood cabinets, a freestanding bath, a wall mounted toilet, white tiles, ceramic tiles, a console sink, solid surface worktops, an open shower and white worktops.

 CLP diseñadora
Fotografo Empresas
This is an example of a medium sized modern roof terrace in Madrid with a potted garden and no cover.
This is an example of a medium sized modern roof terrace in Madrid with a potted garden and no cover.
 Sydney Scapes
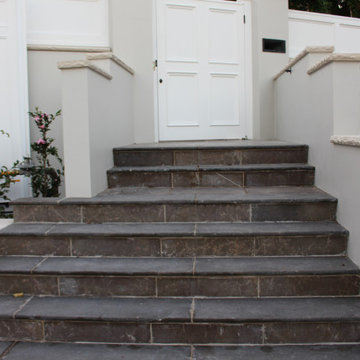
Inspiration for a medium sized modern front door in Sydney with white walls, a single front door and a white front door.
 FROZENmusic Photography
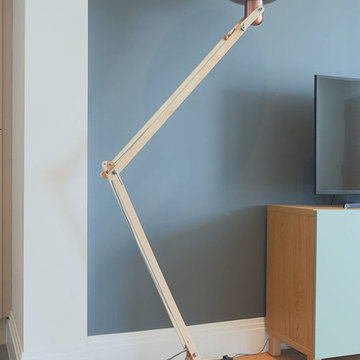
Interior Photography of open plan Living Room at a unit in Phoenix House.
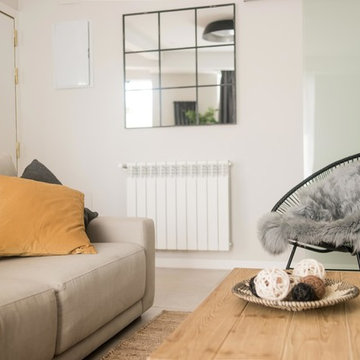
Inspiration for a medium sized modern living room in London.
Inspiration for a medium sized modern living room in London.
 LA RIVIERE DE CARREAUX
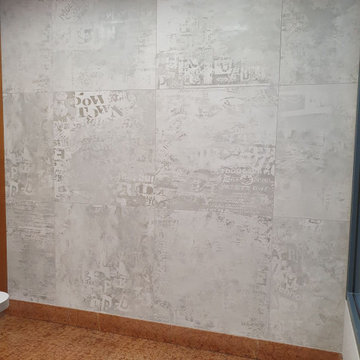
Ce hall d'immeuble à Lyon 6ème est revêtu aux murs de nos carreaux gris et le graphique rappelle discrètement le "Street art" pour vous donner un peu plus envie de pousser cette porte !!
 Aperture
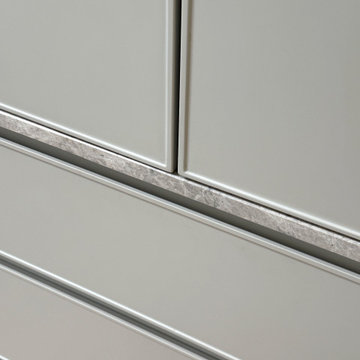
Joinery detail and stone benchtop that continues internally to the appliance pantry. Precision shadowlines and consistent door profiles reflect the craftsmanship and architectural intent of the renovation
 Holly Christian + Tom Munson | PLUCKED + STUFF LTD
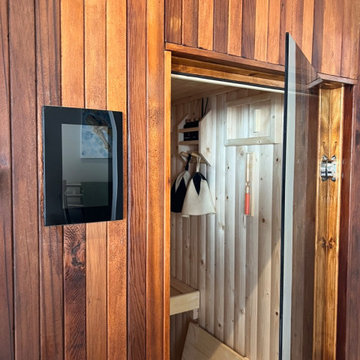
Bespoke Cedar clad sauna and matching vanity unit. Lusso Stone hardware. Glazed green porcelain wall tiles. Terrazzo effect porcelain tile floor. Lick Greige 01 on the walls and ceiling. Spark & Bell handmade ceramic wall light. Wetroom, walk in shower. 2 person sauna. Brushed Stainless Steel hardware.
 SCH Ambiance & Création
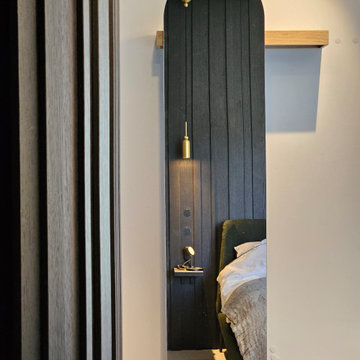
Cet espace de trois pièces: chambre, dressing, et salle de bain, ont été entièrement retravaillés.
*Nous proposons de nouvelles proportions, une circulation plus direct , et un mobilier conforme pour un usage au quotidien.
Cette chambre et dressing ouvert mesurent environ 13 m2.
 TopArredi
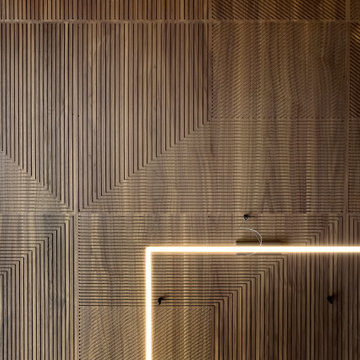
In questa immagine si nota la continuità della venatura ottenuta grazie alla lavorazione in biglia di un unico tronco di Noce Canaletto.
Photo of a medium sized modern open plan living room with green walls, porcelain flooring, a freestanding tv, brown floors, a wood ceiling and wood walls.
Photo of a medium sized modern open plan living room with green walls, porcelain flooring, a freestanding tv, brown floors, a wood ceiling and wood walls.
 Martin West Creations Ltd

After something subtle? Why not explore our signature range with push to open doors!
Available in a curated selection of neutral matte finishes… you’ll be sure to find something you like!
 Marcela Barrios
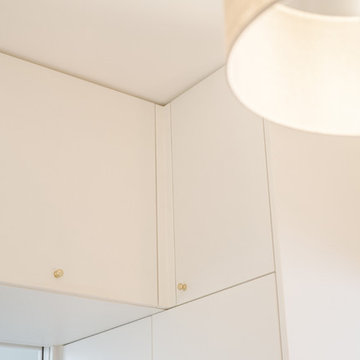
Photos pour l'architecte et designer Lara Grand qui a fait la rénovation d'un appartement de deux pièces situé à Cadet dans le 9e arrondissement de Paris.

 Analytics Bespoke Furniture
Medium sized modern cream and black kitchen/diner in London with a triple-bowl sink, raised-panel cabinets, black cabinets, engineered stone countertops, beige splashback, engineered quartz splashback, black appliances, concrete flooring, an island, grey floors and beige worktops.
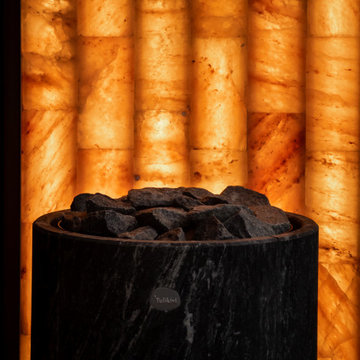
 MODUM HOUSE
Luxury outdoor saunas designed and manufactured
in our own factory. Modern aesthetic with large
glass panels, premium thermowood, and custom
sizing options. We deliver and install across
the UK and Europe. Visit us at modum-house.com

 Ulisse Albiati
Committente: Studio Immobiliare GR Firenze. Ripresa fotografica: impiego obiettivo 20mm su pieno formato; macchina su treppiedi con allineamento ortogonale dell'inquadratura; impiego luce naturale esistente con l'ausilio di luci flash e luci continue 5400°K. Post-produzione: aggiustamenti base immagine; fusione manuale di livelli con differente esposizione per produrre un'immagine ad alto intervallo dinamico ma realistica; rimozione elementi di disturbo. Obiettivo commerciale: realizzazione fotografie di complemento ad annunci su siti web agenzia immobiliare; pubblicità su social network; pubblicità a stampa (principalmente volantini e pieghevoli).
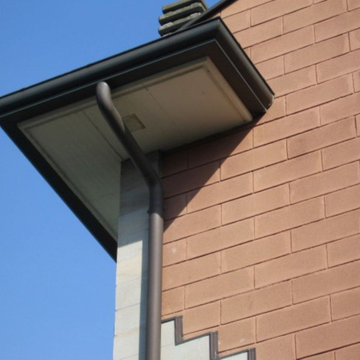
 Zenesini Antonio
Edificio unifamiliare in aderenza ad altro edificio. Particolare cornicione
Inspiration for a medium sized and white modern detached house with three floors, stone cladding, a pitched roof and a tiled roof.
Inspiration for a medium sized and white modern detached house with three floors, stone cladding, a pitched roof and a tiled roof.
84