
Search results for "Https:" in Home Design Ideas
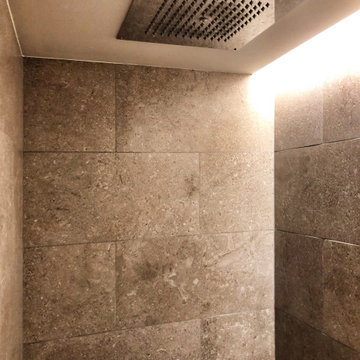
 bdastudio
Medium sized modern shower room bathroom in Milan with a walk-in shower, a two-piece toilet, porcelain tiles, beige walls, porcelain flooring, a wall-mounted sink and brown floors.
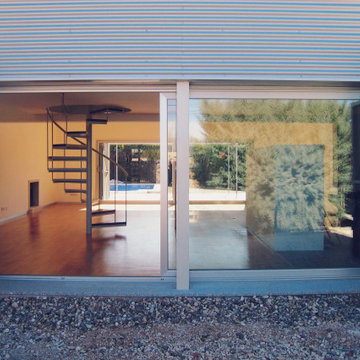
 estudio en un patio inglés
Medium sized modern mezzanine living room in Madrid with medium hardwood flooring.
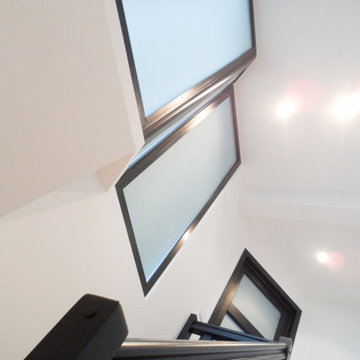
 ARCHICHOUETTE
Inspiration for a medium sized modern painted wood curved wood railing staircase in Grenoble with painted wood risers.
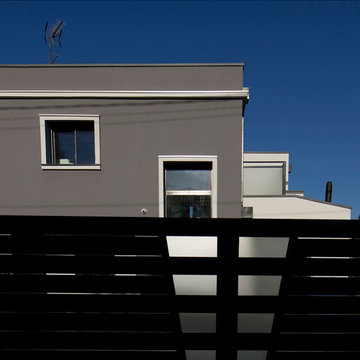
 PARC ARCHITECTURE
Photographe Armon Fougeres
Medium sized and gey modern two floor concrete detached house in Paris with a flat roof and a mixed material roof.
Medium sized and gey modern two floor concrete detached house in Paris with a flat roof and a mixed material roof.

 Italian Kitchen Lyon
Medium sized modern galley kitchen/diner in Lyon with a single-bowl sink, black cabinets, tile countertops, white splashback, glass tiled splashback, stainless steel appliances, porcelain flooring, a breakfast bar, black floors and black worktops.
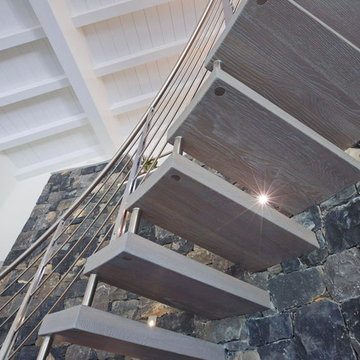
 RiMa Photo di Rinaldi Matteo
Fornitura e progettazione: Sistemawood www.sisthemawood.com
Fotografo: Matteo Rinaldi
Design ideas for a medium sized modern wood curved metal railing staircase with open risers.
Design ideas for a medium sized modern wood curved metal railing staircase with open risers.

 Poiesis Architetti
Medium sized modern study in Naples with white walls, a freestanding desk, wallpapered walls and feature lighting.

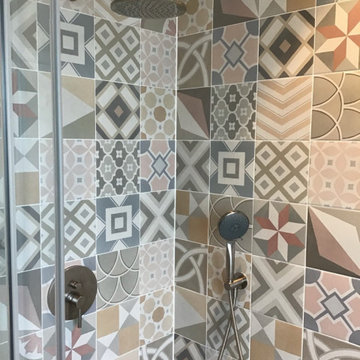
 155 Espace Déco
Dans un volume de 8m2, à la demande des clients j'ai intégré un grand bain de 180/80 une douche de 120/80, un meuble double vasques et une toilette. L'important selon moi est de donner une impression de légèreté et d'espace

 Sustainable Kitchens
Bright and lively, this bespoke plywood kitchen oozes joy. Our clients came to us looking for a retro-inspired kitchen with plenty of colour. The island features a slatted back panel to match the open wall cabinet adding a playful modern detail to the design. Sitting on a cork floor, the central island joins the 3 runs of cabinets together to ground the space.

 neil design
Enjoyment of the internal garden isn't restricted to the ground floor. The upper floor of the home has a planting area, and given time the upper floor plants will extend to the garden below.
The benefits of an indoor garden are many - improving air quality and temperature, as well as emotional wellbeing. Passing through this space regularly, the family will reap the rewards of this space.
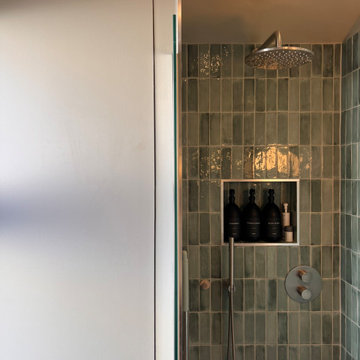
 Holly Christian + Tom Munson | PLUCKED + STUFF LTD
Bespoke Cedar clad sauna and matching vanity unit. Lusso Stone hardware. Glazed green porcelain wall tiles. Terrazzo effect porcelain tile floor. Lick Greige 01 on the walls and ceiling. Spark & Bell handmade ceramic wall light. Wetroom, walk in shower. 2 person sauna. Brushed Stainless Steel hardware.

 The Worktop Library
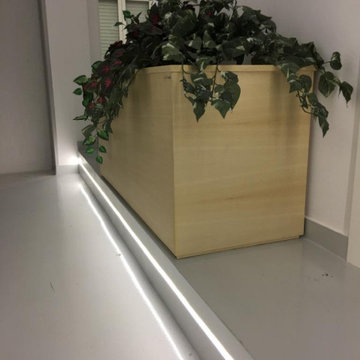

Kitchen worktops in Silestone Blanco Zeus Quartz 20mm thickness and kitchen island with edges mitred to 40mm thickness
Photo of a medium sized modern single-wall enclosed kitchen in London with a submerged sink, flat-panel cabinets, white cabinets, quartz worktops, white splashback, glass tiled splashback, stainless steel appliances, ceramic flooring, an island, beige floors, white worktops, a coffered ceiling and feature lighting.
Photo of a medium sized modern single-wall enclosed kitchen in London with a submerged sink, flat-panel cabinets, white cabinets, quartz worktops, white splashback, glass tiled splashback, stainless steel appliances, ceramic flooring, an island, beige floors, white worktops, a coffered ceiling and feature lighting.

 Redbox Architects
NZIA Awards 2016 – Pearson Bach
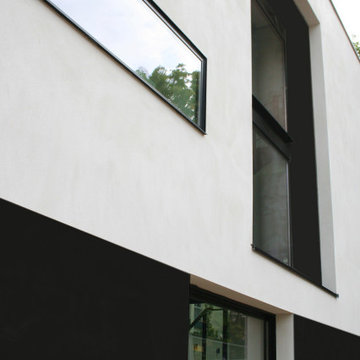
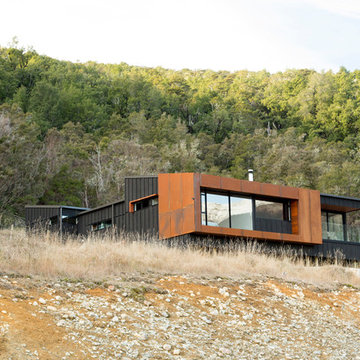
Pearson Bach is located in the alpine village of St Arnaud. Being the gateway to the Nelson Lakes area, it is a place of compelling natural beauty comprising mountains, lakes and beech forest. The site is elevated and steep, with a north-south orientation. To the south are expansive views over Lake Rotoiti and the mountains, and to the north, kanuka and manuka trees.
The steep cut at the front of the site presented a challenge for establishing access up to the bach. The boatshed is located at the base of the site with landscaped steps, boulders and tussock forming the ascent to the house. The design comprises a central sun court nestled between a bedroom wing at the rear and a living/master bedroom wing at the front. The two wings are connected by a gallery space, with a view into the courtyard and rugged landscape beyond. These separate wings with their mono-pitched roof forms echo the gradient of the site.
A striking orthogonal front elevation of pre-weathered steel provides a visual contrast to the dark stained board and batten cladding used elsewhere. Inside, the material palette is light and warm – natural cedar, cork flooring and natural timber veneer joinery. A feature raked cedar ceiling in the snug and master bedroom creates a sense of intimacy and frames the view, while a high-level cedar volume over the kitchen directs the gaze upwards.
Pearson Bach is a thoughtful response to the climate, site and clients. The layering of textures, spaces and views has resulted in a successful outcome that the clients enjoy in all seasons. The bach has a sculptural quality and a strong architectural presence which references the sloping mountains and distinct landscape of St Arnaud. It was a National Winner in the Master Builder House of the Year Awards.
85