
Search results for "Extension" in Home Design Ideas
 IDSystems

The centre piece of the works was a single storey ground floor extension that extended the kitchen and usable living space, whilst connecting the house with the garden thanks to the Grand Slider II aluminium sliding doors and a large fixed frame picture window.
Architect: Simon Whitehead Architects
Photographer: Bill Bolton
 Constructum Code Ltd
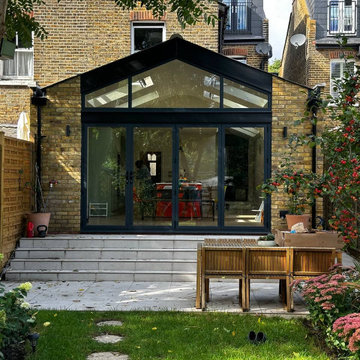
This beautifully designed rear house extension in London adds light, space, and modern functionality to the property. Featuring exposed brickwork, full-height glazing, and striking pitched roof windows, the extension creates a seamless connection between the home and garden. The open-plan layout offers the perfect balance of style and practicality, making it ideal for family living and entertaining. Constructum Code Ltd are specialists in rear extensions, kitchen extensions, and full property refurbishments across London, delivering expert building contractor services with exceptional craftsmanship.
 Constructum Code Ltd
This beautifully designed rear house extension in London adds light, space, and modern functionality to the property. Featuring exposed brickwork, full-height glazing, and striking pitched roof windows, the extension creates a seamless connection between the home and garden. The open-plan layout offers the perfect balance of style and practicality, making it ideal for family living and entertaining. Constructum Code Ltd are specialists in rear extensions, kitchen extensions, and full property refurbishments across London, delivering expert building contractor services with exceptional craftsmanship.
 Constructum Code Ltd
This beautifully designed rear house extension in London adds light, space, and modern functionality to the property. Featuring exposed brickwork, full-height glazing, and striking pitched roof windows, the extension creates a seamless connection between the home and garden. The open-plan layout offers the perfect balance of style and practicality, making it ideal for family living and entertaining. Constructum Code Ltd are specialists in rear extensions, kitchen extensions, and full property refurbishments across London, delivering expert building contractor services with exceptional craftsmanship.
 Constructum Code Ltd
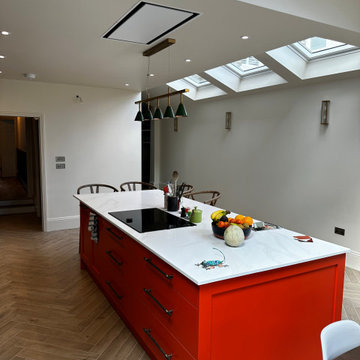
This beautifully designed rear house extension in London adds light, space, and modern functionality to the property. Featuring exposed brickwork, full-height glazing, and striking pitched roof windows, the extension creates a seamless connection between the home and garden. The open-plan layout offers the perfect balance of style and practicality, making it ideal for family living and entertaining. Constructum Code Ltd are specialists in rear extensions, kitchen extensions, and full property refurbishments across London, delivering expert building contractor services with exceptional craftsmanship.

 My-Studio Ltd
Modernist open plan kitchen
This is an example of an expansive modern galley open plan kitchen in London with flat-panel cabinets, black cabinets, marble worktops, white splashback, marble splashback, concrete flooring, an island, grey floors, a submerged sink and white worktops.
This is an example of an expansive modern galley open plan kitchen in London with flat-panel cabinets, black cabinets, marble worktops, white splashback, marble splashback, concrete flooring, an island, grey floors, a submerged sink and white worktops.
 Constructum Code Ltd
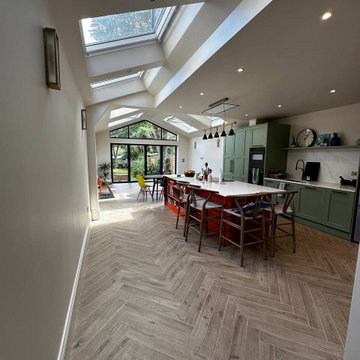
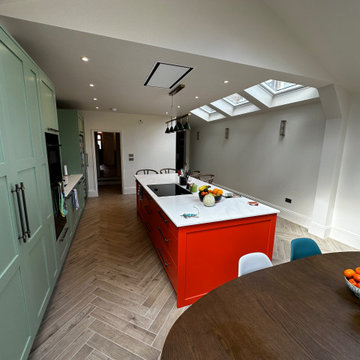
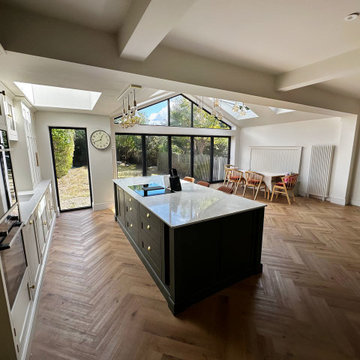
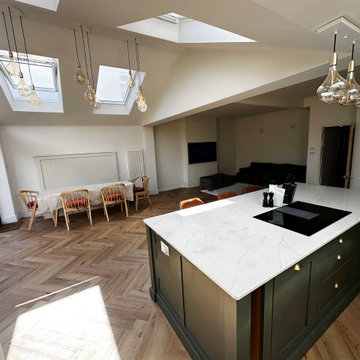
This spacious wraparound house extension in London creates a stunning open-plan living area filled with natural light from multiple skylights. The modern design features a large bespoke kitchen island, elegant herringbone flooring, and seamless flow into the dining and lounge spaces. Perfectly balancing style and practicality, this project showcases the benefits of extending and refurbishing your home. Constructum Code Ltd are specialists in wraparound extensions, kitchen extensions, loft conversions, and full property renovations across London, delivering quality building contractor services tailored to every client.
 Constructum Code Ltd
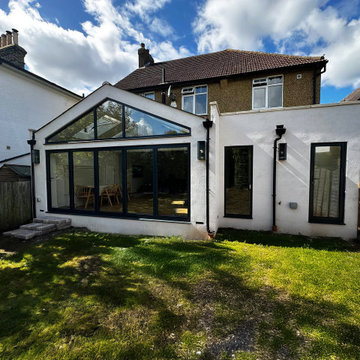
This spacious wraparound house extension in London creates a stunning open-plan living area filled with natural light from multiple skylights. The modern design features a large bespoke kitchen island, elegant herringbone flooring, and seamless flow into the dining and lounge spaces. Perfectly balancing style and practicality, this project showcases the benefits of extending and refurbishing your home. Constructum Code Ltd are specialists in wraparound extensions, kitchen extensions, loft conversions, and full property renovations across London, delivering quality building contractor services tailored to every client.
 Constructum Code Ltd
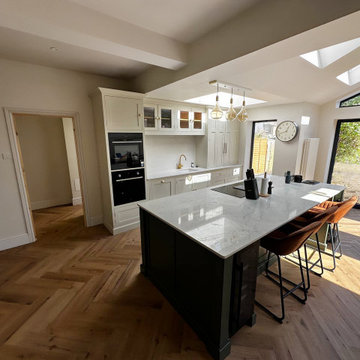
This spacious wraparound house extension in London creates a stunning open-plan living area filled with natural light from multiple skylights. The modern design features a large bespoke kitchen island, elegant herringbone flooring, and seamless flow into the dining and lounge spaces. Perfectly balancing style and practicality, this project showcases the benefits of extending and refurbishing your home. Constructum Code Ltd are specialists in wraparound extensions, kitchen extensions, loft conversions, and full property renovations across London, delivering quality building contractor services tailored to every client.
 Constructum Code Ltd
This spacious wraparound house extension in London creates a stunning open-plan living area filled with natural light from multiple skylights. The modern design features a large bespoke kitchen island, elegant herringbone flooring, and seamless flow into the dining and lounge spaces. Perfectly balancing style and practicality, this project showcases the benefits of extending and refurbishing your home. Constructum Code Ltd are specialists in wraparound extensions, kitchen extensions, loft conversions, and full property renovations across London, delivering quality building contractor services tailored to every client.
 architecture 100

Concrete tiles in luxury bathroom.
This is an example of an expansive modern ensuite bathroom in London with an alcove bath, a walk-in shower, a one-piece toilet, grey tiles, mosaic tiles, grey walls, cement flooring, a wall-mounted sink, tiled worktops, grey floors, a hinged door and grey worktops.
This is an example of an expansive modern ensuite bathroom in London with an alcove bath, a walk-in shower, a one-piece toilet, grey tiles, mosaic tiles, grey walls, cement flooring, a wall-mounted sink, tiled worktops, grey floors, a hinged door and grey worktops.
 The House Architects
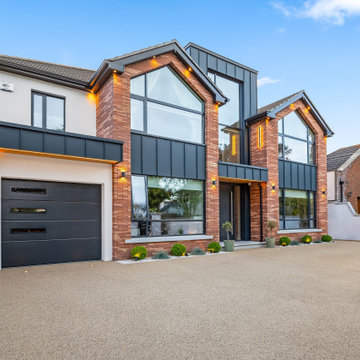
This comprehensive renovation project in Castleknock involved the full reconfiguration and extension of a family home, transforming it into a contemporary, light-filled sanctuary. A sleek new extension to the front, side and rear has redefined the living spaces, introducing an abundance of natural light and strong connections to the surrounding garden.
 Extension Architecture
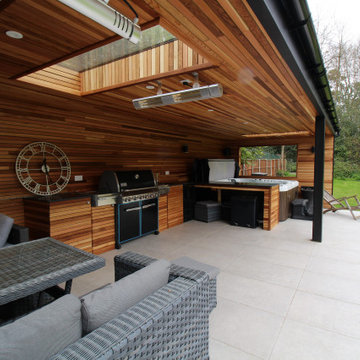
Aesthetically pleasing outdoor kitchen with lounger area. Seamlessly blending garden & outdoor kitchen with wooden cladding. This setting also makes a perfect place to have a jacuzzi over looking the spacious garden.
 Rayan Construction Group Ltd
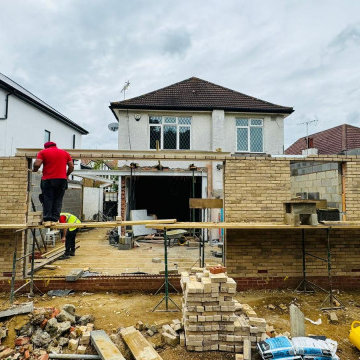
We are currently undertaking a comprehensive project that includes a major front extension, loft conversion, ground floor extension, and a 2-storey side extension. In addition to these structural enhancements, the entire house is undergoing a complete renovation to modernize and upgrade every aspect. This extensive transformation will create additional living space, improve functionality, and bring a fresh, contemporary aesthetic to the home, tailored to meet the highest standards of design and comfort.
 Rayan Construction Group Ltd
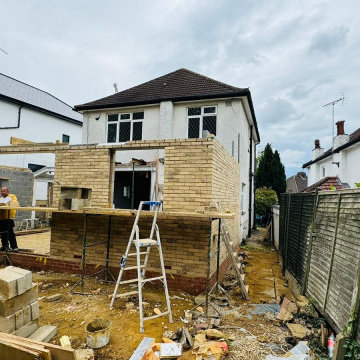
We are currently undertaking a comprehensive project that includes a major front extension, loft conversion, ground floor extension, and a 2-storey side extension. In addition to these structural enhancements, the entire house is undergoing a complete renovation to modernize and upgrade every aspect. This extensive transformation will create additional living space, improve functionality, and bring a fresh, contemporary aesthetic to the home, tailored to meet the highest standards of design and comfort.
 Rayan Construction Group Ltd
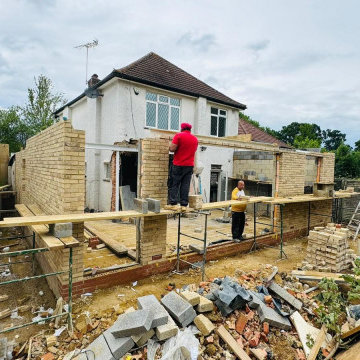
We are currently undertaking a comprehensive project that includes a major front extension, loft conversion, ground floor extension, and a 2-storey side extension. In addition to these structural enhancements, the entire house is undergoing a complete renovation to modernize and upgrade every aspect. This extensive transformation will create additional living space, improve functionality, and bring a fresh, contemporary aesthetic to the home, tailored to meet the highest standards of design and comfort.
 Louise Nettleton Architects
Barton Taylor Photography
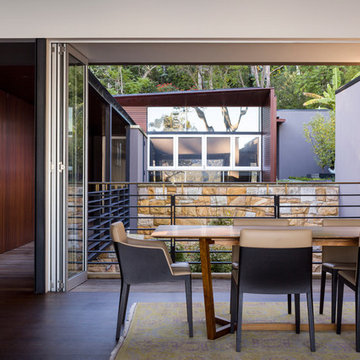
Design ideas for an expansive modern kitchen/dining room in Sydney with white walls and dark hardwood flooring.
Design ideas for an expansive modern kitchen/dining room in Sydney with white walls and dark hardwood flooring.
 Extension Architecture
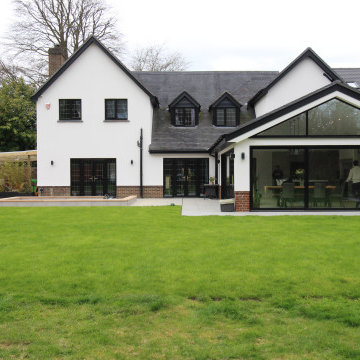
Rear garden view with finished construction of single storey extension. Bi-fold doors & gable windows pours natural light throughout the day in the kitchen.
 architecture 100
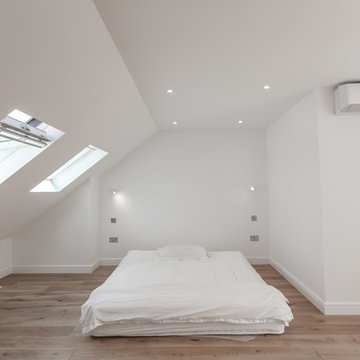
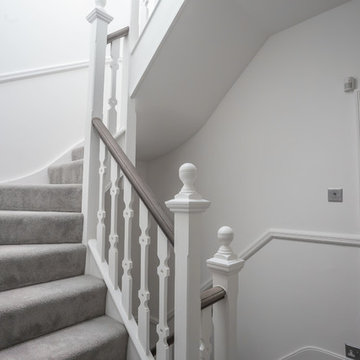
Technical plans approved for this rear dormer loft conversion in Ealing. Approved plans, structural calculations, structural drawings, building regulation drawings, working drawings all locked-down and ready to build from.
Call us 02088988299
 architecture 100
Technical plans approved for this rear dormer loft conversion in Ealing. Approved plans, structural calculations, structural drawings, building regulation drawings, working drawings all locked-down and ready to build from.
Call us 02088988299
1