
Search results for "Https:" in Home Design Ideas
 Ridgeway Interiors
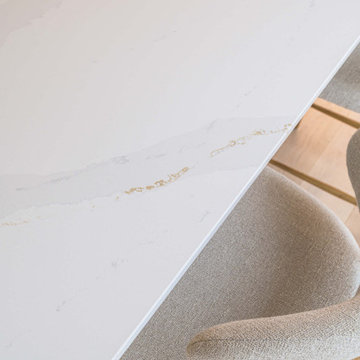
This kitchen, located in Marlow, was designed to create a beautifully calm and welcoming space for one of our trusted contractors.
A Häcker systemat handleless kitchen in Taupe UV satin lacquer forms the foundation of the design, paired with a natural fine oak carcass.
Silestone Calacatta Gold quartz worktops bring understated luxury to the scheme, complemented by a Schock sink and a Quooker tap. Meanwhile, performance is seamlessly integrated throughout with Siemens and BORA appliances.
A standout feature is the bar area with real wood oak veneer and grooved detailing. Complete with a Kaelo flush integrated countertop wine cooler, this space has been thoughtfully designed to support both relaxed evenings and entertaining.
Visit our website for more kitchen designs.
 Italian Kitchen Lyon
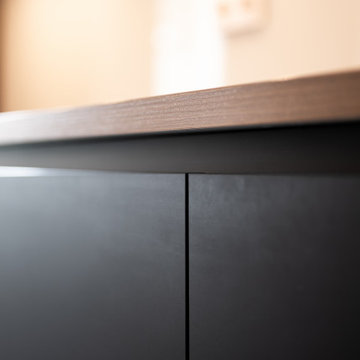
Medium sized modern galley kitchen/diner in Lyon with a single-bowl sink, black cabinets, tile countertops, white splashback, glass tiled splashback, stainless steel appliances, porcelain flooring, a breakfast bar, black floors and black worktops.

 Belisol Artissima
Châssis PVC à 2 vantaux dont oscillo-battant, et un fixe latéral, une allège vitrée sablée. L'allège servant de garde-corps doit obligatoirement être feuilletée sur les deux faces du double vitrage.

 Tendance Inox - Garde-corps inox sur-mesure
Réalisation et pose d'un garde-corps pour escalier à câble vertical et d'une main courante inox.
Design ideas for a medium sized modern wire cable railing staircase in Paris.
Design ideas for a medium sized modern wire cable railing staircase in Paris.

 ARCHISTUDIO sas
Progettazione e Costruzione su misura ARCHISTUDIO sas
This is an example of a large modern walk-in wardrobe in Milan with flat-panel cabinets, white cabinets and ceramic flooring.
This is an example of a large modern walk-in wardrobe in Milan with flat-panel cabinets, white cabinets and ceramic flooring.
 MISTYLE INTERIOR
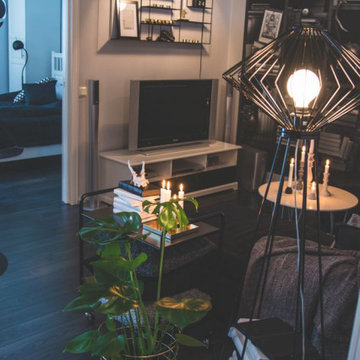
Här jobbade jag som inredare och stylist med ett vardagsrum i Västerås för att få en bättre helhetskänsla och det sista piffet som höjer rummets inredning. Det blev nya småmöbler, dekoration,växter och textilier. Med i lokaltidningen VLT!
 Elena Ozzimo
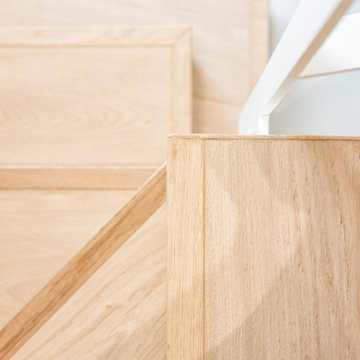
Photo of a medium sized modern wood l-shaped metal railing staircase in Turin with wood risers.
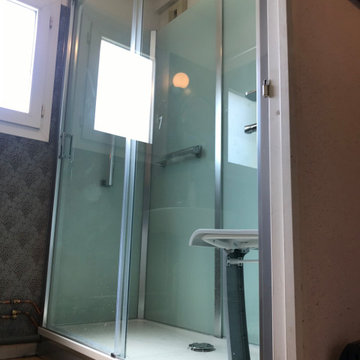


 Sébastien Guyon - Architecte d'intérieur
Photo of a medium sized modern ensuite bathroom with a walk-in shower, blue tiles, terracotta tiles, a submerged sink and a single sink.
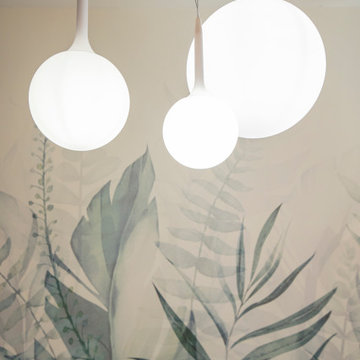
 ESSEstudioarch
Questa ristrutturazione ha dato nuova vita a un ambiente moderno e funzionale, esaltando la semplicità dell'intervento. L'eliminazione di una tramezza ha permesso di creare un ampio open space, dove cucina e zona living si fondono armoniosamente, integrando mobili esistenti e favorendo luminosità e continuità visiva.
La zona pranzo, impreziosita da una carta da parati a tema foliage, si colloca accanto alla cucina a isola, realizzata interamente su misura per adattarsi perfettamente agli spazi e all'estetica dell’ambiente.
L’illuminazione gioca un ruolo centrale: le iconiche lampade Artemide, simboli del design contemporaneo, sovrastano il salotto e il tavolo da pranzo, avvolgendo l’ambiente in un’atmosfera calda e accogliente.
L'area tra l’ingresso e la zona notte è stata ottimizzata con soluzioni d’arredo su misura, pensate per integrarsi con discrezione nell’architettura esistente e definire volumi eleganti e funzionali. A separare la zona giorno dalla zona notte, una porta a specchio dal design essenziale non solo suddivide gli ambienti, ma amplifica la percezione dello spazio grazie a raffinati giochi di riflessi.
I bagni sono stati completamente ripensati con particolare attenzione ai materiali e ai dettagli. Uno di essi è stato impreziosito da una spaziosa doccia walk-in, progettata per coniugare comfort ed estetica.
Un intervento mirato e strategico che ha reso l’abitazione più funzionale e armoniosa.
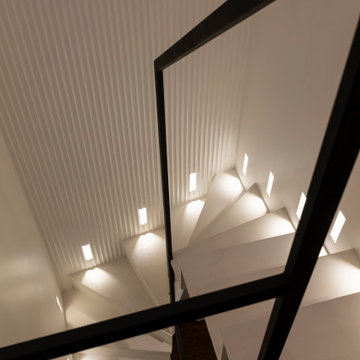
 Ameo Concept
Initialement propriétaires de l’appartement du niveau R+1 dans lequel ils habitaient depuis quelques années, Jules et Éric eurent L’opportunité d’acquérir celui du niveau supérieur, permettant ainsi l’agrandissement de leur résidence principale en duplex de deux fois 80m2 par niveau.
L’appartement du R+2 n’avait cependant pas été rafraîchi depuis des dizaines d’années, une rénovation importante était donc de mise. L’ouverture d’un mur porteur et d’une trémie pour réunir les deux niveaux, ainsi qu’une restructuration complète des espaces furent nécessaires pour répondre aux enjeux du projet.
L’étage du bas, « le privé », comprend ainsi une salle de sport et dressing où les jeux de miroirs et de vitrages se mêlent aux boiseries et corniches ; une salle d’eau magistrale mêle marbres de Carrare et Marquina, pour un contraste assumé ; la chambre principale se veut sobre et élégante, conservant les attributs de l’haussmannien ; un espace buanderie tout intégré et un bureau complètent ce niveau.
L’étage du haut, « la réception », dessert quant à lui une vaste cuisine de 13m2 où les équipements fonctionnels et minimalistes intègrent plusieurs linéaires de plans de travail et îlot.
le salon de lecture fait office de chambre d’appoint, associé à une salle d’eau invités compacte reprenant les codes de son homologue. L’espace de réception, spacieux et épuré, reprend quant à lui une partie du mobilier existant dans un volume entièrement restauré.
L’escalier, trait d’union central de ce nouveau duplex, fut traité à l’image des lieux : minimaliste et structuré, où le noir et le blanc sont rythmés par les lignes géométriques et l’éclairage.
Un projet d’envergure où chaque détail fut pensé : pierres naturelles, ébénisterie et staff artisanal, les codes de l’appartement haussmanien se mêlent aux matériaux nobles dans une ambiance sophistiquée et épurée.

 User
Large modern single-wall kitchen/diner in Sydney with a double-bowl sink, flat-panel cabinets, grey cabinets, marble worktops, stainless steel appliances, marble flooring, an island, white floors and grey worktops.

 Raphaël SAMUEL Architecture
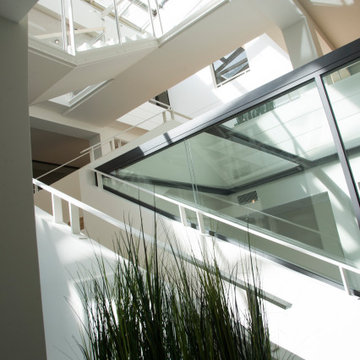
Rénovation complète de bureaux pour un grand groupe pharmaceutique sur Paris (5e) dans un style moderne et épuré.
This is an example of a large modern staircase in Paris.
This is an example of a large modern staircase in Paris.

 GJ Morgan Kitchens
Muse Photography
Inspiration for a large modern galley kitchen in Newcastle - Maitland with a submerged sink, black cabinets, engineered stone countertops, black appliances, an island and white worktops.
Inspiration for a large modern galley kitchen in Newcastle - Maitland with a submerged sink, black cabinets, engineered stone countertops, black appliances, an island and white worktops.
 Decor Bespoke Kitchens & Bathrooms
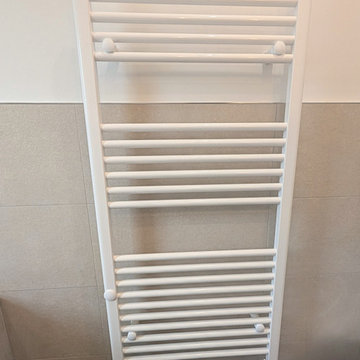
A wonderful bathroom featuring Utopia Bathrooms Qube fitted furniture in Anthracite Strata.
This unit offers a cupboard for storage and a toilet unit which conceals the cistern. The All-In-One worktop and basin provide an excellent space for toiletries as you carry out your daily grooming routines. The streamline look of the furniture provides the sense of space and openness whilst serving its purpose. Above the furniture you’ll find the Saturn illuminated mirror. This LED mirror features the Tunable function, which enables the user to choose the most ideal colour temperature to suit their mood. The options are: warm white, natural white and cool white. Additionally, the mirror comes equipped with a built in demister pad to ensure the surface remains fog free, which automatically turns off after 30 minutes. While we have installed this mirror in the portrait orientation, it can also have be fitted landscape if preferred.
The single ended bath has a riser rail shower at one end, controlled by a thermostatic bar across the bottom. Having the recess in the wall is a great feature to have, as this enables you to have your shower essentials within easy reach while you enjoy your shower, keeping the bathing area tidy and clutter free.

 E2WO Architekten
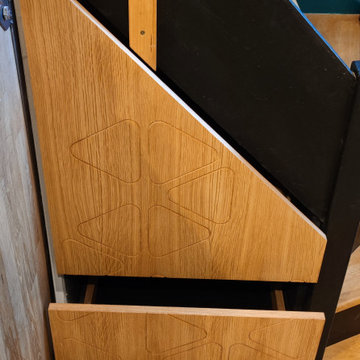
Dieses minimalistische Wohnhaus im Allgäu, setzt auf maximale Flächenausbeute bei geringen Bauvolumen.
Die Haustechnik verfolgt das Ziel, möglichst geringer Unterhaltskosten.
 Carmelostuni Atelier d’arredo
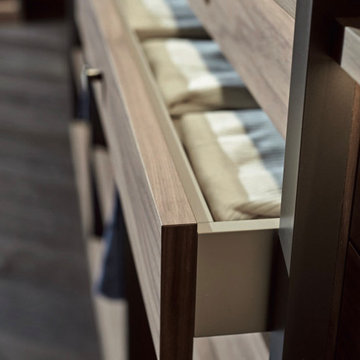
Large modern wine cellar in Bari with dark hardwood flooring and brown floors.

 Be Wood. Parquets i Tarimes.
Confección de tarima de exterior AZEK en piscina de casa unifamiliar.
Photo of a medium sized modern front l-shaped swimming pool in Barcelona.
Photo of a medium sized modern front l-shaped swimming pool in Barcelona.
4