
Search results for "Https:" in Home Design Ideas

 EthosLab
Facciata ville
Design ideas for a medium sized and multi-coloured modern render terraced house in Naples with three floors and a flat roof.
Design ideas for a medium sized and multi-coloured modern render terraced house in Naples with three floors and a flat roof.

 User
The site is located in close proximity to the ‘Box Hill artists’ camp’ in Gardner’s Creek, this was the site used by renowned Australian painters such as Tom Roberts and Frederick McCubbin. The relevance of this historic connection was barely evident on early site inspections and it was through the design development stages that this connection became more prominent through the architecture of this project.

 Fin Wood Ltd
The banister for these stairs is made of 10mm thick glass which was fitted after we finished the installation. We received the measurements and according to them we fabricated the custom oak base. When the glass was fitted it was a perfect match. Also the steps are perfectly and seamlessly joined (without nosing).
More details here -> http://goo.gl/ra7Tc0
The wood boards were fitted untreated and sealed with Osmo Wood wax 3118 Granite Grey and Osmo Polyx Oil.
 Agence Studio B
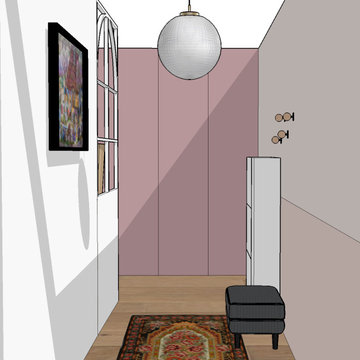
Pour cette entrée, on oublie le 100% blanc. Afin de dynamiser cet espace, il faut jouer avec de la couleur. Ici, nous optons pour une teinte assez douce en partie basse et une légèrement plus soutenue sur le mur du placard pour atténuer la longueur et ainsi dissimuler les portes.
 User
Inspiration for a large modern single-wall open plan kitchen in Cologne with white cabinets, wood worktops and an island.

 Philipp Architekten - Anna Philipp
Haus des Jahres 2014
Diese moderne Flachdachvilla, entworfen für eine 4köpfige Familie in Pfaffenhofen, erhielt den ersten Preis im Wettbewerb „Haus des Jahres“, veranstaltet von Europas größter Wohnzeitschrift „Schöner Wohnen“. Mit seinen formalen Bezügen zum Bauhaus besticht der L-förmige Bau durch seine großflächigen Glasfronten, über die Licht und Luft im Innern erschlossen werden. Das begeisterte die Jury ebenso wie „die moderne Interpretation der Holztafelbauweise, deren wetterunabhängige, präzise und schnelle Vorfertigung an Qualität nicht zu überbieten ist“.
Sichtbeton, Holz und Glas dominieren die ästhetische Schlichtheit des Gebäudes, akzentuiert durch Elemente wie die historische, gusseiserne Stütze im Wohnbereich. Diese wurde bewusst als sichtbares, statisches Element der Gesamtkonstruktion eingesetzt und zur Geltung gebracht. Ein ganz besonderer Bestandteil der Innengestaltung ist auch die aus Blockstufen gearbeitet Eichentreppe, die nicht nur dem funktionalen Auf und AB dient sondern ebenso Sitzgelegenheit bietet. Die zahlreichen Designklassiker aus den 20er bis 60er Jahren, eine Leidenschaft der Bauherrin, tragen zu der gelungenen Symbiose aus Bauhaus, Midcentury und 21. Jahrhundert bei.
Im Erdgeschoss gehen Küche, Essbereich und Wohnen ineinander über. Diese Verschmelzung setzt sich nach außen fort, deutlich sichtbar am Kaminblock, der von Innen und Außen nutzbar ist. Über dem Essbereich öffnet sich ein Luftraum zum Obergeschoss, in dem die privaten Bereiche der Familie und eine Dachterrasse mit Panoramablick untergebracht sind.


 Davidov Partners Architects
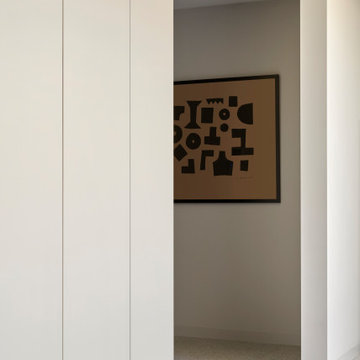
This is an example of a medium sized modern built-in wardrobe in Melbourne with beige cabinets and grey floors.
 Carré Chroma
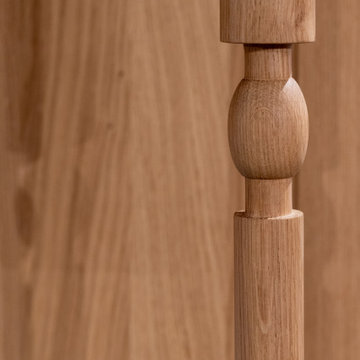
À Hasparren, Les Vins de Vincent se réinvente avec un concept pensé comme un parcours sensoriel. La boutique est organisée en univers distincts, différenciés par couleurs, matières et lumière, pour une immersion totale selon chaque type d’alcool.
L’agencement sur-mesure, la circulation fluide et la transition maîtrisée du chaud au froid valorisent les produits et offrent une expérience client unique.
Chaque détail — du mobilier à l’éclairage décoratif du showroom H9 — crée une identité chaleureuse, contemporaine et typiquement basque.
 Samantha Labrousse Architecte
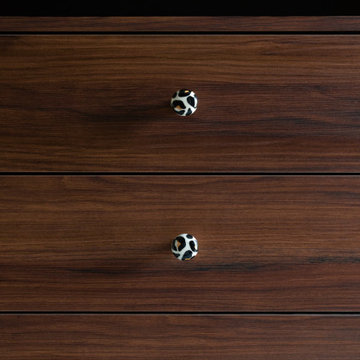
Une vue de détail du dressing sur-mesure, avec comme petit détail des poignées motif léopard
This is an example of a medium sized modern dressing room in Bordeaux with medium wood cabinets, carpet and white floors.
This is an example of a medium sized modern dressing room in Bordeaux with medium wood cabinets, carpet and white floors.

 Dendron Exterior Design - Gartengestaltung Berlin
Die überschäumende Kraft der Pflanzen, in Zaum gehalten von geraden Buchslinien - ob im Staudenbeet oder im Gemüsegarten. Die Drei-Generationen-Familie hat sich einen Garten gewünscht, der zu ihrem Haus und zu ihrem neuen Leben im Berliner Umland passt. Der Gemüsegarten versorgt den Sommer über die Familie mit frischen Vitaminen und der rosenberankte Sitzplatz mit Blick auf das zweigeteilte Staudenbeet versüßt warme Sommerabende.
 SCH Ambiance & Création
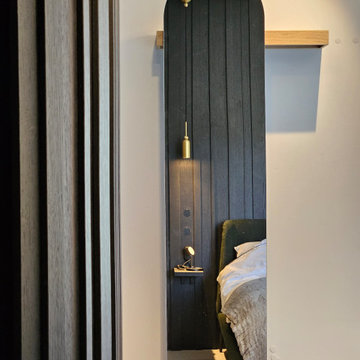
Cet espace de trois pièces: chambre, dressing, et salle de bain, ont été entièrement retravaillés.
*Nous proposons de nouvelles proportions, une circulation plus direct , et un mobilier conforme pour un usage au quotidien.
Cette chambre et dressing ouvert mesurent environ 13 m2.
 Art Nrshinga Art Gallery
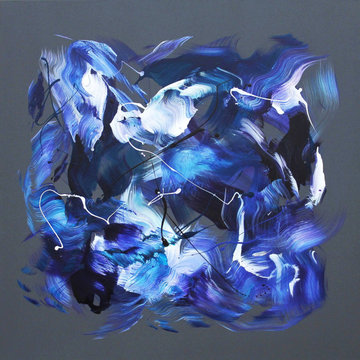
Extra Large Original Art by Paresh Nrshinga
Discover extra-large original abstract art by renowned artist Paresh Nrshinga, created with high-quality acrylic on canvas. These bold and expressive paintings feature a variety of styles and colors, carefully grouped by size to suit any interior.
Each artwork is signed and stapled on the back, with painted sides for a seamless, gallery-style finish—no framing required. All paintings come ready to hang and include a certificate of authenticity, ensuring their originality and value.
With fast delivery in 3-5 working days, you can transform your space with stunning statement art that radiates energy, emotion, and sophistication.
Commissions welcome.

 AWBS Building & Landscaping Supplies
Inspiration for a medium sized modern back patio in Oxfordshire with natural stone paving.

 Rénovation ML
This is an example of a medium sized modern front door in Paris with white walls, light hardwood flooring, a single front door, a green front door and exposed beams.
 ADA Arredi | Design | Arte
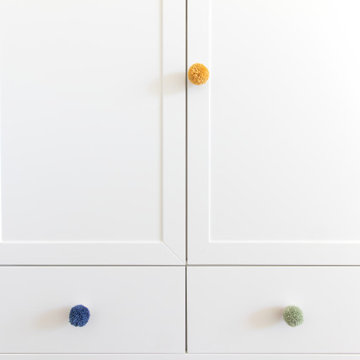
Dettaglio dei pomoli armadio.
Ante battenti, cassetti e cestoni contenitivi.
Inspiration for a medium sized modern gender neutral playroom for children in Milan with white walls, dark hardwood flooring and brown floors.
Inspiration for a medium sized modern gender neutral playroom for children in Milan with white walls, dark hardwood flooring and brown floors.
 STUDIO CACURIO
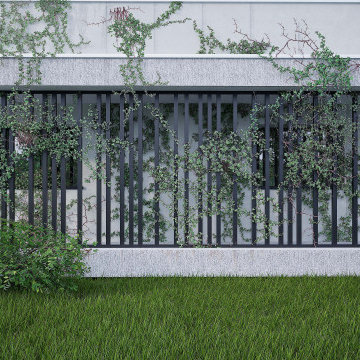
Dettaglio del frangisole progettato per la villa SR a Mira, elemento funzionale ed estetico che regola l’illuminazione naturale e migliora il comfort interno. Realizzato con materiali moderni e linee pulite, il frangisole è parte integrante del design architettonico firmato da Antonio Cacurio, unendo estetica e sostenibilità.
 ZOTZ Werkstätten
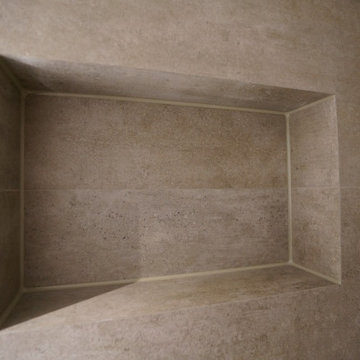
Inspiration for a medium sized modern shower room bathroom in Munich with flat-panel cabinets, white cabinets, a built-in shower, grey tiles, stone tiles, white walls, a wall-mounted sink, solid surface worktops, a hinged door, white worktops, a single sink and a floating vanity unit.

 ArchiNature Photography
Photo of a medium sized modern single-wall open plan kitchen with a built-in sink, flat-panel cabinets, medium wood cabinets, integrated appliances, concrete flooring, an island, grey floors and grey worktops.

 M Towler Services Painter and Decorator St Albans
Call your local Painter and Decorator St Albans today for a free no obligation quote.
https://m-towler-services-painter-and-decorator-st-albans.business.site
https://goo.gl/maps/TimXC6RSEXX8SpjUA
M Towler Services Painter and Decorator St Albans
148 Hazelwood Drive
St Albans
Hertfordshire
AL4 0UZ
07581 153585
6