
Open Plan Living Room with Tongue and Groove Walls Ideas and Designs
Refine by:
Budget
Sort by:Popular Today
1 - 20 of 142 photos
Item 1 of 3
 Quality First Constructions
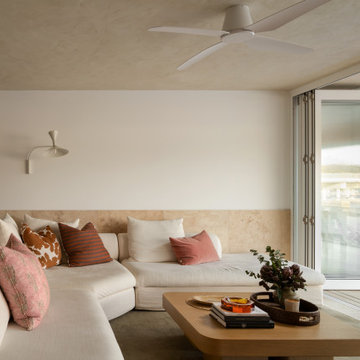
Design ideas for a medium sized world-inspired open plan living room in Sunshine Coast with white walls, travertine flooring, no fireplace, a wall mounted tv, beige floors and tongue and groove walls.
 Maison Bonnet
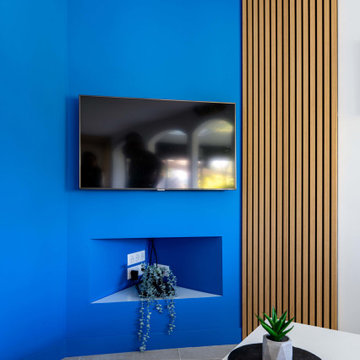
Lorsqu’on ne peut pas pousser les murs, il faut optimiser tous les espaces !
C’est ce que nous avons fait afin de répondre à toutes les demandes des clients du projet Agora. En travaillant autour des contraintes présentées par le plan (beaucoup d’angles différents, les murs de façades en pseudo-arrondi, plusieurs poutres IPN, dalle de plafond en béton, hauteur sous plafond réduite), nous avons opté pour le déplacement de la cuisine dans la pièce de vie, et la création d’un îlot central à la fois table de cuisson, rangement, et table de petit-déjeuner.
Côté salon, nous avons joué sur les angles de la pièce pour réorganiser le coin TV autour d’un coffrage abritant branchements, câbles et une petite niche pour les appareils. Parti pris esthétique assumé, ce coffrage a été peint en bleu Santorin et habillé d’un panneau de bois Woodupp apportant une petite touche de chaleur.

 Extend A Home Constructions Pty Ltd
Design ideas for a classic open plan living room in Sydney with white walls, light hardwood flooring, a wall mounted tv, beige floors and tongue and groove walls.
 AMA Studio Interiors

This is an example of a medium sized nautical open plan living room in Sydney with white walls, concrete flooring, a corner fireplace, grey floors and tongue and groove walls.
 Bella Vie Interiors
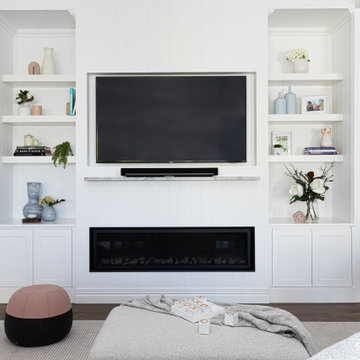
This classic Queenslander home in Red Hill, was a major renovation and therefore an opportunity to meet the family’s needs. With three active children, this family required a space that was as functional as it was beautiful, not forgetting the importance of it feeling inviting.
The resulting home references the classic Queenslander in combination with a refined mix of modern Hampton elements.
 Renovation Angel Interior Design Noosa

Feature gas fire with cantilevered stone. Wall hung tv, furnishings carefully selected to compliment space and style.
Photo of a small beach style open plan living room in Sunshine Coast with white walls, light hardwood flooring, a hanging fireplace, a stone fireplace surround, a wall mounted tv, brown floors, a vaulted ceiling and tongue and groove walls.
Photo of a small beach style open plan living room in Sunshine Coast with white walls, light hardwood flooring, a hanging fireplace, a stone fireplace surround, a wall mounted tv, brown floors, a vaulted ceiling and tongue and groove walls.
 Hopen
Hopen« L’esthétisme économique »

Ancien fleuron industriel, la ville de Pantin semble aujourd’hui prendre une toute autre dimension. Tout change très vite : Les services, les transports, l’urbanisme,.. Beaucoup de personnes sont allés s’installer dans cette ville de plus en plus prospère. C’est le cas notamment de Stéphane, architecte, 41 ans, qui quitta la capitale pour aller installer ses bureaux au delà du périphérique dans un superbe atelier en partie rénové. En partie car les fenêtres étaient toujours d’origine ! En effet, celles-ci dataient de 1956 et étaient composées d’aluminium basique dont les carreaux étaient en simple vitrage, donc très énergivores.
Le projet de Stephane était donc de finaliser cette rénovation en modernisant, notamment, ses fenêtres. En tant qu’architecte, il souhaitait conserver une harmonie au sein des pièces, pour maintenir cette chaleur et cette élégance qu’ont souvent les ateliers. Cependant, Stephane disposait d’un budget précis qu’il ne fallait surtout pas dépasser. Quand nous nous sommes rencontrés, Stephane nous a tout de suite dit « J’aime le bois. J’ai un beau parquet, je souhaite préserver cet aspect d’antan. Mais je suis limité en terme de budget ».
Afin d’atteindre son objectif, Hopen a proposé à Stephane un type de fenêtre très performant dont l’esthétisme respecterait ce désir d’élégance. Nous lui avons ainsi proposé nos fenêtres VEKA 70 PVC double vitrage avec finition intérieur en aspect bois.
Il a immédiatement trouvé le rapport qualité/prix imbattable (Stephane avait d’autres devis en amont). 4 jours après, la commande était passée. Stéphane travaille désormais avec ses équipes dans une atmosphère chaleureuse, conviviale et authentique.
Nous avons demandé à Stephane de définir HOPEN en 3 mots, voilà ce qu’il a répondu : « Qualité, sens de l’humain, professionnalisme »
Descriptif technique des ouvrants installés :
8 fenêtres de type VEKA70 PVC double vitrage à ouverture battantes en finition aspect bois de H210 X L85
1 porte-fenêtres coulissante de type VEKA 70 PVC double vitrage en finition aspect bois de H 230 X L 340
 Broswick Builders Ltd

Living room cabinetry feat. fireplace, stone surround and concealed TV. A clever pocket slider hides the TV in the featured wooden paneled wall.
Medium sized modern formal open plan living room in Auckland with black walls, medium hardwood flooring, a standard fireplace, a metal fireplace surround, a concealed tv, brown floors and tongue and groove walls.
Medium sized modern formal open plan living room in Auckland with black walls, medium hardwood flooring, a standard fireplace, a metal fireplace surround, a concealed tv, brown floors and tongue and groove walls.
 studio ukiyo

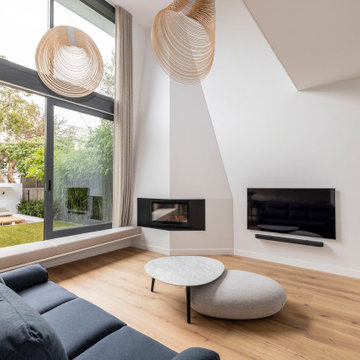
Im vorderen Bereich ist die Akzentwand zu sehen, welche mit einer besonderen Spachteltechnik bearbeitet wurde. Im Hintergrund sieht man das Fenster, welches als Sitznische mit Holz ausgekleidet wurde.
 Danny Broe Architect
Inspiration for a large modern formal open plan living room in Sydney with white walls, light hardwood flooring, a corner fireplace, a plastered fireplace surround, a wall mounted tv, brown floors, a drop ceiling and tongue and groove walls.
 Ash Sakula
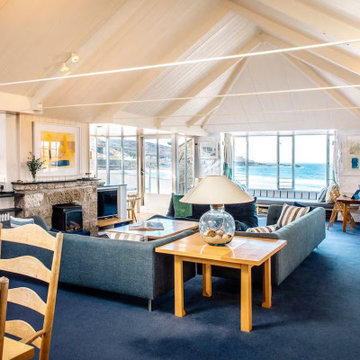
Upper Saltings is on the top floor, a former sail loft where nets, ropes and sails would have been stored and repaired. Bedrooms and bathrooms are made as small as possible in order to create a very large living room at the beach end of the apartment, under a tent-like roof. A day bed fills the projecting bay window and hangs over the beach.
 My Bespoke Room

We love this pale green snug! It’s so soothing and relaxing with beautiful pops of pink for contrast. Designed by our designer Tracey.
Inspiration for a large romantic formal open plan living room feature wall in London with green walls, a wall mounted tv and tongue and groove walls.
Inspiration for a large romantic formal open plan living room feature wall in London with green walls, a wall mounted tv and tongue and groove walls.
 No Chintz

Design ideas for an expansive beach style open plan living room in Central Coast with blue walls, dark hardwood flooring, brown floors and tongue and groove walls.
 Tabrizi Home Builders

This is an example of a large contemporary open plan living room in Brisbane with black walls, medium hardwood flooring, a wall mounted tv, brown floors and tongue and groove walls.
 SPACE Architecture Studio Limited

Photo of a small beach style open plan living room in Wellington with white walls, painted wood flooring, a standard fireplace, a stone fireplace surround, a built-in media unit, white floors, exposed beams and tongue and groove walls.
 No.54 Interiors
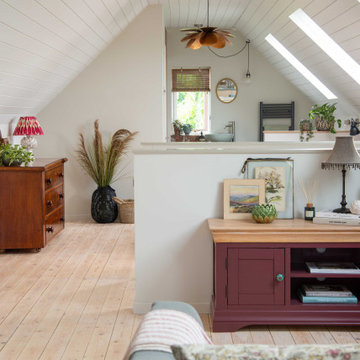
Open plan Scandi style studio apartment with light walls painted in Little Greene Slaked Lime and vintage furniture.
Design ideas for a medium sized scandi open plan living room in West Midlands with white walls, light hardwood flooring, a timber clad ceiling, feature lighting and tongue and groove walls.
Design ideas for a medium sized scandi open plan living room in West Midlands with white walls, light hardwood flooring, a timber clad ceiling, feature lighting and tongue and groove walls.
 Rêves d'intérieur

Habillage d'un mur avec création d'une bibliothèque et d'un claustra pour cloisonner l'espace cuisine.
This is an example of a medium sized traditional open plan living room in Other with a reading nook, pink walls, ceramic flooring, a standard fireplace, a stacked stone fireplace surround, a freestanding tv, brown floors and tongue and groove walls.
This is an example of a medium sized traditional open plan living room in Other with a reading nook, pink walls, ceramic flooring, a standard fireplace, a stacked stone fireplace surround, a freestanding tv, brown floors and tongue and groove walls.
 No Chintz

This is an example of an expansive nautical open plan living room in Central Coast with blue walls, dark hardwood flooring, brown floors and tongue and groove walls.
 A New Day - Interior Design Studio

Hidden toy storage between the kitchen and living space.
Medium sized contemporary open plan living room feature wall in London with beige walls, light hardwood flooring, a standard fireplace, a wooden fireplace surround, brown floors and tongue and groove walls.
Medium sized contemporary open plan living room feature wall in London with beige walls, light hardwood flooring, a standard fireplace, a wooden fireplace surround, brown floors and tongue and groove walls.
 Tempus Design Studio Pty Ltd
Liz Andrew Photography & Design

Design ideas for a medium sized classic open plan living room in Other with white walls, light hardwood flooring, a wall mounted tv, a vaulted ceiling and tongue and groove walls.
Design ideas for a medium sized classic open plan living room in Other with white walls, light hardwood flooring, a wall mounted tv, a vaulted ceiling and tongue and groove walls.
1