
Orange Living Room with a Wooden Fireplace Surround Ideas and Designs
Refine by:
Budget
Sort by:Popular Today
1 - 20 of 24 photos
Item 1 of 3
 Despina Design

Italian retro style furniture teams up well with our industrial figure 5 & 2 room divider which incorporates, TV unit with a 270 degree rotation angle, Media console, See Through Fireplace, Room Divider, Mirror Art.
Designer Debbie Anastassiou - Despina Design.
Cabinetry by Touchwood Interiors
Photography by Pearlin Design & Photography
 Cranberryhome

We were asked to put together designs for this beautiful Georgian mill, our client specifically asked for help with bold colour schemes and quirky accessories to style the space. We provided most of the furniture fixtures and fittings and designed the panelling and lighting elements.
 Inside Out Colour and Design
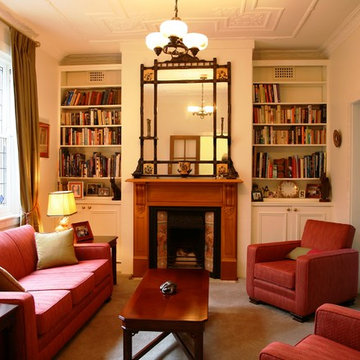
The Club Sofa Lounge Suite was recovered in a fuschia fabric reflecting the colour in the stained glass windows. Gold curtains, lampshade and cushions complete the room.
Lyn Johnston Photography
 Oliver Talbot
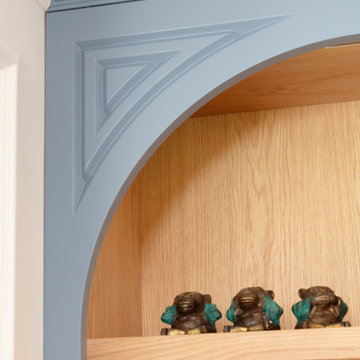
Where bay windows frame emerald canopies, fireplaces cradle stories, and art whispers from every wall. Timeless soul, modern grace.
Design ideas for a medium sized traditional formal living room feature wall in London with beige walls, light hardwood flooring, a wood burning stove, a wooden fireplace surround, a concealed tv, brown floors, a coffered ceiling and panelled walls.
Design ideas for a medium sized traditional formal living room feature wall in London with beige walls, light hardwood flooring, a wood burning stove, a wooden fireplace surround, a concealed tv, brown floors, a coffered ceiling and panelled walls.

 Eliza Manners London
This project was colourful, had a mix of styles of furniture and created an eclectic space.
All of the furniture used was already owned by the client, but I gave them a new lease of life through changing the fabrics. This was a great way to make the space extra special, whilst keeping the price to a minimum.
 Fontanesi Design

Nelle foto di Luca Tranquilli, la nostra “Tradizione Innovativa” nel residenziale: un omaggio allo stile italiano degli anni Quaranta, sostenuto da impianti di alto livello.
Arredi in acero e palissandro accompagnano la smaterializzazione delle pareti, attuata con suggestioni formali della metafisica di Giorgio de Chirico.
Un antico decoro della villa di Massenzio a Piazza Armerina è trasposto in marmi bianchi e neri, imponendo – per contrasto – una tinta scura e riflettente sulle pareti.
Di contro, gli ambienti di servizio liberano l’energia di tinte decise e inserti policromi, con il comfort di una vasca-doccia ergonomica - dotata di TV stagna – una doccia di vapore TylöHelo e la diffusione sonora.
La cucina RiFRA Milano “One” non poteva che essere discreta, celando le proprie dotazioni tecnologiche sotto l‘etereo aspetto delle ante da 30 mm.
L’illuminazione può abbinare il bianco solare necessario alla cucina, con tutte le gradazioni RGB di Philips Lighting richieste da uno spazio fluido.
----
Our Colosseo Domus, in Rome!
“Innovative Tradition” philosophy: a tribute to the Italian style of the Forties, supported by state-of-the-art plant backbones.
Maple and rosewood furnishings stand with formal suggestions of Giorgio de Chirico's metaphysics.
An ancient Roman decoration from the house of emperor Massenzio in Piazza Armerina (Sicily) is actualized in white & black marble, which requests to be weakened by dark and reflective colored walls.
At the opposite, bathrooms release energy by strong colors and polychrome inserts, offering the comfortable use of an ergonomic bath-shower - equipped with a waterproof TV - a TylöHelo steam shower and sound system.
The RiFRA Milano "One" kitchen has to be discreet, concealing its technological features under the light glossy finishing of its doors.
The lighting can match the bright white needed for cooking, with all the RGB spectrum of Philips Lighting, as required by a fluid space.
Photographer: Luca Tranquilli
 User
UserLymington Interior Designer

Photo of a medium sized living room in Hampshire with white walls, light hardwood flooring, a wooden fireplace surround, a freestanding tv and panelled walls.
Photo of a medium sized living room in Hampshire with white walls, light hardwood flooring, a wooden fireplace surround, a freestanding tv and panelled walls.
 arcHITects srl

L'antico camino in stile siciliano è stato recuperato ed integrato in un elegante libreria a tutta altezza.
Il fondo blu klein del muro consente di staccare le decorazioni in legno verniciato rosso del camino ed allo stesso tempo maschera la presenza del televisore e degli apparati digitali.
 Sweet William
Paula Mills

Design ideas for a medium sized eclectic living room in Melbourne with painted wood flooring and a wooden fireplace surround.
Design ideas for a medium sized eclectic living room in Melbourne with painted wood flooring and a wooden fireplace surround.
 FBD Solutions Ltd
Hussein
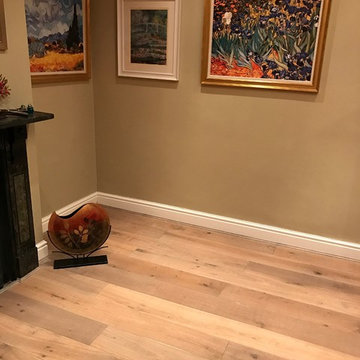
This is an example of a medium sized contemporary formal enclosed living room in Other with green walls, light hardwood flooring, a wood burning stove, no tv and a wooden fireplace surround.
This is an example of a medium sized contemporary formal enclosed living room in Other with green walls, light hardwood flooring, a wood burning stove, no tv and a wooden fireplace surround.
 Fraemohs Homes
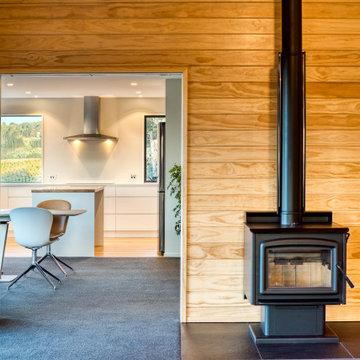
Design ideas for a large contemporary living room in Christchurch with carpet, a corner fireplace, a wooden fireplace surround and grey floors.
 The Horsham Tasker
Martin T

This is an example of a modern living room in Sussex with white walls, travertine flooring, a corner fireplace, a wooden fireplace surround, a wall mounted tv and beige floors.
This is an example of a modern living room in Sussex with white walls, travertine flooring, a corner fireplace, a wooden fireplace surround, a wall mounted tv and beige floors.
 McKay Architecture
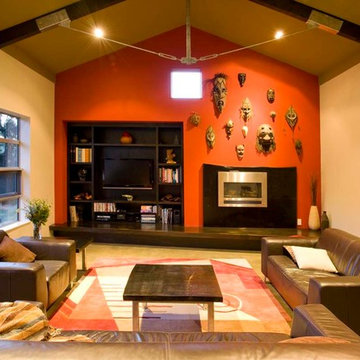
The Raging Bull feature wall at the end of the living pavilion sets off the collection of New Guinea masks and the Macrocarpa slab used as a fireplace surround. The recess on the left holds books, collections, and the entertainment system which is rendered less conspicuous in the dark stained wood recess. Custom steel and timber trusses hold support the roof with efficiency and style.
Photo - John Nicholson

 Rammed Earth Enterprises
Photo of a contemporary open plan living room in Melbourne with travertine flooring, a standard fireplace, a wooden fireplace surround and a freestanding tv.

 sinart+
All right reserved ©️2007. Architect Sina Moghanian
Medium sized rustic mezzanine living room in Other with a corner fireplace, a wooden fireplace surround, a home bar, beige walls, laminate floors and wallpapered walls.
Medium sized rustic mezzanine living room in Other with a corner fireplace, a wooden fireplace surround, a home bar, beige walls, laminate floors and wallpapered walls.
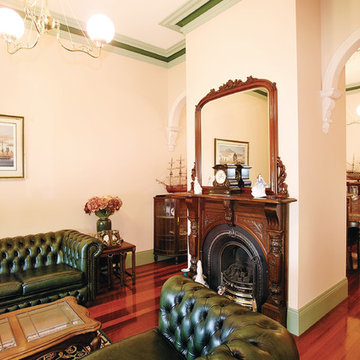
 Manias Associates Building Designers
Lounge area with access to dining areas New cornices, skirting and moldings true to period. New fireplace with timber surround and Victoria mirror over.
Chesterfield leather lounge and lounge chairs.
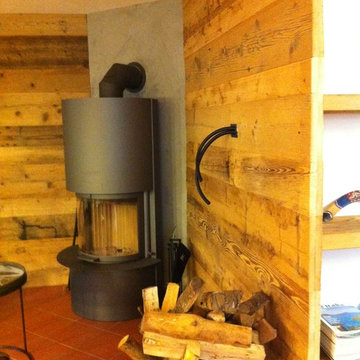
 Loretta Manzoni
in un angolo bianco ed anonimo era presente questo bel camino a legna, lo abbiamo abbinato a una boiserie di legno massello vecchio e recuperato, poltroncine d'epoca finemente restaurate ancora con le tradizionali molle e tappezzate di nuovo, un lavoro di ricerca che porta con se' il nuovo e il vecchio conferendo stile e calore oltra all'unicità.
 Leanne Bertram: Photographer
Leanne Bertram Photography
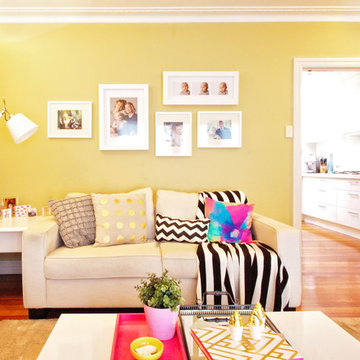
This is an example of a contemporary formal open plan living room in Melbourne with yellow walls, medium hardwood flooring, a standard fireplace and a wooden fireplace surround.
This is an example of a contemporary formal open plan living room in Melbourne with yellow walls, medium hardwood flooring, a standard fireplace and a wooden fireplace surround.
 dot. Professional Organisers
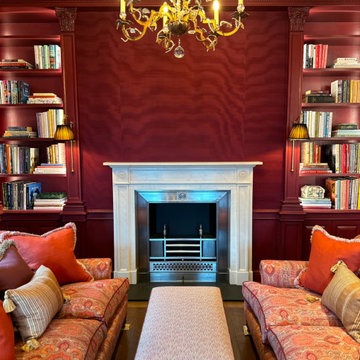
dot. Professional Organisers had the privilege of becoming part of history when entrusted to unpack and organise the beautiful home of the late Admiral Horatio Nelson in Burnham Thorpe, Norfolk.
After being lovingly restored over a two year period, this stunning home was brought back to life as to reclaim it’s rightful place as a truly iconic piece of Britains stunning architectural tapestry.
With the greatest of care and unwavering attention to detail, dot. Professional Organisers created the perfect balance of carefully curated style paired with maintainable, practical organising systems throughout the house.
Proud to provide a service that not only organises but truly transforms, our team meticulously tended their craft. Reflecting their commitment to providing unparalleled outcomes, the team implemented specialised skills and streamlined organisation, in keeping with the properties aesthetic and historic beauty.
From the kitchen to closets, the library and the linen, our Professional Organisers unpacked and organised every single room. Curating personalised elements that compliment the routines and lifestyles within this functional family home, they implemented affective systems that will ensure the house retains its timeless charm whilst accommodating the practicalities of a modern lifestyle.
 Reality Architects . Marc Ballard

Inspiration for a large contemporary open plan living room in Belfast with white walls, ceramic flooring, a wood burning stove, a wooden fireplace surround, a freestanding tv and orange floors.
1