
Search results for "Extension" in Home Design Ideas

 Archic

brass shingle finished
Inspiration for a medium sized and beige contemporary rear house exterior in London with three floors, mixed cladding, a flat roof and a mixed material roof.
Inspiration for a medium sized and beige contemporary rear house exterior in London with three floors, mixed cladding, a flat roof and a mixed material roof.

 Juliet Murphy Photography
Juliet Murphy Photography
This is an example of a medium sized and red classic brick and rear house exterior in London with three floors and a pitched roof.
This is an example of a medium sized and red classic brick and rear house exterior in London with three floors and a pitched roof.
Find the right local pro for your project

 Martins Camisuli Architects
Photo of a white contemporary brick house exterior in London with three floors.
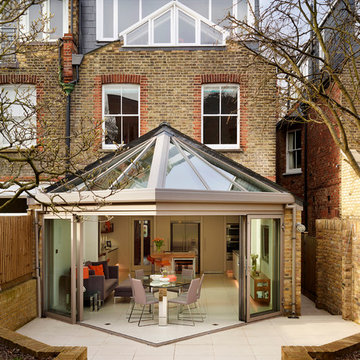
 Paul Wiggins Architects
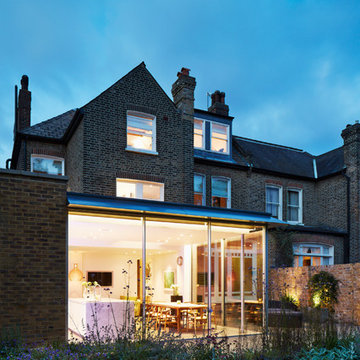


Cantilevered glazed roof extension in Conservation Area.
Enjoyable collaboration with Roundhouse Kitchens.
Great pics by Darren Chung
Inspiration for a contemporary brick and rear extension in London with three floors.
Inspiration for a contemporary brick and rear extension in London with three floors.
 Kitchenhaus
Thoughtful kitchen extension as viewed from garden

Large and red rural brick house exterior in London with three floors and a pitched roof.
Large and red rural brick house exterior in London with three floors and a pitched roof.


Reload the page to not see this specific ad anymore
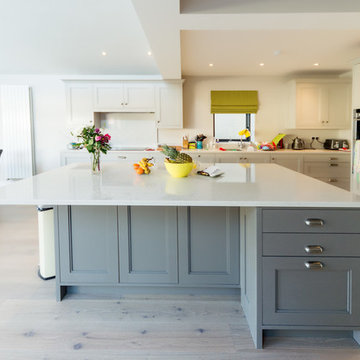
Inspiration for a classic kitchen/diner in Dublin with recessed-panel cabinets, grey cabinets, light hardwood flooring, an island, white splashback, stainless steel appliances and beige floors.
 Kitchen Architecture Ltd
Kitchen Architecture’s bulthaup b3 furniture in kaolin laminate with 10 mm stainless steel work surface.

This is an example of a classic brick and rear extension in Cheshire.
This is an example of a classic brick and rear extension in Cheshire.
 FRENCH+TYE
FRENCH+TYE


Photo of a medium sized contemporary two floor rear house exterior in London with wood cladding and a lean-to roof.
Photo of a medium sized contemporary two floor rear house exterior in London with wood cladding and a lean-to roof.

 David Blaikie Architects
David Blaikie Architects
Photography: Paul Zanre

Medium sized contemporary brick semi-detached house in Edinburgh with three floors.
Medium sized contemporary brick semi-detached house in Edinburgh with three floors.
 uvarchitects
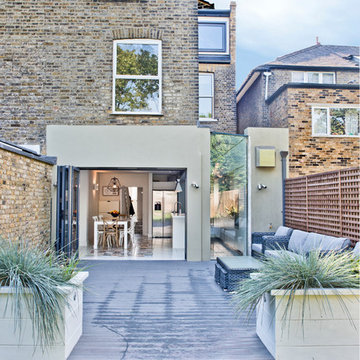

Our clients wanted a new, spacious kitchen in their late Victorian property and asked us to design a ground floor side return extension. In addition to the kitchen extension, the clients asked us to draw up plans for a loft conversion which would include a new master bedroom with an en suite.
Although the loft conversion was allowed under permitted development laws, full planning consent was needed for the kitchen extension. Lambeth is a notoriously tricky borough in which to secure planning consent, but with 20 years of experience working in the borough we secured planning approval for a side return extension.
The extension incorporates a strip of frameless glass which runs from floor to ceiling at a right angle to the side of the house, ensuring maximum light penetration at all times of day. Bi-fold folding doors open onto a large terrace from the dining area.
Reload the page to not see this specific ad anymore
 Simon Miller Architects Ltd

This is an example of a modern rear extension in London with a flat roof.
 Obespoke & Obbard Design & Development


An amazing two level glass extension. We've combined traditional elements of this period property in Knightsbridge with contemporary design to create a real wow factor. Now the neighbours want us to design and refurbish their property! It has a stunning living wall too - see other photos.
 Dominic McKenzie Architects
Photographer: Will Pryce
This Grade 2 listed house in Barnsbury, Islington was renovated and extended by Dominic McKenzie Architects.
The existing property consisted of a number of small rooms with a lack of hierarchy and little visual connection to the garden. These problems were addressed through the double height rear extension which unites the Ground floor and Basement. The extension’s bespoke 5m French doors allow the house’s lower levels to be completely opened to the garden.

The roof extension adds an additional floor to the house and contains the master bedroom, shower and wc. The traditional mansard form matches neighbouring houses in the Conservation Area, but is lightened through the addition of two roof lights.
The interior is lined with painted tongue and groove timber referring to artists’ garrets.
Reload the page to not see this specific ad anymore
 MAXLIGHT
Culmax Corner Window, Skylight and Maxlight Doors
Image David Butler
David Butler
Inspiration for a contemporary two floor rear extension in London with mixed cladding.
Inspiration for a contemporary two floor rear extension in London with mixed cladding.


5