
Search results for "Extension" in Home Design Ideas
 Chris Snook
Chris Snook



Inspiration for a contemporary brick and rear extension in London with three floors and a pitched roof.
Inspiration for a contemporary brick and rear extension in London with three floors and a pitched roof.
 London Landscapes

A very specific brief was given with the space to be a very contemporary entertainment area that both complemented the existing garden and house.
Inspiration for a medium sized and brown contemporary rear extension in London with wood cladding and a pitched roof.
Inspiration for a medium sized and brown contemporary rear extension in London with wood cladding and a pitched roof.
 Extended Design Architects

CGI by Andrew Martin 3D,
Design undertaken for WSPA

Inspiration for a beige contemporary render and rear extension in Surrey with three floors and a pitched roof.
Inspiration for a beige contemporary render and rear extension in Surrey with three floors and a pitched roof.
Find the right local pro for your project
 RDA Architects
Photo by Simon Maxwell


White and large contemporary glass and rear extension in London with a flat roof and three floors.
White and large contemporary glass and rear extension in London with a flat roof and three floors.
 Architect Your Home
This is an example of a medium sized contemporary patio in London with a bbq area.


Reload the page to not see this specific ad anymore
 Bertolini Architects
Nathalie Priem Photography

Inspiration for a medium sized contemporary back patio steps in London with concrete slabs and no cover.
Inspiration for a medium sized contemporary back patio steps in London with concrete slabs and no cover.
 Mikhail Riches
Tim Crocker
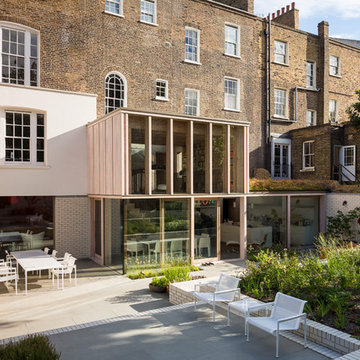


This is an example of a contemporary brick and rear extension in London with three floors.
This is an example of a contemporary brick and rear extension in London with three floors.

 Caseyfierro Architects



Photo of a large contemporary rear extension in London with mixed cladding and a hip roof.
Reload the page to not see this specific ad anymore

 Mozolowski & Murray
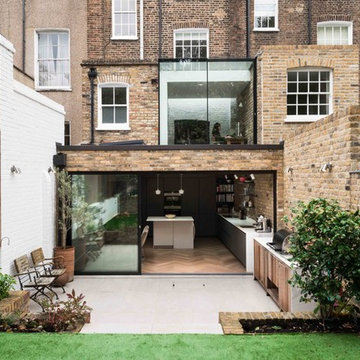
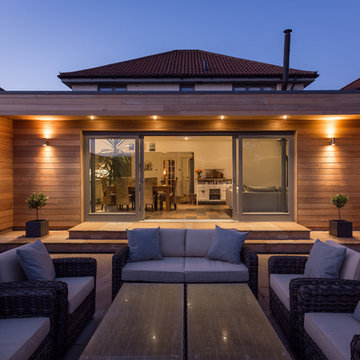
Our clients here gave us a free reign to redesign their kitchen area by adding a luxurious new modern extension to transform their home. Large bespoke sliding doors open up the new cedar lined extension onto a new patio area blending outdoor style living seamlessly to the rest of their house.
Reload the page to not see this specific ad anymore

 MAXLIGHT



Beautiful Maxlight Glass Extension, With Glass beams, allowing in the maximum light and letting out the whole view of the garden. Bespoke, so the scale and size are up to you!
 Plus Rooms

On this large wraparound kitchen extension we extended out into the side return, utilising a dead space, and into the rear garden. The result is a multifunctional kitchen and dining space that is open and bright.
The extension roof is a gable design with a pitched roof in the side return. The benefit of this design is the height that is created, which makes the space feel so much bigger. Another feature is the angles created by the roof structure, particularly in the side return where glass is angled to give better light reach into the original space underneath the first floor. A large fixed glass panel was installed above the bifold doors on the exterior rear wall to create a feature and maximise light, whilst enhancing the connection with the outside. Most other roofs would typically create a lower ceiling, so in a large open space like this it is a real opportunity to be creative and add atmosphere.
2