
Search results for "Https:" in Home Design Ideas
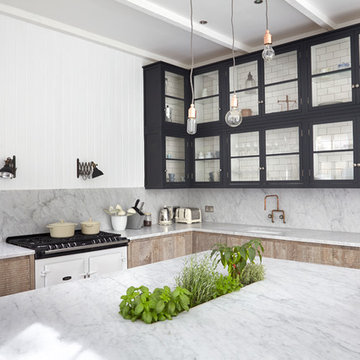

 MILAN cabinetmakers

Contemporary wine cellar in Melbourne with white walls, storage racks and grey floors.

Find the right local pro for your project
 Randle Siddeley



Design ideas for a small contemporary back terrace in London with a living wall, no cover and a garden wall.
 Brayer Design
Photography by Nick Smith
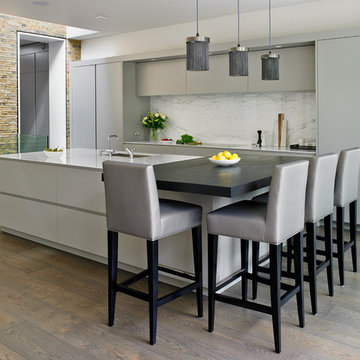

This is an example of a contemporary kitchen in London with a submerged sink, flat-panel cabinets, grey cabinets, white splashback, an island, integrated appliances and dark hardwood flooring.
This is an example of a contemporary kitchen in London with a submerged sink, flat-panel cabinets, grey cabinets, white splashback, an island, integrated appliances and dark hardwood flooring.
 Alfonso Calza
onside | estudio de arquitectura

Inspiration for a small scandinavian study in Valencia with brown walls, no fireplace, a built-in desk and light hardwood flooring.
Inspiration for a small scandinavian study in Valencia with brown walls, no fireplace, a built-in desk and light hardwood flooring.

 Imaggio Interiors

Classic kitchen in London with an island, flat-panel cabinets, medium wood cabinets, grey splashback, metro tiled splashback, white appliances, a submerged sink and travertine flooring.

Photo of a medium sized contemporary open plan kitchen in London with a belfast sink, shaker cabinets, grey cabinets, quartz worktops, ceramic splashback, stainless steel appliances, dark hardwood flooring and an island.

 Lindalsköket
Färdigt projekt:
Här är ett kök med mycket fönster och då man ville bevara ljusinsläppet valde man att inte ha några överskåp. Porslinho med bänkskiva i furu målad med svart linoljemålad. Profilerad framkant i så kallad gubbnäsa.
 Architecture Matters Pty. Ltd.
Christopher Alexander Photography
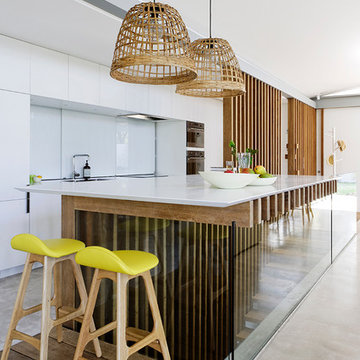

Photo of a contemporary kitchen/diner in Melbourne with white cabinets and grey floors.
Photo of a contemporary kitchen/diner in Melbourne with white cabinets and grey floors.
 TG-Studio

If you have little space in open plan living, it is important to zone the space and define the separate areas. This can be achieved through a rug under the dining table or a sideboard behind a sofa.
Photographer: Philip Vile
 BESPOKE Interior Design & Production
BESPOKE

Photo of a medium sized contemporary ensuite bathroom in Munich with white walls, flat-panel cabinets, white cabinets, a built-in bath, a built-in shower, a wall mounted toilet, white tiles, porcelain tiles, cement flooring, a vessel sink, wooden worktops, brown floors, an open shower and brown worktops.
Photo of a medium sized contemporary ensuite bathroom in Munich with white walls, flat-panel cabinets, white cabinets, a built-in bath, a built-in shower, a wall mounted toilet, white tiles, porcelain tiles, cement flooring, a vessel sink, wooden worktops, brown floors, an open shower and brown worktops.

 Sue Hayward Garden Design Ltd
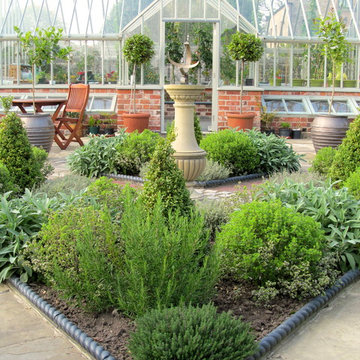
Herb garden
Traditional Kitchen Garden
Photo Sue Hayward

This is an example of a traditional back full sun garden with a vegetable patch and natural stone paving.
This is an example of a traditional back full sun garden with a vegetable patch and natural stone paving.
 Vale Garden Houses

The design incorporates a feature lantern and a large flat roof section linking the conservatory to the main house and adjacent buildings.
Our conservatory site team worked closely with the client's builder in the construction of this orangery which links two buildings. It incorporates a decorative lantern providing an interesting roof and decorative feature to the inside, and giving height to the structure from the outside.
Folding doors open the conservatory onto spectacular views of the surrounding parkland.
Vale Paint Colour-Exterior Vale White, Interior Taylor Cream
Size- 6.6M X 4.9M
 Purplebricks
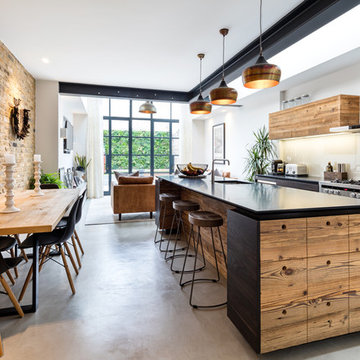
Inspiration for a medium sized industrial kitchen/diner in West Midlands with a submerged sink, flat-panel cabinets, dark wood cabinets, glass sheet splashback, stainless steel appliances, concrete flooring, an island and grey floors.
 Plus Rooms

Converting the loft space created a new bedroom and en suite shower room, with floor tiles from Solas Ceramics, Birmingham, wall tiles from Solas Ceramics and sanitaryware by CP Hart
12