
Search results for "Https:" in Home Design Ideas
 Gary Quigg Photography
Gary Quigg Photography 2013

This is an example of a small victorian conservatory in Belfast with a glass ceiling, no fireplace, multi-coloured floors and all types of cover.
This is an example of a small victorian conservatory in Belfast with a glass ceiling, no fireplace, multi-coloured floors and all types of cover.

Medium sized contemporary family bathroom with open cabinets, an alcove bath, a shower/bath combination, a two-piece toilet, white tiles, porcelain tiles, white walls, cement flooring, marble worktops, multi-coloured floors, an open shower, beige worktops, a submerged sink and a wall niche.
 House Nerd
Photo Heather Robbins of Red Images Fine Photography

Medium sized eclectic craft room in Perth with white walls, light hardwood flooring and a freestanding desk.
Medium sized eclectic craft room in Perth with white walls, light hardwood flooring and a freestanding desk.
Find the right local pro for your project
 CplusC Architectural Workshop
Murray Fredericks

Design ideas for a contemporary lengths swimming pool in Sydney with a pergola.
Design ideas for a contemporary lengths swimming pool in Sydney with a pergola.
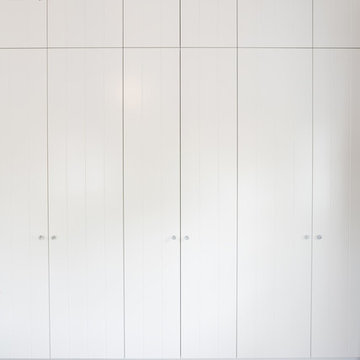
 Dan Kitchens Australia
Robe with V Groove fronts - doors closed
Large classic gender neutral walk-in wardrobe in Sydney with white cabinets and carpet.
Large classic gender neutral walk-in wardrobe in Sydney with white cabinets and carpet.


 Zaher Architects
Michael Nicholson

Small contemporary back rectangular terrace in Gold Coast - Tweed with decking.
Small contemporary back rectangular terrace in Gold Coast - Tweed with decking.
Item 3 of 7

 CAMA A
hiepler, brunier


Medium sized contemporary wood straight staircase in Berlin with wood risers and under stair storage.
Medium sized contemporary wood straight staircase in Berlin with wood risers and under stair storage.
 The L&C Company
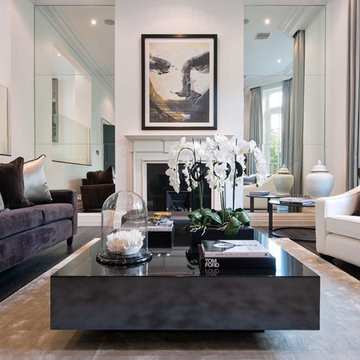
This is an example of a contemporary formal living room in Surrey with white walls, dark hardwood flooring and a standard fireplace.


 STEPHEN FLETCHER ARCHITECTS
A dark grey polished plaster panel. with inset petrified moss, separates the shower and WC areas from the bathroom proper. A freestanding 'tadelakt' bath sits in front.
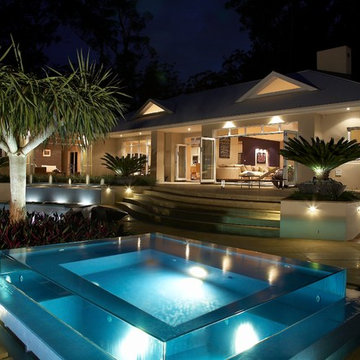
 Dean Herald-Rolling Stone Landscapes
Rolling Stone Landscapes
Inspiration for a contemporary swimming pool in Sydney.
Inspiration for a contemporary swimming pool in Sydney.

 Oz by cath
catherine le gall


Design ideas for a medium sized contemporary gender neutral children’s room for children in Paris with white walls and light hardwood flooring.
Design ideas for a medium sized contemporary gender neutral children’s room for children in Paris with white walls and light hardwood flooring.


 HYBRE ARCHITECTE
Pour la rénovation de cette maison de 350 m2, nous avons conservé le caractère historique du lieu tout en intégrant des éléments modernes.
A l’extérieur, nous avons choisi de recouvrir les murs de la terrasse de briquettes fines posées à l’ancienne avec la technique de la corde, afin de faire de la terrasse un espace chaleureux et de créer un contraste avec la pierre blonde d’Aquitaine.
Le cœur de la maison se situe à l’étage. Dans la partie séjour, entièrement refaite, une succession de menuiseries en acier donne un esprit atelier à la pièce baignée de lumière. La cheminée y est parfaitement intégrée dans un coffrage en bois qui occupe tout un mur.

 User
UserHere you can see the Beatrice dining table, the Taylor dining chair and the Wilson sideboard.
Design ideas for a medium sized classic enclosed dining room in London with grey walls, plywood flooring and brown floors.
Design ideas for a medium sized classic enclosed dining room in London with grey walls, plywood flooring and brown floors.

 Georgia Lindsay Garden Design
The bifold doors open directly onto this seating area creating a seamless flow from interior to exterior. Photographed by Nathalie Priem
Inspiration for a small contemporary front partial sun patio in London.
Inspiration for a small contemporary front partial sun patio in London.

 Charlotte Fequet
Thomas Leclerc
Design ideas for a medium sized scandinavian ensuite bathroom in Paris with light wood cabinets, blue tiles, white walls, a vessel sink, wooden worktops, multi-coloured floors, an open shower, a submerged bath, a built-in shower, terracotta tiles, terrazzo flooring, brown worktops and flat-panel cabinets.
Design ideas for a medium sized scandinavian ensuite bathroom in Paris with light wood cabinets, blue tiles, white walls, a vessel sink, wooden worktops, multi-coloured floors, an open shower, a submerged bath, a built-in shower, terracotta tiles, terrazzo flooring, brown worktops and flat-panel cabinets.
 Épicène
conception agence Épicène
photos Bertrand Fompeyrine

Small scandinavian guest bedroom in Paris with light hardwood flooring and beige floors.
Small scandinavian guest bedroom in Paris with light hardwood flooring and beige floors.
 50 Degrees North Architects
Overview

Extension and complete refurbishment.
The Brief
The existing house had very shallow rooms with a need for more depth throughout the property by extending into the rear garden which is large and south facing. We were to look at extending to the rear and to the end of the property, where we had redundant garden space, to maximise the footprint and yield a series of WOW factor spaces maximising the value of the house.
The brief requested 4 bedrooms plus a luxurious guest space with separate access; large, open plan living spaces with large kitchen/entertaining area, utility and larder; family bathroom space and a high specification ensuite to two bedrooms. In addition, we were to create balconies overlooking a beautiful garden and design a ‘kerb appeal’ frontage facing the sought-after street location.
Buildings of this age lend themselves to use of natural materials like handmade tiles, good quality bricks and external insulation/render systems with timber windows. We specified high quality materials to achieve a highly desirable look which has become a hit on Houzz.
Our Solution
One of our specialisms is the refurbishment and extension of detached 1930’s properties.
Taking the existing small rooms and lack of relationship to a large garden we added a double height rear extension to both ends of the plan and a new garage annex with guest suite.
We wanted to create a view of, and route to the garden from the front door and a series of living spaces to meet our client’s needs. The front of the building needed a fresh approach to the ordinary palette of materials and we re-glazed throughout working closely with a great build team.
 Dean Herald-Rolling Stone Landscapes
Rolling Stone Landscapes
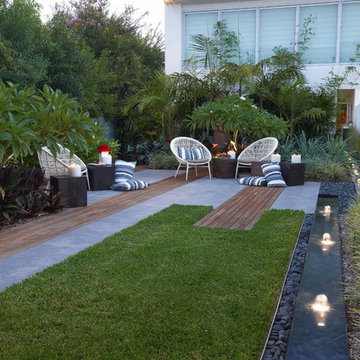
Inspiration for a contemporary garden in Sydney.
Inspiration for a contemporary garden in Sydney.
8