
Search results for "Https:" in Home Design Ideas
 JOHNSTON PARKE INTERIORS

Gorgeous Family bathroom - the walls are laid in a herringbone pattern and are Architecture tiles from Fired Earth. The flooring is a Nesiha island Parquet from Harvey Maria - very practical and warm underfoot for a children's bathroom. the walls were painted Dix Blue from Farrow and Ball - fittings Duravit and Crosswater Totti with storage in the wall mounted mirror cupboard
Alexis Hamilton
 CARLO Design
Fotograf: Jens Schumann

Der vielsagende Name „Black Beauty“ lag den Bauherren und Architekten nach Fertigstellung des anthrazitfarbenen Fassadenputzes auf den Lippen. Zusammen mit den ausgestülpten Fensterfaschen in massivem Lärchenholz ergibt sich ein reizvolles Spiel von Farbe und Material, Licht und Schatten auf der Fassade in dem sonst eher unauffälligen Straßenzug in Berlin-Biesdorf.
Das ursprünglich beige verklinkerte Fertighaus aus den 90er Jahren sollte den Bedürfnissen einer jungen Familie angepasst werden. Sie leitet ein erfolgreiches Internet-Startup, Er ist Ramones-Fan und -Sammler, Moderator und Musikjournalist, die Tochter ist gerade geboren. So modern und unkonventionell wie die Bauherren sollte auch das neue Heim werden. Eine zweigeschossige Galeriesituation gibt dem Eingangsbereich neue Großzügigkeit, die Zusammenlegung von Räumen im Erdgeschoss und die Neugliederung im Obergeschoss bieten eindrucksvolle Durchblicke und sorgen für Funktionalität, räumliche Qualität, Licht und Offenheit.
Zentrale Gestaltungselemente sind die auch als Sitzgelegenheit dienenden Fensterfaschen, die filigranen Stahltüren als Sonderanfertigung sowie der ebenso zum industriellen Charme der Türen passende Sichtestrich-Fußboden. Abgerundet wird der vom Charakter her eher kraftvolle und cleane industrielle Stil durch ein zartes Farbkonzept in Blau- und Grüntönen Skylight, Light Blue und Dix Blue und einer Lasurtechnik als Grundton für die Wände und kräftigere Farbakzente durch Craqueléfliesen von Golem. Ausgesuchte Leuchten und Lichtobjekte setzen Akzente und geben den Räumen den letzten Schliff und eine besondere Rafinesse. Im Außenbereich lädt die neue Stufenterrasse um den Pool zu sommerlichen Gartenparties ein.
 Gary Quigg Photography
Gary Quigg

Photo of a bohemian courtyard patio in Belfast with a potted garden and no cover.
Photo of a bohemian courtyard patio in Belfast with a potted garden and no cover.
Find the right local pro for your project
 be_planen Architektur GmbH

Modernes, minimalistisch gestaltetes Wohnzimmer mit Kamin und raumhohen Fenstern.
Large modern open plan games room in Munich with white walls, a corner fireplace, a plastered fireplace surround, no tv, feature lighting and white floors.
Large modern open plan games room in Munich with white walls, a corner fireplace, a plastered fireplace surround, no tv, feature lighting and white floors.
 Maitland & Poate Ltd
Malcolm Menzies

Small victorian bathroom in London with a two-piece toilet, multi-coloured walls, ceramic flooring, multi-coloured floors, blue tiles and white tiles.
Small victorian bathroom in London with a two-piece toilet, multi-coloured walls, ceramic flooring, multi-coloured floors, blue tiles and white tiles.
 Nick Leith-Smith Architecture + Design
Photographer Clive Nichols
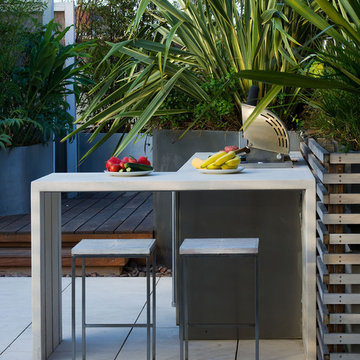
Photo of a world-inspired patio in London.
Photo of a world-inspired patio in London.
 MELANIE LALLEMAND ARCHITECTURES
Photos © Hélène Hilaire

Design ideas for a small contemporary kitchen/dining room in Paris with white walls, light hardwood flooring and no fireplace.
Design ideas for a small contemporary kitchen/dining room in Paris with white walls, light hardwood flooring and no fireplace.

 Ameo Concept

Faire l’acquisition de surfaces sous les toits nécessite parfois une faculté de projection importante, ce qui fut le cas pour nos clients du projet Timbaud.
Initialement configuré en deux « chambres de bonnes », la réunion de ces deux dernières et l’ouverture des volumes a permis de transformer l’ensemble en un appartement deux pièces très fonctionnel et lumineux.
Avec presque 41m2 au sol (29m2 carrez), les rangements ont été maximisés dans tous les espaces avec notamment un grand dressing dans la chambre, la cuisine ouverte sur le salon séjour, et la salle d’eau séparée des sanitaires, le tout baigné de lumière naturelle avec une vue dégagée sur les toits de Paris.
Tout en prenant en considération les problématiques liées au diagnostic énergétique initialement très faible, cette rénovation allie esthétisme, optimisation et performances actuelles dans un soucis du détail pour cet appartement destiné à la location.

 Lydia Seltz Interior Design FZ LLE
Armin Seltz
Design ideas for a large classic formal enclosed living room with green walls, medium hardwood flooring, no tv and no fireplace.
Design ideas for a large classic formal enclosed living room with green walls, medium hardwood flooring, no tv and no fireplace.

 Bénédicte Favarel 17images
©Bénédicte Favarel 17images
Large mediterranean back l-shaped lengths swimming pool in Toulouse with natural stone paving.
Large mediterranean back l-shaped lengths swimming pool in Toulouse with natural stone paving.
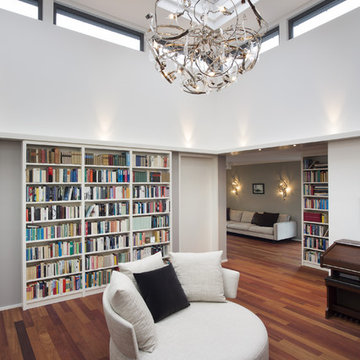
 REMAGEN Ideen für Licht + Raum e.K.
Inspiration for a large contemporary open plan living room in Cologne with a reading nook, white walls and medium hardwood flooring.

 Köllmayer Möbel + Innenausbau GmbH
Medium sized rustic ensuite bathroom in Munich with flat-panel cabinets, medium wood cabinets, a shower/bath combination, light hardwood flooring, a vessel sink, beige floors, an alcove bath and grey walls.
 Ahre Fastighetsbyrå

Photo of a medium sized scandinavian l-shaped kitchen/diner in Gothenburg with flat-panel cabinets, white cabinets, white appliances, light hardwood flooring, no island and a double-bowl sink.

Item 3 of 7

 IQ Glass UK

Mondrian steel patio doors were used on the rear of this property, the slim metal framing were used to maximise glass to this patio door, maintaining the industrial look while allowing maximum light to pass through. The minimal steel section finished in white supported the structural glass roof allowing light to ingress through the room.

 Sabine Oster UG
Fotos von Sonja Macholl
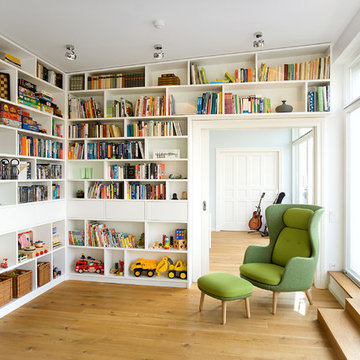
Photo of a medium sized contemporary enclosed living room in Berlin with a reading nook, white walls, medium hardwood flooring, no fireplace and no tv.
Photo of a medium sized contemporary enclosed living room in Berlin with a reading nook, white walls, medium hardwood flooring, no fireplace and no tv.
 falke architekten

Design ideas for a medium sized and white modern terraced house in Cologne with a pitched roof and a tiled roof.

 Lolo Mestanza

Reportaje fotográfico realizado a un apartamento vacacional en Calahonda (Málaga). Tras posterior reforma y decoración sencilla y elegante. Este espacio disfruta de una excelente luminosidad, y era esencial captarlo en las fotografías.
Lolo Mestanza
 Neue Räume - Die Küchen Schreiner

Inspiration for a medium sized contemporary single-wall open plan kitchen in Stuttgart with a submerged sink, light wood cabinets, laminate countertops, black appliances, an island, white floors, white worktops, flat-panel cabinets and white splashback.
45