
Search results for "Kitchen" in Home Design Ideas

 Orsman Construction
Adelina Iliev

Inspiration for a large rustic l-shaped enclosed kitchen in London with a belfast sink, flat-panel cabinets, dark wood cabinets and concrete worktops.
Inspiration for a large rustic l-shaped enclosed kitchen in London with a belfast sink, flat-panel cabinets, dark wood cabinets and concrete worktops.
 Olivier Chabaud Architecte - Paris & Luberon
Olivier Chabaud

This is an example of a rustic single-wall open plan kitchen in Paris with flat-panel cabinets, brown splashback, mosaic tiled splashback, laminate floors, an island, brown floors, brown worktops and a drop ceiling.
This is an example of a rustic single-wall open plan kitchen in Paris with flat-panel cabinets, brown splashback, mosaic tiled splashback, laminate floors, an island, brown floors, brown worktops and a drop ceiling.

 User
UserThe white splashback and white kitchen furniture allows the stone wall to be the main feature.
Small rustic galley enclosed kitchen in Devon with flat-panel cabinets, white cabinets and no island.
Small rustic galley enclosed kitchen in Devon with flat-panel cabinets, white cabinets and no island.
 Neil Milligan Kitchens and Bedrooms

Photo of a medium sized rustic kitchen in Other with a belfast sink, white cabinets, granite worktops, grey splashback and stainless steel appliances.


 Moriah Remodeling & Construction
Moriah Remodeling and Construction, Inc.
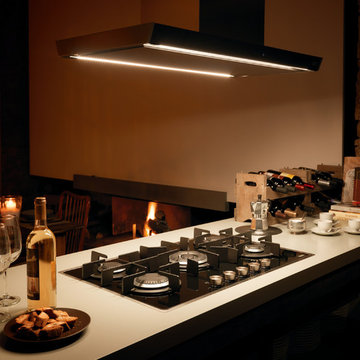
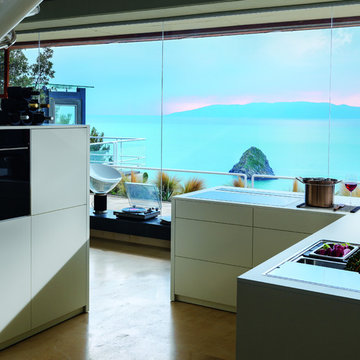
Medium sized rustic back patio in Los Angeles with an outdoor kitchen, natural stone paving and a roof extension.
Medium sized rustic back patio in Los Angeles with an outdoor kitchen, natural stone paving and a roof extension.
 Design Alpino

Design ideas for a rustic single-wall kitchen/diner in Other with medium hardwood flooring, no island, flat-panel cabinets, dark wood cabinets, brown floors and grey worktops.

 Smith & Smith Kitchens
Recycled timber flooring has been carefully selected and laid to create a back panel on the island bench. Push to open doors are disguised by the highly featured boards. Natural light floods into this room via skylights and windows letting nature indoors.
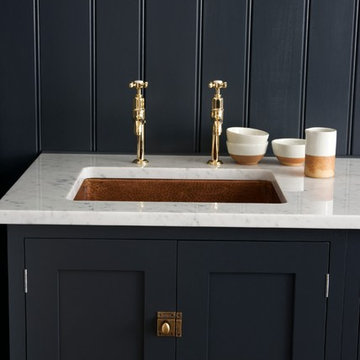

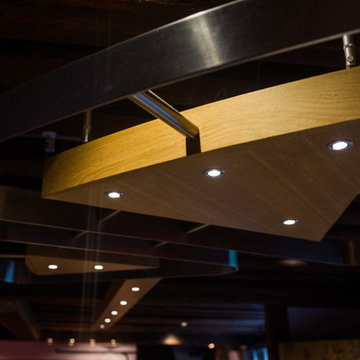
 Johnny Grey Studios.
Designer Johnny Grey ingeniously created two countertops at different heights - one for drainage and one for food prep. A large curved stainless steel Belfast sink sits between. The splashback, commissioned from tile maker Alex Zdankowicz, forms an integral part of the design. He used an iridescent, pearl lustreware glaze to add interest and reflect light. The pair of wall cabinets were designed to fit perfectly with the aesthetic of the tiles.
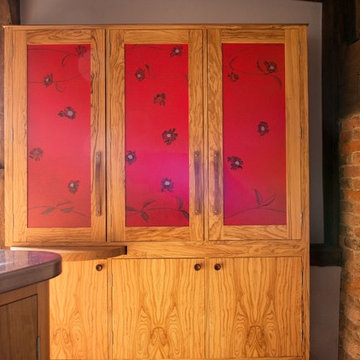 Johnny Grey Studios.
This bespoke food storage cupboard is designed to be decorative as well as functional. The cabinet features original artwork and is framed in olive wood with its rich and interesting grain. The backs of the cupboard doors are fitted with storage racks for smaller bottles and jars.

 The Main Company
Photo Credits: Sean Knott

Design ideas for a large rustic kitchen/diner in Other with an integrated sink, beaded cabinets, blue cabinets, stainless steel worktops, stainless steel appliances, ceramic flooring, an island, beige floors and grey worktops.
Design ideas for a large rustic kitchen/diner in Other with an integrated sink, beaded cabinets, blue cabinets, stainless steel worktops, stainless steel appliances, ceramic flooring, an island, beige floors and grey worktops.
 User

UserAn artisanal eclectic kitchen designed for cooking and hosting.
Photo of a medium sized rustic galley kitchen/diner in London with a belfast sink, shaker cabinets, green cabinets, quartz worktops, pink splashback, ceramic splashback, no island, multi-coloured floors and white worktops.
Photo of a medium sized rustic galley kitchen/diner in London with a belfast sink, shaker cabinets, green cabinets, quartz worktops, pink splashback, ceramic splashback, no island, multi-coloured floors and white worktops.
 STEINER Art & Design
Günter Standl

Design ideas for a small rustic single-wall kitchen in Frankfurt with a belfast sink, flat-panel cabinets, dark wood cabinets, brown splashback, wood splashback, coloured appliances, dark hardwood flooring and no island.
Design ideas for a small rustic single-wall kitchen in Frankfurt with a belfast sink, flat-panel cabinets, dark wood cabinets, brown splashback, wood splashback, coloured appliances, dark hardwood flooring and no island.
 Spires Interiors

Spires Interiors recently completed a new build project in Earls Colne, near Colchester Essex, encompassing the design and installation of a new kitchen and open-plan dining space, and utility room.
The house is set in an incredibly scenic spot, and the customers have a passion for natural materials and in particular solid wood. They wanted a traditional finish in the kitchen, complemented by a colour palette that wouldn’t date, and found that our in-frame range offered exactly what they were looking for. The combination of different worktops works so well in the space as it adds character, charm, and a natural feel to the room, as well as warmth from the solid wood worktops. There is a living space at the end of the room and the colours and tone of the space reflect the relaxing area created.
Made-to-measure doors and cabinets give us the flexibility to utilise every space in the kitchen by creating little units with pull-outs and custom-sized cabinets to make the room work as functionally as possible. The overmantle itself was manufactured in three parts after getting the specification from the design team and working with the clients to get it as the customers wanted.
Working with these customers and understanding what they wanted was a pleasure, as they brought plenty of ideas to the project and were open to new ideas from our design team. Together we came up with a fantastic kitchen that they can enjoy for many years to come.
 Jane McIntyre Design

An open plan self-catering kitchen for hostelers.
Large rustic kitchen in Devon with a double-bowl sink, open cabinets, stainless steel worktops, green splashback, multiple islands, ceramic splashback, stainless steel appliances, lino flooring and grey floors.
Large rustic kitchen in Devon with a double-bowl sink, open cabinets, stainless steel worktops, green splashback, multiple islands, ceramic splashback, stainless steel appliances, lino flooring and grey floors.
1