
Search results for "Kitchen" in Home Design Ideas
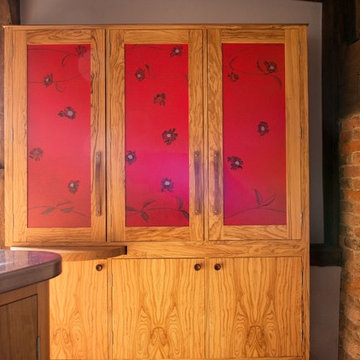
 Johnny Grey Studios.
This bespoke food storage cupboard is designed to be decorative as well as functional. The cabinet features original artwork and is framed in olive wood with its rich and interesting grain. The backs of the cupboard doors are fitted with storage racks for smaller bottles and jars.

 Spires Interiors
Spires Interiors recently completed a new build project in Earls Colne, near Colchester Essex, encompassing the design and installation of a new kitchen and open-plan dining space, and utility room.
The house is set in an incredibly scenic spot, and the customers have a passion for natural materials and in particular solid wood. They wanted a traditional finish in the kitchen, complemented by a colour palette that wouldn’t date, and found that our in-frame range offered exactly what they were looking for. The combination of different worktops works so well in the space as it adds character, charm, and a natural feel to the room, as well as warmth from the solid wood worktops. There is a living space at the end of the room and the colours and tone of the space reflect the relaxing area created.
Made-to-measure doors and cabinets give us the flexibility to utilise every space in the kitchen by creating little units with pull-outs and custom-sized cabinets to make the room work as functionally as possible. The overmantle itself was manufactured in three parts after getting the specification from the design team and working with the clients to get it as the customers wanted.
Working with these customers and understanding what they wanted was a pleasure, as they brought plenty of ideas to the project and were open to new ideas from our design team. Together we came up with a fantastic kitchen that they can enjoy for many years to come.

 Jane McIntyre Design
An open plan self-catering kitchen for hostelers.
Large rustic kitchen in Devon with a double-bowl sink, open cabinets, stainless steel worktops, green splashback, multiple islands, ceramic splashback, stainless steel appliances, lino flooring and grey floors.
Large rustic kitchen in Devon with a double-bowl sink, open cabinets, stainless steel worktops, green splashback, multiple islands, ceramic splashback, stainless steel appliances, lino flooring and grey floors.
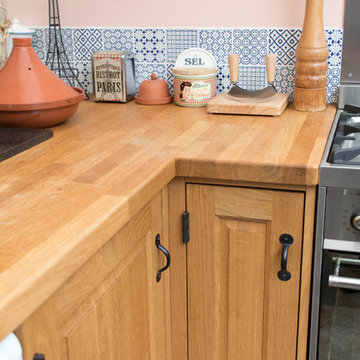
 Ben Stonard Furniture Ltd

This small kitchen is located within a rear extension. My client requested Oak throughout, with a belfast sink. I incorporated shelved ends to display various decorative items, as well as offering easy access to every day items.

 SoKipling
A listed very old cottage was in need of a new kitchen that would be sympathetic to the space and the chestnut dresser the client already had.To maximise the space, we moved the Everhot cooker from the end wall to the side. We were then able to utilise the corners better with an open shelving unit made out of reclaimed pine and oak.a new sink unit with cupboard with drawers and doors was also made and 2 pull-out worktops added to provide more work surface and a breakfast table. The height of the ceiling also allowed us to fit a shelving unit for the pots and pans and free up the lower shelves.
 SoKipling
A listed very old cottage was in need of a new kitchen that would be sympathetic to the space and the chestnut dresser the client already had.To maximise the space, we moved the Everhot cooker from the end wall to the side. We were then able to utilise the corners better with an open shelving unit made out of reclaimed pine and oak.a new sink unit with cupboard with drawers and doors was also made and 2 pull-out worktops added to provide more work surface and a breakfast table. The height of the ceiling also allowed us to fit a shelving unit for the pots and pans and free up the lower shelves.
 SoKipling
A listed very old cottage was in need of a new kitchen that would be sympathetic to the space and the chestnut dresser the client already had.To maximise the space, we moved the Everhot cooker from the end wall to the side. We were then able to utilise the corners better with an open shelving unit made out of reclaimed pine and oak.a new sink unit with cupboard with drawers and doors was also made and 2 pull-out worktops added to provide more work surface and a breakfast table. The height of the ceiling also allowed us to fit a shelving unit for the pots and pans and free up the lower shelves.
 Highwood Furniture
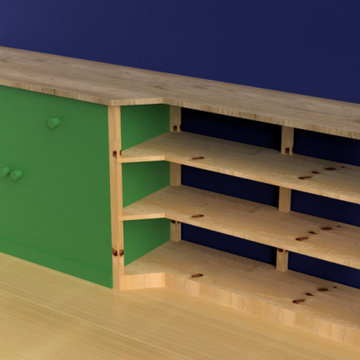
Oak topped cupboard and shelving unit.
Re-using an old pine cupboard which had been in the family for a very long time. This was incorporated into some new shelving to create some more useful space.
the old cupboard was striped and sanded back. The shelving was made from pine to match the original cupboard.
The top/worksurface is made from solid oak and finished with an natural oil/wax combination. This creats a hard wearing, water resistant surface whilst keeping the natural look and feel of the timber. This finish is also very easily replenished/repaired or re done.
 Timberfusion

To modernise the existing kitchen in an old barn conversion, with no room for expansion, we had plenty of ideas to make this a glamorous kitchen, to be the heart of the home.
Details:
Range: English - Mereway Town and Country
Colours : Pale Grey and Graphite Grey
Handles: Stainless steel bars
Worktops: Hi-macs Edessay
Appliances : Siemens
Tap: Quooker Hot tap 4:1
Sink: Blanco

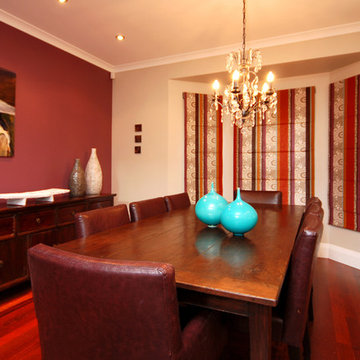
 Designworx New Zealand
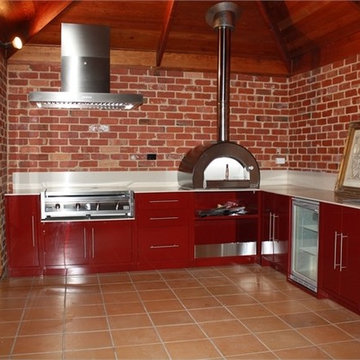
Photo of a small rustic kitchen/dining room in Auckland with beige walls and medium hardwood flooring.

 Caradec Créations
Une cuisine qui marie le bois et la pierre, et s'intègre au coeur de la pièce à vivre.
Avec de nombreux espaces de rangement, des meubles en pleine hauteur et un ilot central ou sont rassemblés, un espace cuisson, un espace lavage et un coin-repas.
Pour des moments conviviaux partagés entre amis et en famille...
Photos : Emmanuel Rousseau - Photo Grand Angle
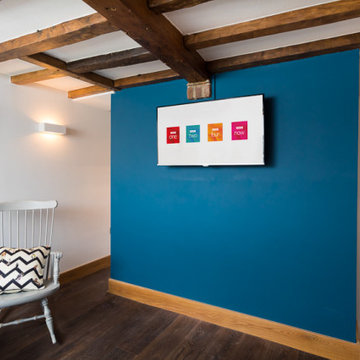
 Holly Christian + Tom Munson | PLUCKED + STUFF LTD
Cozy living room with William Morris Curtain screen door.
Furniture: Client's Own.
This is an example of a small rustic enclosed living room in Kent with dark hardwood flooring, no fireplace, a brick fireplace surround, a wall mounted tv, brown floors and blue walls.
This is an example of a small rustic enclosed living room in Kent with dark hardwood flooring, no fireplace, a brick fireplace surround, a wall mounted tv, brown floors and blue walls.

 Tiffany Jayne
Reclaimed oak beam table lamp, with handmade shade in our own unique fabrics.
Photo of a small rustic entrance in Other.
Photo of a small rustic entrance in Other.

 Design Alpino
Cucina realizzata su misura in abete vecchio spazzolato color naturale e pensili bianchi. Pavimenti in abete alternati a zone in piastrelle. Particolari gli sgabelli da bar ricoperti in pelo bianco e l'illuminazione dalle linee sinuose sopra il bancone.
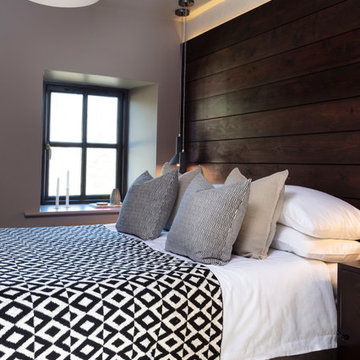
 Studio Dean
For this guest bedroom we have created a bespoke wooden headboard with a warm tone LED strip running behind it, which gives some soft ambient light.
Photo of a small rustic guest bedroom in Other with beige walls, carpet and beige floors.
Photo of a small rustic guest bedroom in Other with beige walls, carpet and beige floors.
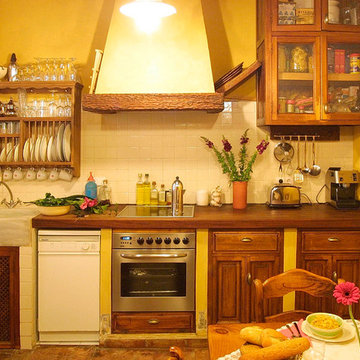
 Raúl Caro fotografía
Raúl Caro
This is an example of a small rustic single-wall kitchen/diner in Seville with a single-bowl sink, medium wood cabinets, wood worktops and no island.
This is an example of a small rustic single-wall kitchen/diner in Seville with a single-bowl sink, medium wood cabinets, wood worktops and no island.
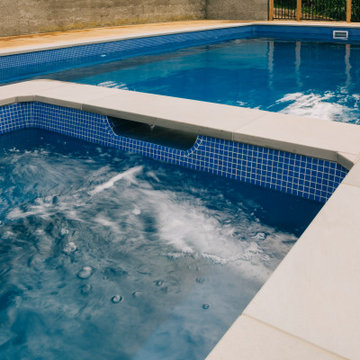
 Macreadie Builders
Pool and spa installed for our clients who will get lots of use out of this space.
Photo of a large rustic swimming pool in Auckland.
Photo of a large rustic swimming pool in Auckland.
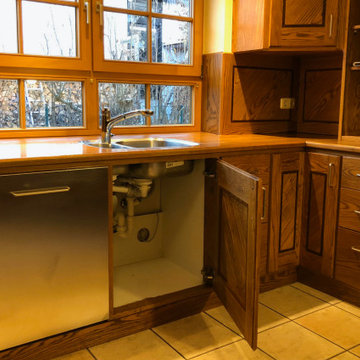
 es Küchen GmbH
Vorher
Large rustic u-shaped kitchen/diner in Munich with a built-in sink, dark wood cabinets, engineered stone countertops, beige splashback, glass sheet splashback, stainless steel appliances and beige worktops.
Large rustic u-shaped kitchen/diner in Munich with a built-in sink, dark wood cabinets, engineered stone countertops, beige splashback, glass sheet splashback, stainless steel appliances and beige worktops.

 La Beauté Intérieurs
cuisine ouverte au RDC de l'appartement
Photo of a large rustic single-wall kitchen/diner in Grenoble with beaded cabinets and no island.
Photo of a large rustic single-wall kitchen/diner in Grenoble with beaded cabinets and no island.
1