
Search results for "Kitchen" in Home Design Ideas
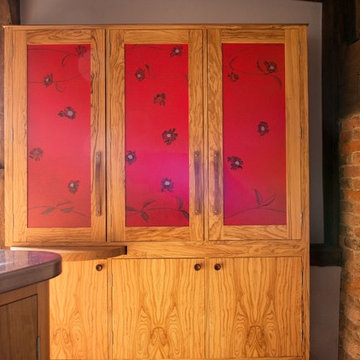
 Johnny Grey Studios.
This bespoke food storage cupboard is designed to be decorative as well as functional. The cabinet features original artwork and is framed in olive wood with its rich and interesting grain. The backs of the cupboard doors are fitted with storage racks for smaller bottles and jars.

 Spires Interiors
Spires Interiors recently completed a new build project in Earls Colne, near Colchester Essex, encompassing the design and installation of a new kitchen and open-plan dining space, and utility room.
The house is set in an incredibly scenic spot, and the customers have a passion for natural materials and in particular solid wood. They wanted a traditional finish in the kitchen, complemented by a colour palette that wouldn’t date, and found that our in-frame range offered exactly what they were looking for. The combination of different worktops works so well in the space as it adds character, charm, and a natural feel to the room, as well as warmth from the solid wood worktops. There is a living space at the end of the room and the colours and tone of the space reflect the relaxing area created.
Made-to-measure doors and cabinets give us the flexibility to utilise every space in the kitchen by creating little units with pull-outs and custom-sized cabinets to make the room work as functionally as possible. The overmantle itself was manufactured in three parts after getting the specification from the design team and working with the clients to get it as the customers wanted.
Working with these customers and understanding what they wanted was a pleasure, as they brought plenty of ideas to the project and were open to new ideas from our design team. Together we came up with a fantastic kitchen that they can enjoy for many years to come.

 Jane McIntyre Design
An open plan self-catering kitchen for hostelers.
Large rustic kitchen in Devon with a double-bowl sink, open cabinets, stainless steel worktops, green splashback, multiple islands, ceramic splashback, stainless steel appliances, lino flooring and grey floors.
Large rustic kitchen in Devon with a double-bowl sink, open cabinets, stainless steel worktops, green splashback, multiple islands, ceramic splashback, stainless steel appliances, lino flooring and grey floors.

 Timberfusion
To modernise the existing kitchen in an old barn conversion, with no room for expansion, we had plenty of ideas to make this a glamorous kitchen, to be the heart of the home.
Details:
Range: English - Mereway Town and Country
Colours : Pale Grey and Graphite Grey
Handles: Stainless steel bars
Worktops: Hi-macs Edessay
Appliances : Siemens
Tap: Quooker Hot tap 4:1
Sink: Blanco

 Caradec Créations

Une cuisine qui marie le bois et la pierre, et s'intègre au coeur de la pièce à vivre.
Avec de nombreux espaces de rangement, des meubles en pleine hauteur et un ilot central ou sont rassemblés, un espace cuisson, un espace lavage et un coin-repas.
Pour des moments conviviaux partagés entre amis et en famille...
Photos : Emmanuel Rousseau - Photo Grand Angle
 Design Alpino

Cucina realizzata su misura in abete vecchio spazzolato color naturale e pensili bianchi. Pavimenti in abete alternati a zone in piastrelle. Particolari gli sgabelli da bar ricoperti in pelo bianco e l'illuminazione dalle linee sinuose sopra il bancone.
 osb arquitectos

mortero de cal, spatolato, bovedilla terracota, vigas de madera, hidráulicos, parquet roble, lámparas esparto, muebles de madera, pila de piedra, cocina de obra y madera iroko...
 Macreadie Builders
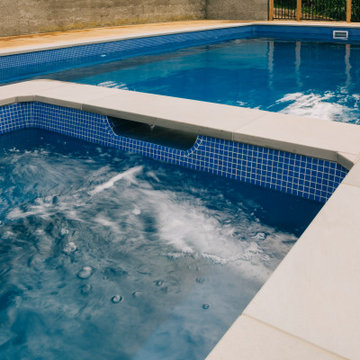
Pool and spa installed for our clients who will get lots of use out of this space.
Photo of a large rustic swimming pool in Auckland.
Photo of a large rustic swimming pool in Auckland.
 es Küchen GmbH
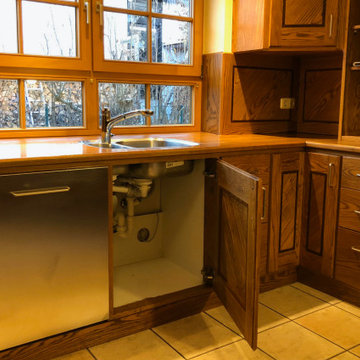
Vorher
Large rustic u-shaped kitchen/diner in Munich with a built-in sink, dark wood cabinets, engineered stone countertops, beige splashback, glass sheet splashback, stainless steel appliances and beige worktops.
Large rustic u-shaped kitchen/diner in Munich with a built-in sink, dark wood cabinets, engineered stone countertops, beige splashback, glass sheet splashback, stainless steel appliances and beige worktops.
 La Beauté Intérieurs

cuisine ouverte au RDC de l'appartement
Photo of a large rustic single-wall kitchen/diner in Grenoble with beaded cabinets and no island.
Photo of a large rustic single-wall kitchen/diner in Grenoble with beaded cabinets and no island.
 Landmark architecture
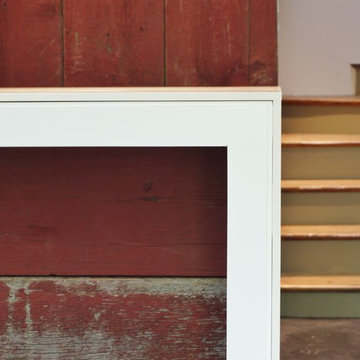
Maison de vacances à l'ile de Ré. Rhéhabilitation d'une ancienne ferme viticole et extension en bois.
Des matériaux de qualité, tels que des bardages de bois rouge et gris importés du Canada et des carreaux de ciment, ont ici été valorisés avec des principes simples : fonctionnalité, confort, et esthétique sobre, tout en tirant le meilleur parti des lumières naturelle et artificielle.

 Lily Cuisines & Cie
Large rustic u-shaped open plan kitchen in Nantes with a submerged sink, flat-panel cabinets, white cabinets, granite worktops, integrated appliances, ceramic flooring, a breakfast bar, grey floors, black worktops, black splashback and granite splashback.
 La Beauté Intérieurs
cuisine ouverte au RDC de l'appartement
This is an example of a large rustic single-wall kitchen/diner in Grenoble with beaded cabinets and no island.
This is an example of a large rustic single-wall kitchen/diner in Grenoble with beaded cabinets and no island.
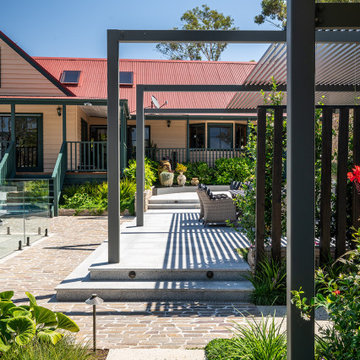
 Bayon Gardens
Outdoor entertaining for the entire family at this beautiful country property in Somerville, Mornington Peninsula. Multiple areas to enjoy the fresh country air whether you are laying by the pool on a hot summer's day, having a warm bath of an evening, telling stories around the firepit, or feasting with friends and family in the stunning alfresco area. With detailed garden design of both soft-scaping and structural features, gives the perfect balance of functionality and aesthetic pleasure. A lifestyle like no other, this property has it all.
Landscape design & construction: Bayon Gardens
Photography: Tim Turner
 Lily Cuisines & Cie
Inspiration for a large rustic u-shaped open plan kitchen in Nantes with a submerged sink, flat-panel cabinets, white cabinets, granite worktops, integrated appliances, ceramic flooring, a breakfast bar, grey floors, black worktops, black splashback and granite splashback.
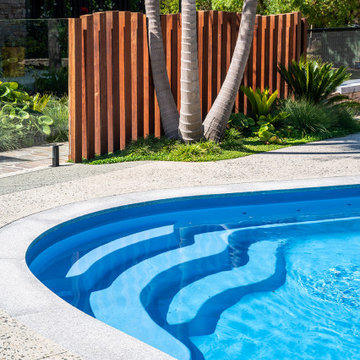 Bayon Gardens
Outdoor entertaining for the entire family at this beautiful country property in Somerville, Mornington Peninsula. Multiple areas to enjoy the fresh country air whether you are laying by the pool on a hot summer's day, having a warm bath of an evening, telling stories around the firepit, or feasting with friends and family in the stunning alfresco area. With detailed garden design of both soft-scaping and structural features, gives the perfect balance of functionality and aesthetic pleasure. A lifestyle like no other, this property has it all.
Landscape design & construction: Bayon Gardens
Photography: Tim Turner
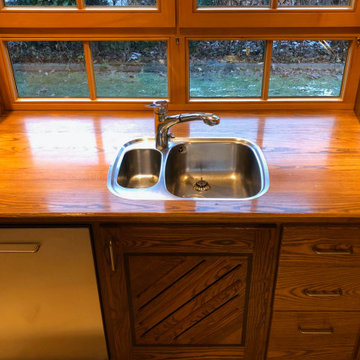 es Küchen GmbH
Vorher
Large rustic u-shaped kitchen/diner in Munich with a built-in sink, dark wood cabinets, engineered stone countertops, beige splashback, glass sheet splashback, stainless steel appliances and beige worktops.
Large rustic u-shaped kitchen/diner in Munich with a built-in sink, dark wood cabinets, engineered stone countertops, beige splashback, glass sheet splashback, stainless steel appliances and beige worktops.
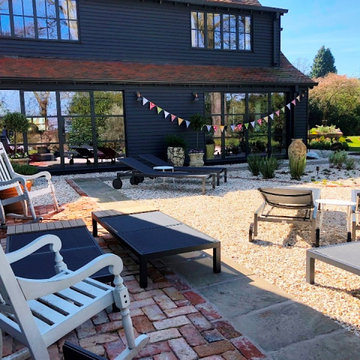
 Alexandra Froggatt Design
A complete garden redesign for a lovely couple in Alderley Edge with a brief inspired by the trendy and rustic Soho Farmhouse! The clients wanted to create a series of outdoor spaces with entertaining for their family and friends at the heart of the design and styled in a relaxed way with natural materials and beautiful planting.
1