
Search results for "Kitchen" in Home Design Ideas
 Jane McIntyre Design

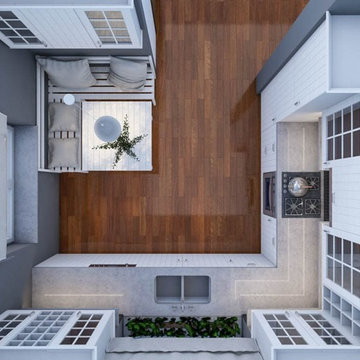
An open plan self-catering kitchen for hostelers.
Large rustic kitchen in Devon with a double-bowl sink, open cabinets, stainless steel worktops, green splashback, multiple islands, ceramic splashback, stainless steel appliances, lino flooring and grey floors.
Large rustic kitchen in Devon with a double-bowl sink, open cabinets, stainless steel worktops, green splashback, multiple islands, ceramic splashback, stainless steel appliances, lino flooring and grey floors.
 Studio Dean

Repainting your kitchen cabinets and adding some interesting door handles can make such a big difference! We paired that with a chevron pattern tile splash back and we are loving the result.

 User
UserCREATING CONTRASTS
Marble checkerboard floor tiles and vintage Turkish rug add depth and warmth alongside reclaimed wood cabinetry and shelving.
Veined quartz sink side worktops compliment the old science lab counter on the opposite side.

 Roots Kitchens Bedrooms Bathrooms
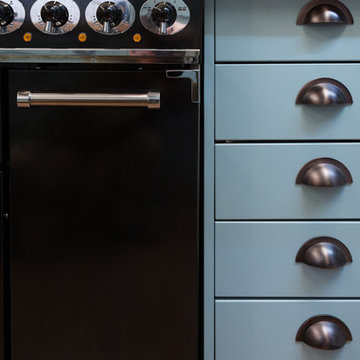
One of the first decisions was to replace the 4 ring hob and integrated oven with a Falcon range cooker to plenty of space for family cooking.
Inspiration for a medium sized rustic galley enclosed kitchen in Kent with a belfast sink, shaker cabinets, blue cabinets, wood worktops, metallic splashback and vinyl flooring.
Inspiration for a medium sized rustic galley enclosed kitchen in Kent with a belfast sink, shaker cabinets, blue cabinets, wood worktops, metallic splashback and vinyl flooring.
 TK Design
This is an example of a medium sized rustic l-shaped kitchen/diner in London with a double-bowl sink, white cabinets, quartz worktops, black splashback, mosaic tiled splashback, integrated appliances, medium hardwood flooring, no island and brown floors.
 Timberfusion

To modernise the existing kitchen in an old barn conversion, with no room for expansion, we had plenty of ideas to make this a glamorous kitchen, to be the heart of the home.
Details:
Range: English - Mereway Town and Country
Colours : Pale Grey and Graphite Grey
Handles: Stainless steel bars
Worktops: Hi-macs Edessay
Appliances : Siemens
Tap: Quooker Hot tap 4:1
Sink: Blanco
 Christian Builders Margate Ltd
Exterior
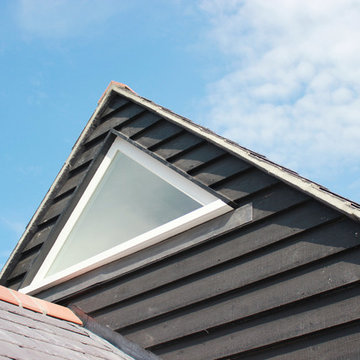
Inspiration for a medium sized and black rustic bungalow detached house in Kent with wood cladding, a pitched roof and a tiled roof.
Inspiration for a medium sized and black rustic bungalow detached house in Kent with wood cladding, a pitched roof and a tiled roof.
 Signature Joinery & Design
Xavier Mansfield
Photo of a medium sized rustic ensuite bathroom in Sydney with blue cabinets, a claw-foot bath, a double shower, white tiles, porcelain tiles, mosaic tile flooring, marble worktops, multi-coloured floors and a hinged door.
Photo of a medium sized rustic ensuite bathroom in Sydney with blue cabinets, a claw-foot bath, a double shower, white tiles, porcelain tiles, mosaic tile flooring, marble worktops, multi-coloured floors and a hinged door.
 Aspire Estate Agents
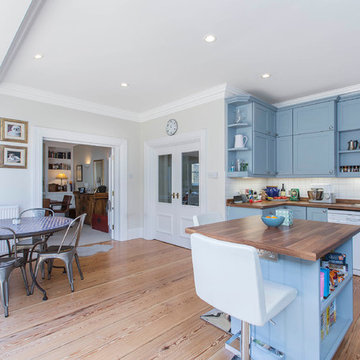
Medium sized rustic open plan kitchen in London with a built-in sink, raised-panel cabinets, wood worktops, white splashback, ceramic splashback, medium hardwood flooring and a breakfast bar.
 Cafeina Design

Designed from a “high-tech, local handmade” philosophy, this house was conceived with the selection of locally sourced materials as a starting point. Red brick is widely produced in San Pedro Cholula, making it the stand-out material of the house.
An artisanal arrangement of each brick, following a non-perpendicular modular repetition, allowed expressivity for both material and geometry-wise while maintaining a low cost.
The house is an introverted one and incorporates design elements that aim to simultaneously bring sufficient privacy, light and natural ventilation: a courtyard and interior-facing terrace, brick-lattices and windows that open up to selected views.
In terms of the program, the said courtyard serves to articulate and bring light and ventilation to two main volumes: The first one comprised of a double-height space containing a living room, dining room and kitchen on the first floor, and bedroom on the second floor. And a second one containing a smaller bedroom and service areas on the first floor, and a large terrace on the second.
Various elements such as wall lamps and an electric meter box (among others) were custom-designed and crafted for the house.

 Bayon Gardens
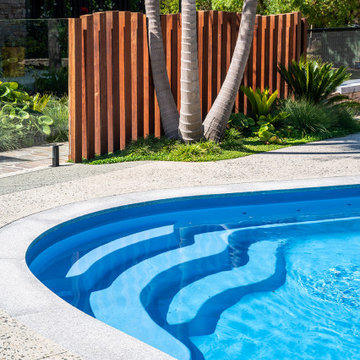
Outdoor entertaining for the entire family at this beautiful country property in Somerville, Mornington Peninsula. Multiple areas to enjoy the fresh country air whether you are laying by the pool on a hot summer's day, having a warm bath of an evening, telling stories around the firepit, or feasting with friends and family in the stunning alfresco area. With detailed garden design of both soft-scaping and structural features, gives the perfect balance of functionality and aesthetic pleasure. A lifestyle like no other, this property has it all.
Landscape design & construction: Bayon Gardens
Photography: Tim Turner
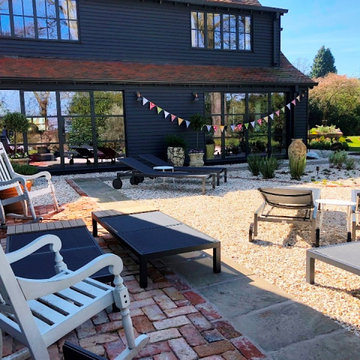
 Alexandra Froggatt Design
A complete garden redesign for a lovely couple in Alderley Edge with a brief inspired by the trendy and rustic Soho Farmhouse! The clients wanted to create a series of outdoor spaces with entertaining for their family and friends at the heart of the design and styled in a relaxed way with natural materials and beautiful planting.

 Rk joinery
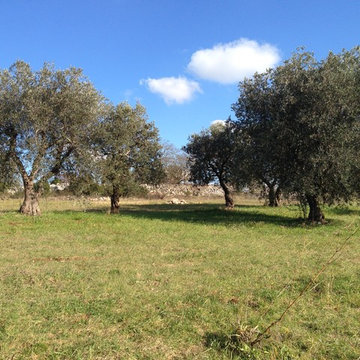
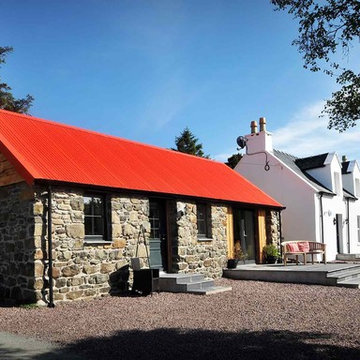
Design ideas for a medium sized and yellow rustic two floor brick house exterior in Other with a pitched roof.
 Macreadie Builders
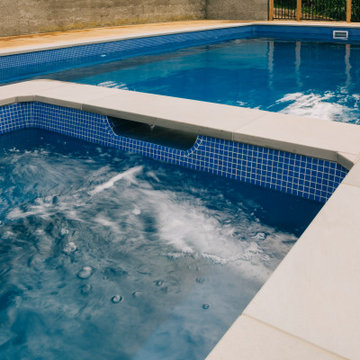
Pool and spa installed for our clients who will get lots of use out of this space.
Photo of a large rustic swimming pool in Auckland.
Photo of a large rustic swimming pool in Auckland.
 Rk joinery
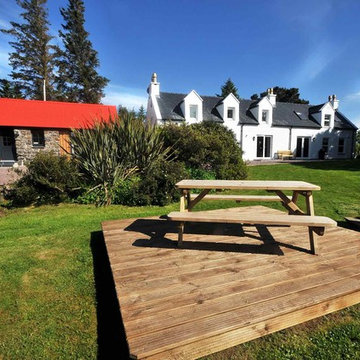
Photo of a medium sized and white rustic two floor house exterior in Other with mixed cladding and a pitched roof.
 Rk joinery
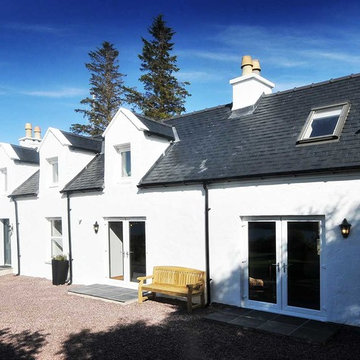
Photo of a medium sized and white rustic two floor house exterior in Other with mixed cladding and a pitched roof.
1