
Search results for "Kitchen" in Home Design Ideas

 ATD Kitchens and Bathrooms

Complimenting the Open planned Space with Media Unit and Lighting
Photo of a medium sized rustic living room in London with a wall mounted tv and a vaulted ceiling.
Photo of a medium sized rustic living room in London with a wall mounted tv and a vaulted ceiling.

 culinic - kochen & wohnen

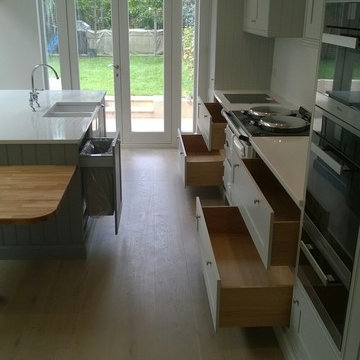

Inspiration for a medium sized rustic single-wall kitchen/diner in Munich with raised-panel cabinets, black cabinets, wood worktops, grey splashback, a breakfast bar, grey floors and brown worktops.

 culinic - kochen & wohnen
Medium sized rustic single-wall kitchen/diner in Munich with raised-panel cabinets, black cabinets, wood worktops, grey splashback, a breakfast bar, grey floors and brown worktops.
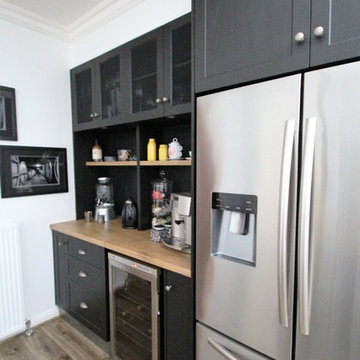
 Matthews Joinery and Kitchen Centre
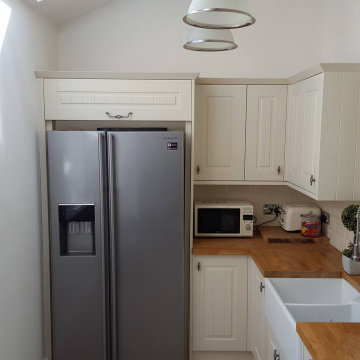
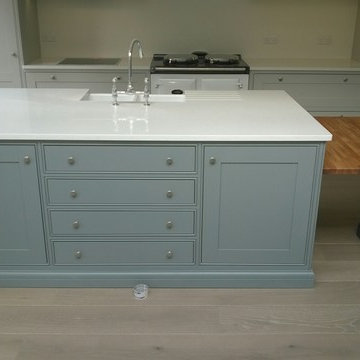
All major appliances were covered by incorporating water & ice, coffee machine, wine fridge & the essential up to date oven & cooktop.
This is an example of a medium sized rustic l-shaped kitchen/diner in Other with a belfast sink, shaker cabinets, black cabinets, laminate countertops, multi-coloured splashback, stone tiled splashback, stainless steel appliances, vinyl flooring, an island, grey floors and brown worktops.
This is an example of a medium sized rustic l-shaped kitchen/diner in Other with a belfast sink, shaker cabinets, black cabinets, laminate countertops, multi-coloured splashback, stone tiled splashback, stainless steel appliances, vinyl flooring, an island, grey floors and brown worktops.
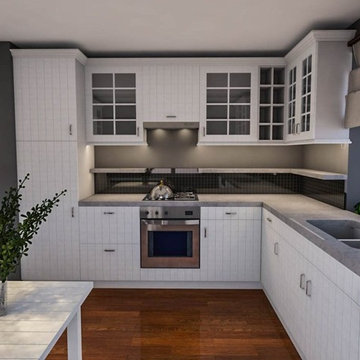
 TK Design
Photo of a medium sized rustic l-shaped kitchen/diner in Other with a double-bowl sink, white cabinets, quartz worktops, black splashback, mosaic tiled splashback, integrated appliances, medium hardwood flooring, no island and brown floors.
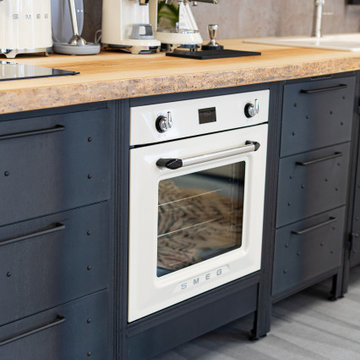 culinic - kochen & wohnen
Inspiration for a medium sized rustic single-wall kitchen/diner in Munich with raised-panel cabinets, black cabinets, wood worktops, grey splashback, a breakfast bar, grey floors and brown worktops.
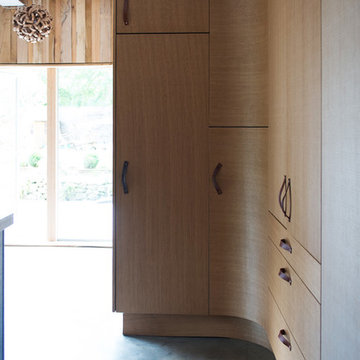
 Kettle Co. Kitchens
Oak Veneer kitchen with hide n slide doors with leather handles and polished concrete floor and worktop.
Photographer Mandy Donneky
Design ideas for a large rustic home in Cornwall.
Design ideas for a large rustic home in Cornwall.
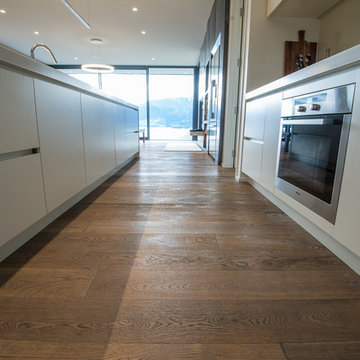
 HARO Flooring New Zealand
Year: 2015
Area: 158m2
Location: Jacks Point, Queenstown
Product: Timber Flooring Plank 1-Strip 4V Oak Tobacco Grey Sauvage
Builder: Bayshore Builders
Photo Credits: Govinda Niels Koervers Photography

 SoKipling
A listed very old cottage was in need of a new kitchen that would be sympathetic to the space and the chestnut dresser the client already had.To maximise the space, we moved the Everhot cooker from the end wall to the side. We were then able to utilise the corners better with an open shelving unit made out of reclaimed pine and oak.a new sink unit with cupboard with drawers and doors was also made and 2 pull-out worktops added to provide more work surface and a breakfast table. The height of the ceiling also allowed us to fit a shelving unit for the pots and pans and free up the lower shelves.
 SoKipling
A listed very old cottage was in need of a new kitchen that would be sympathetic to the space and the chestnut dresser the client already had.To maximise the space, we moved the Everhot cooker from the end wall to the side. We were then able to utilise the corners better with an open shelving unit made out of reclaimed pine and oak.a new sink unit with cupboard with drawers and doors was also made and 2 pull-out worktops added to provide more work surface and a breakfast table. The height of the ceiling also allowed us to fit a shelving unit for the pots and pans and free up the lower shelves.
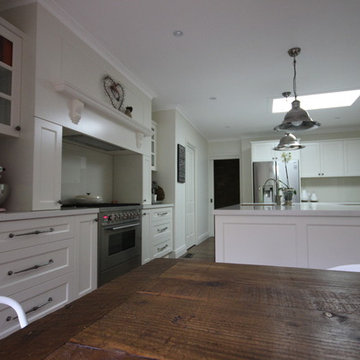
 Williams Cabinets
This is an example of a large rustic kitchen/diner in Melbourne with a submerged sink, recessed-panel cabinets, white cabinets, engineered stone countertops, beige splashback, glass sheet splashback, stainless steel appliances, medium hardwood flooring and an island.

 JDM Woodworks Ltd
JDM Woodworks Ltd
Rustic l-shaped open plan kitchen in Dublin with a single-bowl sink, louvered cabinets, grey cabinets, laminate countertops, grey splashback, white appliances, ceramic flooring and no island.
Rustic l-shaped open plan kitchen in Dublin with a single-bowl sink, louvered cabinets, grey cabinets, laminate countertops, grey splashback, white appliances, ceramic flooring and no island.
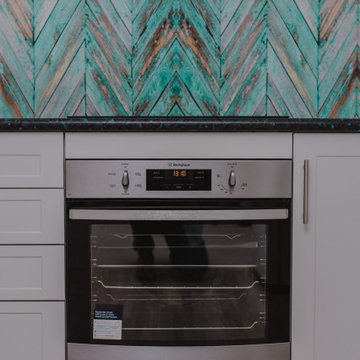
 DecoSplash
With its vibrant designs and ease of maintenance, DecoSplash was everything this classic kitchen needed and more.
Inspiration for a medium sized rustic kitchen in Hobart with white cabinets, granite worktops and black worktops.
Inspiration for a medium sized rustic kitchen in Hobart with white cabinets, granite worktops and black worktops.
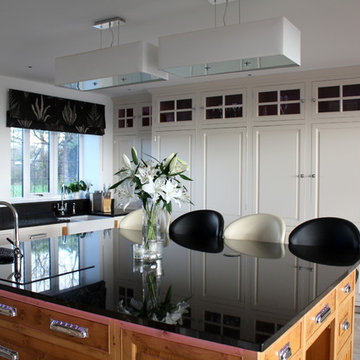
 Adam Elliot Ltd
Large rustic kitchen in Cardiff with a belfast sink, raised-panel cabinets, medium wood cabinets, granite worktops, limestone flooring and an island.

 Mowlem & Co
Mowlem& Co: Virtuoso kitchen
This award-winning kitchen by Julia Brown effortlessly combines the classic with the contemporary, through the application of thoughtful styling and a clever use of colour. The timeless framed, shaker-style furniture is hand-painted in Farrow & Ball’s Railings, making a striking contrast with use of a Caesarstone worktop in raw concrete to the island unit and the beautiful Carrara Gioia marble on the splashback.
There’s an industrial quality to the chocolate bronze metal handles that are recessed into the furniture doors, and the Siemens ovens are discreetly integrated to the island, which is raised on robust legs for a nod to the chic freestanding look. The design maximises both working space and opportunities for social interaction, with storage optimised by the extra height wall units that take advantage of the period property’s high ceilings. Pendant lamps, stylish stools and a herringbone white-washed Oak wooden floor add the perfect finishing touches.
6