
Search results for "Kitchen" in Home Design Ideas
 Naked Kitchens
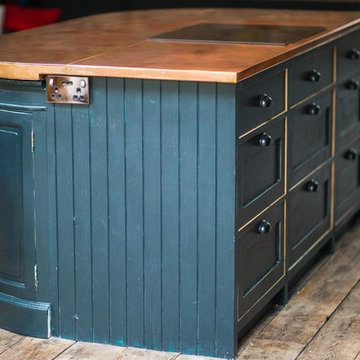
This distinctive kitchen illustrates the versatility of the Shaker style, containing many elements typical of the classic country kitchen such as exposed butt hinges, v-groove end panels and cup handles, only this time they have been re-invented to create an exciting, non-traditional space.
The Shaker kitchen has been re-imagined by our Alexandra Park customer. Choosing our component assembly option, each cabinet has been lovingly hand painted once assembled to achieve an antique - distressed finish with the warm golden tones of Oak visible around the door and drawers.
 Coleman & Edwards
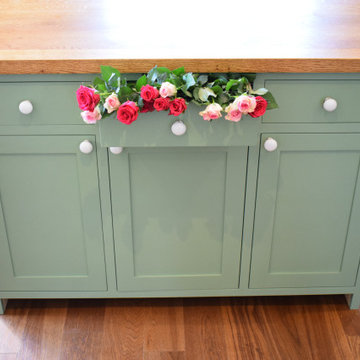
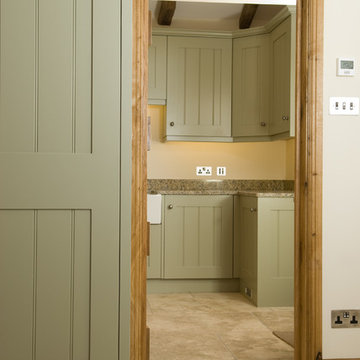
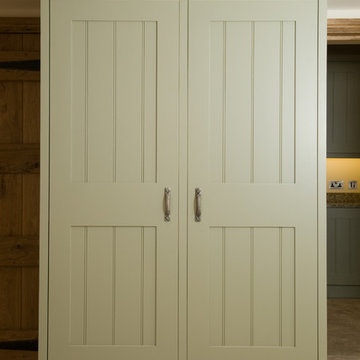
This beautiful summer kitchen was created for a unique country cottage extension. The owners chose the summery ‘Breakfast Room Green’ colour by Farrow & Ball, as well as white smashed marble handles which added an extra stylish flair. The new kitchen was designed to include a deep Belfast Sink and to fit around an integrated dishwasher. We also added in slow-close drawers to finish off the overall look.
 Coleman & Edwards
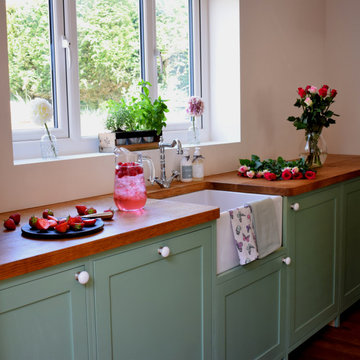
This beautiful summer kitchen was created for a unique country cottage extension. The owners chose the summery ‘Breakfast Room Green’ colour by Farrow & Ball, as well as white smashed marble handles which added an extra stylish flair. The new kitchen was designed to include a deep Belfast Sink and to fit around an integrated dishwasher. We also added in slow-close drawers to finish off the overall look.


 Naked Kitchens
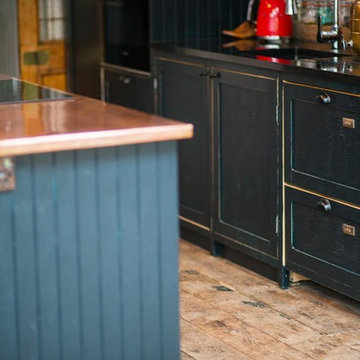
This distinctive kitchen illustrates the versatility of the Shaker style, containing many elements typical of the classic country kitchen such as exposed butt hinges, v-groove end panels and cup handles, only this time they have been re-invented to create an exciting, non-traditional space.
The Shaker kitchen has been re-imagined by our Alexandra Park customer. Choosing our component assembly option, each cabinet has been lovingly hand painted once assembled to achieve an antique - distressed finish with the warm golden tones of Oak visible around the door and drawers.

 INEKO HOME Ltd
Our passion for interior design doesn’t stop with just design.
We reclaim and transform these unique vintage wardrobes into amazing display cabinets for your home.
You chose from our vintage stock available for your size and details.
Then choose your colour with our expert interior design eye. We modify the wardrobes by removing the panels on the doors by replacing with full glass, extra shelves and led lights.
The transformation is amazing you won’t believe your eyes.
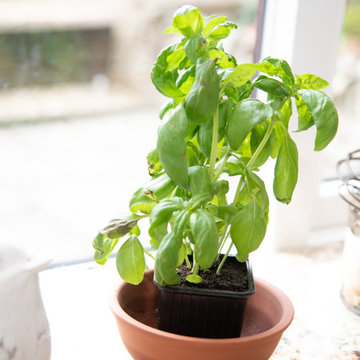
 Neil Milligan Kitchens and Bedrooms
Beautiful shaker style country kitchen with granite worktop.
Photo of a medium sized rustic kitchen/diner in Other with a belfast sink, shaker cabinets, granite worktops, no island and multicoloured worktops.
Photo of a medium sized rustic kitchen/diner in Other with a belfast sink, shaker cabinets, granite worktops, no island and multicoloured worktops.

 Kitchen & Home by Clive Champion
This is an example of a medium sized rustic kitchen/diner in Other with a submerged sink, red cabinets, light hardwood flooring and an island.
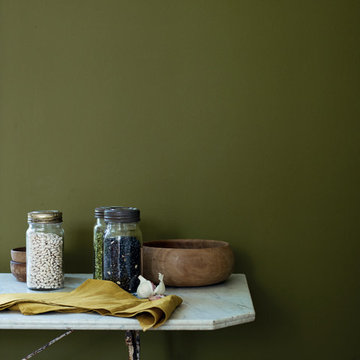


 Studio Dean
This beauty of a kitchen features some lovely details such as dark cabinets, custom wall art, vintage looking mirrored splash back, chevron pattern tiles and an island with reclaimed wood worktop.
 Tile Emporium Ringwood

Hexagon raised pattern wall tiles for kitchen splashbacks and bathroom walls.
Inspiration for a rustic kitchen in Hampshire with ceramic splashback.
Inspiration for a rustic kitchen in Hampshire with ceramic splashback.
 Karen Rogers at KR Garden Design

This garden was designed for a keen chef that wanted his herbs and vegetables fresh from the garden and used in his 'al fresco' cooking.
Hampton Court Small Garden
A Chef’s Kitchen was designed to inspire people to grow their own vegetables and herbs in their back garden and use them to prepare healthy and economical meals outdoors. A wood-burning stove was the focal point, surrounded by raised beds, trellising and a pergola, which were all planted with vegetables and herbs. Inspired by recent popular cookery programmes, the garden aimed to motivate people to cook al fresco taking advantage of fresh ingredients and creating healthy and delicious food.
As seen in magazines:
HOMES & GARDENS
MAY 2010
HOMES & GARDENS
JULY 2010
LIVING etc
MAY 2010

 Plus Rooms

We've broken up the space which is in keeping with industrial features of this extension.
We really love this extension and how well the structural elements such as the exposed brickwork and beautiful clean glazing work with the bold colours and woodwork. Rough and clean textures are softened with warm wood which achieves the right balance creating a wonderful atmosphere and entertaining space. Part of the requirement was to retain the first floor roof terrace. The pitched roof down the side helps to create interesting angles whilst letting the beams sit below the ceiling.
 Hedger Constructions Pty Ltd
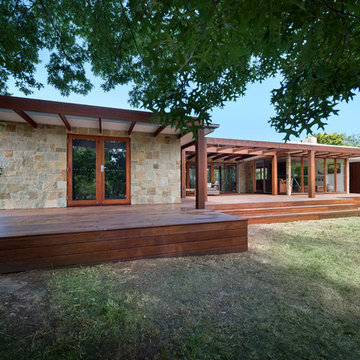
This unique custom home focuses on the use of natural materials including extensive stonework complemented by a large solid timber deck and verandah. Timber framed floor to ceiling windows and glass doors not only add amazing light to all spaces and encapsulate views, they also immerse the home in the surrounding environment. Inside the single story home utalises zoned living spaces. The central kitchen features a stunning title splash back and in-cupboard lighting, complemented by modern fittings and fixtures. With a distinctive open fireplace the living area creates an intimate space which is warm and inviting. The use of print tiles as flooring in the main bathroom also add to the personality of this unique custom home.
 Hedger Constructions Pty Ltd
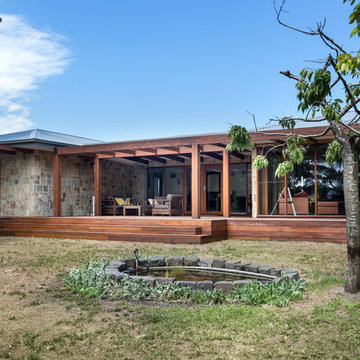
This unique custom home focuses on the use of natural materials including extensive stonework complemented by a large solid timber deck and verandah. Timber framed floor to ceiling windows and glass doors not only add amazing light to all spaces and encapsulate views, they also immerse the home in the surrounding environment. Inside the single story home utalises zoned living spaces. The central kitchen features a stunning title splash back and in-cupboard lighting, complemented by modern fittings and fixtures. With a distinctive open fireplace the living area creates an intimate space which is warm and inviting. The use of print tiles as flooring in the main bathroom also add to the personality of this unique custom home.
 Hedger Constructions Pty Ltd
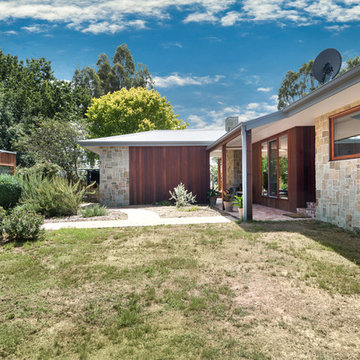
This unique custom home focuses on the use of natural materials including extensive stonework complemented by a large solid timber deck and verandah. Timber framed floor to ceiling windows and glass doors not only add amazing light to all spaces and encapsulate views, they also immerse the home in the surrounding environment. Inside the single story home utalises zoned living spaces. The central kitchen features a stunning title splash back and in-cupboard lighting, complemented by modern fittings and fixtures. With a distinctive open fireplace the living area creates an intimate space which is warm and inviting. The use of print tiles as flooring in the main bathroom also add to the personality of this unique custom home.
 Hedger Constructions Pty Ltd
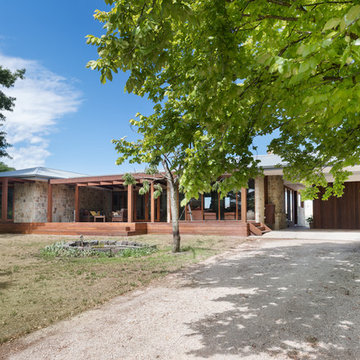
This unique custom home focuses on the use of natural materials including extensive stonework complemented by a large solid timber deck and verandah. Timber framed floor to ceiling windows and glass doors not only add amazing light to all spaces and encapsulate views, they also immerse the home in the surrounding environment. Inside the single story home utalises zoned living spaces. The central kitchen features a stunning title splash back and in-cupboard lighting, complemented by modern fittings and fixtures. With a distinctive open fireplace the living area creates an intimate space which is warm and inviting. The use of print tiles as flooring in the main bathroom also add to the personality of this unique custom home.
 Walls and Floors

Beautiful vintage wooden tiles in a natural rustic living room.
Available from Walls and Floors
This is an example of a medium sized rustic open plan living room in London with beige walls and dark hardwood flooring.
This is an example of a medium sized rustic open plan living room in London with beige walls and dark hardwood flooring.
2