
Search results for "Https:" in Home Design Ideas

 Woodbau Srl
Corrado Piccoli
Design ideas for a small and brown rustic bungalow detached house with wood cladding, a pitched roof and a metal roof.
Design ideas for a small and brown rustic bungalow detached house with wood cladding, a pitched roof and a metal roof.
 FIMADER

Design ideas for a small rustic cloakroom in Valencia with open cabinets, dark wood cabinets, a one-piece toilet, multi-coloured tiles, ceramic tiles, multi-coloured walls, ceramic flooring, a vessel sink, wooden worktops and brown floors.


 ESTUDI A L'ÀTIC. Benvinguts al Slow Design!
Redecoración de dormitorio con toque de color granate en pared de cabezal y reparación de carpintería de madera original con molduras.
Design ideas for a small rustic master bedroom in Barcelona with purple walls, laminate floors, no fireplace and beige floors.
Design ideas for a small rustic master bedroom in Barcelona with purple walls, laminate floors, no fireplace and beige floors.

 The Bamboo Flooring Company
This Solid Natural Strand Woven Bamboo Flooring has a rustic appearance so is suited to both modern and contemporary spaces. The flooring has a flat matt lacquer, a click fitting system and is FSC 100% certified.
Board size: 1850mm x 135mm x 14mm.
Pack size: 1.5 m² (6 planks per pack).
Product Code: F1042
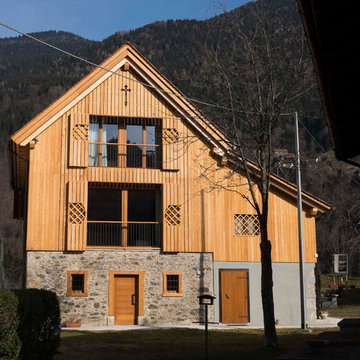
 Arch&Craft Architects
Restauro di un antico fienile alpino, recupero del basamento in pietra, rivestimento con tavolato di larice e recupero della vecchia facciata adattata alle esigenze contemporanee di luce e spazio
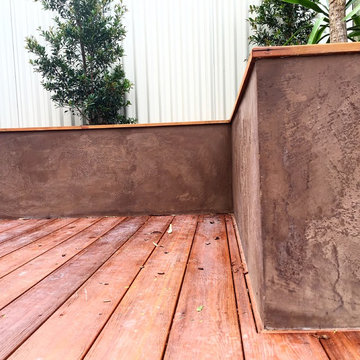

 Ruperti Schreinerei
Julian Freund

Photo of a small rustic cloakroom with flat-panel cabinets, white cabinets and wooden worktops.
Photo of a small rustic cloakroom with flat-panel cabinets, white cabinets and wooden worktops.
 BFM Specialists
Creative Space

Our little client loves to draw and as she grows will need a space to do her homework. Space remained an issue and so we decided to create a desk for her that she could open and close. When closed, it's a pretty fabric noticeboard with a display shelf. When its time to get busy, it transforms into a desk with handy compartments for her papers, books and stationery. The toy storage chests beside it double up as a chair which we carefully built to a comfy height for sitting on.
We decided to extend her creative space by turning an ordinary wall into a blank canvas using a blackboard and then complimented the look with chalkboard labels for her toy box shelving unit.


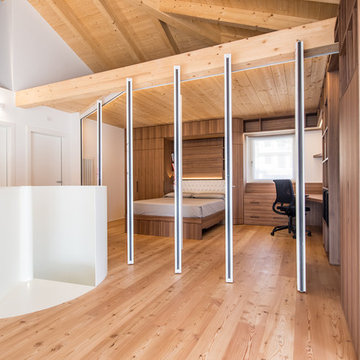
 Anaunia Pareti Manovrabili
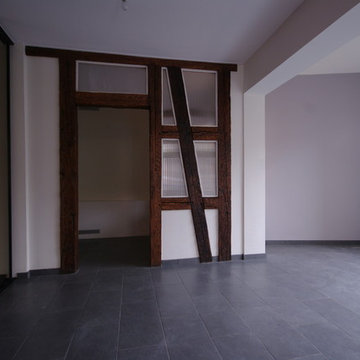
ITA - Non necessitano di guida o carrelli a pavimento. Non c’è limite alla tipologia dei rivestimenti superficiali applicabili: rivestimenti melaminici, laminati, vinilici, stoffe, legni, spatolati, corian, con possibilità di infinite personalizzazioni.
ENG - No floor guide or bottom rollers are
necessary. There are no limits to possible panel surface finishes which include melamine, laminates, vinyl, fabric, wood, corian and textured finishes.

 BFM Specialists
Hanging Space
Most of her clothes were suitable for folding into a cupboard. However, party dresses, costumes and school shirts needed a space to hang. We therefore carefully measured out a space under the bed - just enough to hang what was needed as we wanted as much floor space as possible. A pretty pink blind replaced the need for a door; adding a splash of colour as well as the space saving benefits of an ultra thin "door" that can roll up and down.
 Design Alpino
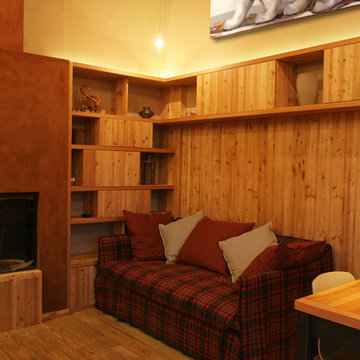
Zona giorno comprensiva di salotto, sala da pranzo e cucina in un unico spazio. Dettaglio dell'angolo relax con camino rivestito in cartongesso finitura ad effetto Corten e divano. Rivestimenti in larice naturale spazzolato dai toni caldi e accoglienti.
 Longo Troja | Studio d'architettura
Francesco Semmola
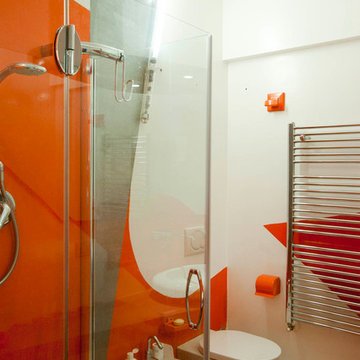
Inspiration for a small rustic shower room bathroom with a walk-in shower, a two-piece toilet, white walls, concrete flooring, a vessel sink, limestone worktops, beige floors, a sliding door and grey worktops.
Inspiration for a small rustic shower room bathroom with a walk-in shower, a two-piece toilet, white walls, concrete flooring, a vessel sink, limestone worktops, beige floors, a sliding door and grey worktops.
 BFM Specialists
Creative Space

Our little client loves to draw and as she grows will need a space to do her homework. Space remained an issue and so we decided to create a desk for her that she could open and close. When closed, it's a pretty fabric noticeboard with a display shelf. When its time to get busy, it transforms into a desk with handy compartments for her papers, books and stationery. The toy storage chests beside it double up as a chair which we carefully built to a comfy height for sitting on.
We decided to extend her creative space by turning an ordinary wall into a blank canvas using a blackboard and then complimented the look with chalkboard labels for her toy box shelving unit.
 BFM Specialists

Hanging Space
Most of her clothes were suitable for folding into a cupboard. However, party dresses, costumes and school shirts needed a space to hang. We therefore carefully measured out a space under the bed - just enough to hang what was needed as we wanted as much floor space as possible. A pretty pink blind replaced the need for a door; adding a splash of colour as well as the space saving benefits of an ultra thin "door" that can roll up and down.
 Raúl Caro fotografía
Raúl Caro
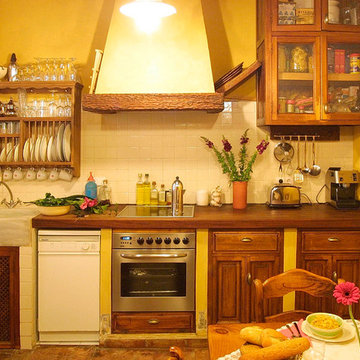
This is an example of a small rustic single-wall kitchen/diner in Seville with a single-bowl sink, medium wood cabinets, wood worktops and no island.
This is an example of a small rustic single-wall kitchen/diner in Seville with a single-bowl sink, medium wood cabinets, wood worktops and no island.
1