
Search results for "Kitchen" in Home Design Ideas

 User
UserThe white splashback and white kitchen furniture allows the stone wall to be the main feature.
Small rustic galley enclosed kitchen in Devon with flat-panel cabinets, white cabinets and no island.
Small rustic galley enclosed kitchen in Devon with flat-panel cabinets, white cabinets and no island.
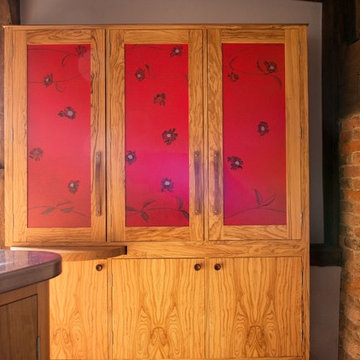
 Johnny Grey Studios.
This bespoke food storage cupboard is designed to be decorative as well as functional. The cabinet features original artwork and is framed in olive wood with its rich and interesting grain. The backs of the cupboard doors are fitted with storage racks for smaller bottles and jars.

 Spires Interiors
Spires Interiors recently completed a new build project in Earls Colne, near Colchester Essex, encompassing the design and installation of a new kitchen and open-plan dining space, and utility room.
The house is set in an incredibly scenic spot, and the customers have a passion for natural materials and in particular solid wood. They wanted a traditional finish in the kitchen, complemented by a colour palette that wouldn’t date, and found that our in-frame range offered exactly what they were looking for. The combination of different worktops works so well in the space as it adds character, charm, and a natural feel to the room, as well as warmth from the solid wood worktops. There is a living space at the end of the room and the colours and tone of the space reflect the relaxing area created.
Made-to-measure doors and cabinets give us the flexibility to utilise every space in the kitchen by creating little units with pull-outs and custom-sized cabinets to make the room work as functionally as possible. The overmantle itself was manufactured in three parts after getting the specification from the design team and working with the clients to get it as the customers wanted.
Working with these customers and understanding what they wanted was a pleasure, as they brought plenty of ideas to the project and were open to new ideas from our design team. Together we came up with a fantastic kitchen that they can enjoy for many years to come.

 Jane McIntyre Design
An open plan self-catering kitchen for hostelers.
Large rustic kitchen in Devon with a double-bowl sink, open cabinets, stainless steel worktops, green splashback, multiple islands, ceramic splashback, stainless steel appliances, lino flooring and grey floors.
Large rustic kitchen in Devon with a double-bowl sink, open cabinets, stainless steel worktops, green splashback, multiple islands, ceramic splashback, stainless steel appliances, lino flooring and grey floors.

Design ideas for a large rustic u-shaped kitchen/diner in Other with a submerged sink, flat-panel cabinets, blue cabinets, stainless steel appliances, porcelain flooring and a breakfast bar.
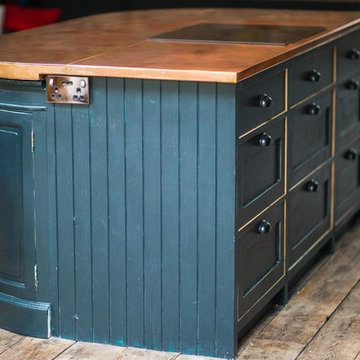
 Naked Kitchens
This distinctive kitchen illustrates the versatility of the Shaker style, containing many elements typical of the classic country kitchen such as exposed butt hinges, v-groove end panels and cup handles, only this time they have been re-invented to create an exciting, non-traditional space.
The Shaker kitchen has been re-imagined by our Alexandra Park customer. Choosing our component assembly option, each cabinet has been lovingly hand painted once assembled to achieve an antique - distressed finish with the warm golden tones of Oak visible around the door and drawers.
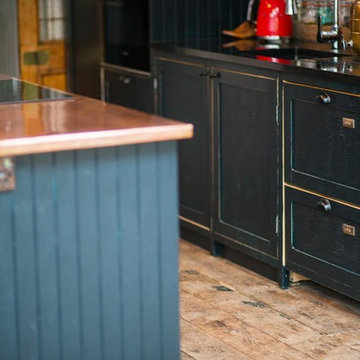 Naked Kitchens
This distinctive kitchen illustrates the versatility of the Shaker style, containing many elements typical of the classic country kitchen such as exposed butt hinges, v-groove end panels and cup handles, only this time they have been re-invented to create an exciting, non-traditional space.
The Shaker kitchen has been re-imagined by our Alexandra Park customer. Choosing our component assembly option, each cabinet has been lovingly hand painted once assembled to achieve an antique - distressed finish with the warm golden tones of Oak visible around the door and drawers.
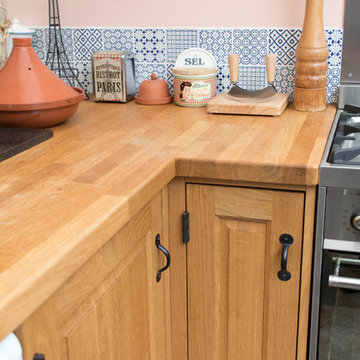
 Ben Stonard Furniture Ltd
This small kitchen is located within a rear extension. My client requested Oak throughout, with a belfast sink. I incorporated shelved ends to display various decorative items, as well as offering easy access to every day items.
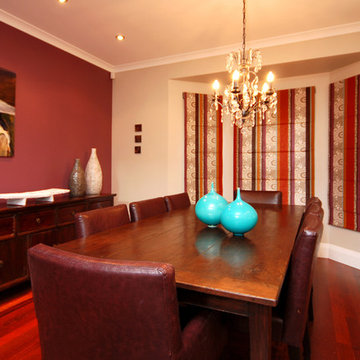
 Designworx New Zealand
Photo of a small rustic kitchen/dining room in Auckland with beige walls and medium hardwood flooring.

 Caradec Créations
Une cuisine qui marie le bois et la pierre, et s'intègre au coeur de la pièce à vivre.
Avec de nombreux espaces de rangement, des meubles en pleine hauteur et un ilot central ou sont rassemblés, un espace cuisson, un espace lavage et un coin-repas.
Pour des moments conviviaux partagés entre amis et en famille...
Photos : Emmanuel Rousseau - Photo Grand Angle

 Tiffany Jayne
Reclaimed oak beam table lamp, with handmade shade in our own unique fabrics.
Photo of a small rustic entrance in Other.
Photo of a small rustic entrance in Other.

 Design Alpino
Cucina realizzata su misura in abete vecchio spazzolato color naturale e pensili bianchi. Pavimenti in abete alternati a zone in piastrelle. Particolari gli sgabelli da bar ricoperti in pelo bianco e l'illuminazione dalle linee sinuose sopra il bancone.
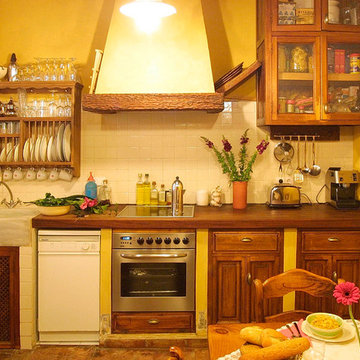
 Raúl Caro fotografía
Raúl Caro
This is an example of a small rustic single-wall kitchen/diner in Seville with a single-bowl sink, medium wood cabinets, wood worktops and no island.
This is an example of a small rustic single-wall kitchen/diner in Seville with a single-bowl sink, medium wood cabinets, wood worktops and no island.
 Brooke Copp-Barton Interiors

With both parents in this Chiswick family working from home for the foreseeable future, there was an urgent need to create more space as the home office wasn’t big enough for the two of them. So the simple solution was to create a garden office - one that embraced the outoors but which was also within easy reach of the kitchen for a coffee top up.
Reclaimed cladding was used externally to give the office a weathered look, whilst colourful wallpaper and painted doors helped to brighten the space and make it feel more homely. Re-used laboratory worktops form the desk and shelves, and vintage furniture was found for storage.
As an added extra, it was designed so that the concertina doors could open right up to view the television - suspended on an extending bracket - so that the whole family can enjoy movies and sport outside in the summer months.
 Lily Cuisines & Cie

Large rustic u-shaped open plan kitchen in Nantes with a submerged sink, flat-panel cabinets, white cabinets, granite worktops, integrated appliances, ceramic flooring, a breakfast bar, grey floors, black worktops, black splashback and granite splashback.
 La Beauté Intérieurs

cuisine ouverte au RDC de l'appartement
This is an example of a large rustic single-wall kitchen/diner in Grenoble with beaded cabinets and no island.
This is an example of a large rustic single-wall kitchen/diner in Grenoble with beaded cabinets and no island.
 La Beauté Intérieurs

cuisine ouverte au RDC de l'appartement
Photo of a large rustic single-wall kitchen/diner in Grenoble with beaded cabinets and no island.
Photo of a large rustic single-wall kitchen/diner in Grenoble with beaded cabinets and no island.
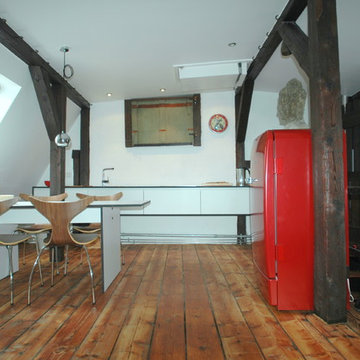
 Echt Zwinz Raum und Möbel
Design ideas for a large rustic single-wall open plan kitchen in Stuttgart with a built-in sink, flat-panel cabinets, white cabinets, wood worktops, white splashback, brick splashback, coloured appliances, dark hardwood flooring, no island and brown floors.
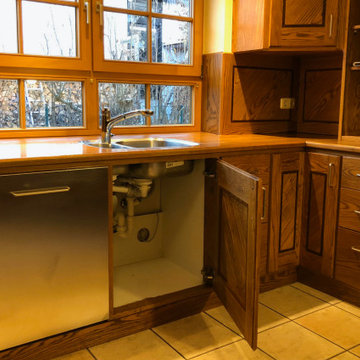
 es Küchen GmbH
Vorher
Large rustic u-shaped kitchen/diner in Munich with a built-in sink, dark wood cabinets, engineered stone countertops, beige splashback, glass sheet splashback, stainless steel appliances and beige worktops.
Large rustic u-shaped kitchen/diner in Munich with a built-in sink, dark wood cabinets, engineered stone countertops, beige splashback, glass sheet splashback, stainless steel appliances and beige worktops.

 Marque de Fabrik
Marianne Meyer
This is an example of a small rustic u-shaped open plan kitchen in Lyon with a submerged sink, beaded cabinets, light wood cabinets, black splashback, black appliances, ceramic flooring, no island, grey floors and black worktops.
This is an example of a small rustic u-shaped open plan kitchen in Lyon with a submerged sink, beaded cabinets, light wood cabinets, black splashback, black appliances, ceramic flooring, no island, grey floors and black worktops.
1