
Search results for "Kitchen" in Home Design Ideas

 Neil Milligan Kitchens and Bedrooms
Photo of a medium sized rustic kitchen in Other with a belfast sink, white cabinets, granite worktops, grey splashback and stainless steel appliances.
 Johnny Grey Studios.
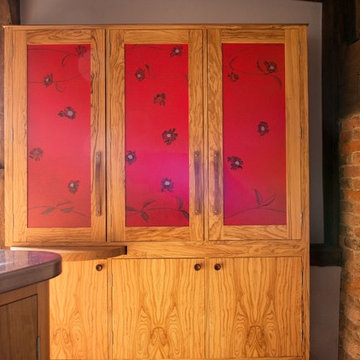
This bespoke food storage cupboard is designed to be decorative as well as functional. The cabinet features original artwork and is framed in olive wood with its rich and interesting grain. The backs of the cupboard doors are fitted with storage racks for smaller bottles and jars.
 Spires Interiors
Spires Interiors recently completed a new build project in Earls Colne, near Colchester Essex, encompassing the design and installation of a new kitchen and open-plan dining space, and utility room.
The house is set in an incredibly scenic spot, and the customers have a passion for natural materials and in particular solid wood. They wanted a traditional finish in the kitchen, complemented by a colour palette that wouldn’t date, and found that our in-frame range offered exactly what they were looking for. The combination of different worktops works so well in the space as it adds character, charm, and a natural feel to the room, as well as warmth from the solid wood worktops. There is a living space at the end of the room and the colours and tone of the space reflect the relaxing area created.
Made-to-measure doors and cabinets give us the flexibility to utilise every space in the kitchen by creating little units with pull-outs and custom-sized cabinets to make the room work as functionally as possible. The overmantle itself was manufactured in three parts after getting the specification from the design team and working with the clients to get it as the customers wanted.
Working with these customers and understanding what they wanted was a pleasure, as they brought plenty of ideas to the project and were open to new ideas from our design team. Together we came up with a fantastic kitchen that they can enjoy for many years to come.
 JOHN EADON
The Harris Kitchen uses our slatted cabinet design which draws on contemporary shaker and vernacular country but with a modern rustic feel. This design lends itself beautifully to both freestanding or fitted furniture and can be used to make a wide range of freestanding pieces such as larders, dressers and islands. This Kitchen is made from English Character Oak and custom finished with a translucent sage coloured Hard Wax Oil which we mixed in house, and has the effect of a subtle wash of colour without detracting from the character, tonal variations and warmth of the wood. This is a brilliant hardwearing, natural and breathable finish which is water and stain resistant, food safe and easy to maintain.
The slatted cabinet design was originally inspired by old vernacular freestanding kitchen furniture such as larders and meat safes with their simple construction and good airflow which helped store food and provisions in a healthy and safe way, vitally important before refrigeration. These attributes are still valuable today although rarely used in modern cabinetry, and the Slat Cabinet series does this with very narrow gaps between the slats in the doors and cabinet sides.
Emily & Greg commissioned this kitchen for their beautiful old thatched cottage in Warwickshire. The kitchen it was replacing was out dated, didn't use the space well and was not fitted sympathetically to the space with its old uneven walls and low beamed ceilings. A carefully considered cupboard and drawer layout ensured we maximised their storage space, increasing it from before, whilst opening out the space and making it feel less cramped.
The cabinets are made from Oak veneered birch and poplar core ply with solid oak frames, panels and doors. The main cabinet drawers are dovetailed and feature Pippy/Burr Oak fronts with Sycamore drawer boxes, whilst the two Larders have slatted Oak crate drawers for storage of vegetables and dry goods, along with spice racks shelving and automatic concealed led lights. The wall cabinets and shelves also have a continuous strip of dotless led lighting concealed under the front edge, providing soft light on the worktops.
 User
UserRustic Kitchen by Bath Bespoke. Industrial rural style wooden kitchen, french oak, stainless steel appliances.
This is an example of a medium sized rustic u-shaped kitchen/diner in Wiltshire with a belfast sink, shaker cabinets, light wood cabinets, wood worktops, slate flooring, an island and grey floors.
This is an example of a medium sized rustic u-shaped kitchen/diner in Wiltshire with a belfast sink, shaker cabinets, light wood cabinets, wood worktops, slate flooring, an island and grey floors.
 Handmade Kitchens of Christchurch
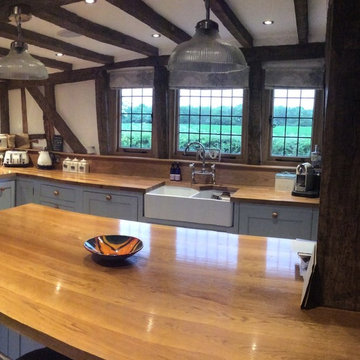
The blue beaded cabinets and open plan shelving, combined with the originals beams, make this kitchen the perfect country setting. The bespoke units are handmade to fit in our workshop in The Midlands.
 Space Craft Joinery
Lydon Stacy

Medium sized rustic l-shaped kitchen/diner in Adelaide with a double-bowl sink, flat-panel cabinets, medium wood cabinets, concrete worktops, black splashback, metro tiled splashback, stainless steel appliances, brick flooring and an island.
Medium sized rustic l-shaped kitchen/diner in Adelaide with a double-bowl sink, flat-panel cabinets, medium wood cabinets, concrete worktops, black splashback, metro tiled splashback, stainless steel appliances, brick flooring and an island.
 Silvanus Interiors
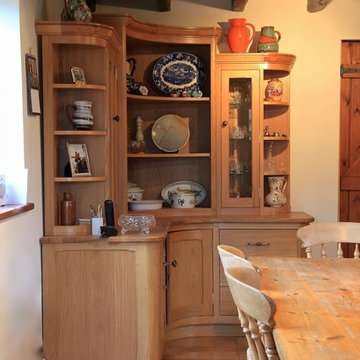
Bespoke oak kitchen with granite work surfaces, bowed doors and drawers.
Corner brake fronted cabinet with curved corner.
Inspiration for a medium sized rustic single-wall enclosed kitchen in Other with a double-bowl sink, flat-panel cabinets, light wood cabinets, granite worktops, multi-coloured splashback, stone slab splashback, black appliances, ceramic flooring and an island.
Inspiration for a medium sized rustic single-wall enclosed kitchen in Other with a double-bowl sink, flat-panel cabinets, light wood cabinets, granite worktops, multi-coloured splashback, stone slab splashback, black appliances, ceramic flooring and an island.
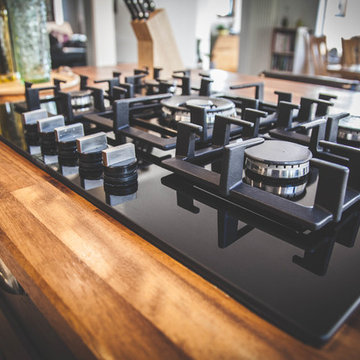
 Exeter Kitchen Store

Jayne knew she wanted a working island with a hob before she got her design. She also visited the EKS showroom with the view to include a built-in, eye-height oven, an American style fridge and a wine fridge.
Tempo Media
 User
UserAn artisanal eclectic kitchen designed for cooking and hosting.
Victorian school doors were repurposed to make a bespoke cabinet hiding the boiler.
Pink plaster walls

 Studio Dean

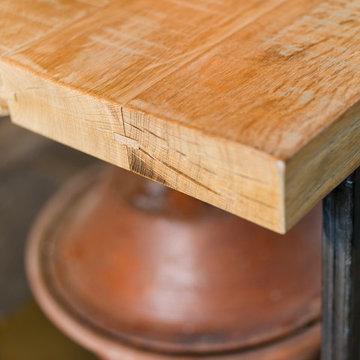
A close up of the reclaimed wood worktop we have used for this barn kitchen island - we love the look of it.
Design ideas for a medium sized rustic l-shaped open plan kitchen in Other with a single-bowl sink, white cabinets, wood worktops, light hardwood flooring, an island, beige floors and brown worktops.
Design ideas for a medium sized rustic l-shaped open plan kitchen in Other with a single-bowl sink, white cabinets, wood worktops, light hardwood flooring, an island, beige floors and brown worktops.
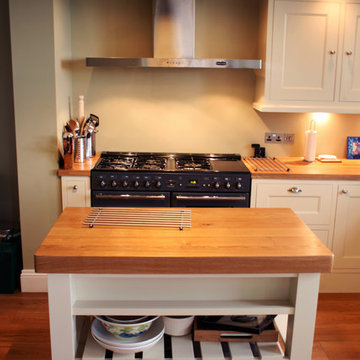
 Redesign
A rustic kitchen uses modern and simple units, but with a traditional twist.
Design ideas for a medium sized rustic u-shaped enclosed kitchen in Other with a belfast sink, recessed-panel cabinets, white cabinets, wood worktops, black appliances, medium hardwood flooring and an island.
Design ideas for a medium sized rustic u-shaped enclosed kitchen in Other with a belfast sink, recessed-panel cabinets, white cabinets, wood worktops, black appliances, medium hardwood flooring and an island.

 Compagnie des Maisons en Bois Massif
Medium sized rustic galley kitchen/diner in Lyon with medium wood cabinets, granite worktops, stainless steel appliances and an island.
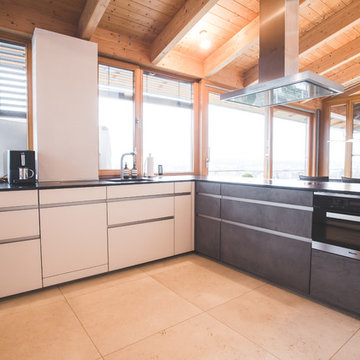
 Fenchel Wohnfaszination
Fenchel Wohnfaszination GmbH
This is an example of a medium sized rustic l-shaped open plan kitchen in Stuttgart with a built-in sink, flat-panel cabinets, stainless steel appliances, porcelain flooring, beige floors, grey worktops and a breakfast bar.
This is an example of a medium sized rustic l-shaped open plan kitchen in Stuttgart with a built-in sink, flat-panel cabinets, stainless steel appliances, porcelain flooring, beige floors, grey worktops and a breakfast bar.

 Carmen Agulló. Fofografía.
carmen agullo
Medium sized rustic kitchen/dining room in Madrid with orange walls, ceramic flooring and no fireplace.
Medium sized rustic kitchen/dining room in Madrid with orange walls, ceramic flooring and no fireplace.

 Caradec Créations
Une cuisine qui marie le bois et la pierre, et s'intègre au coeur de la pièce à vivre.
Avec de nombreux espaces de rangement, des meubles en pleine hauteur et un ilot central ou sont rassemblés, un espace cuisson, un espace lavage et un coin-repas.
Pour des moments conviviaux partagés entre amis et en famille...
Photos : Emmanuel Rousseau - Photo Grand Angle

 Design Alpino
Cucina realizzata su misura in abete vecchio spazzolato color naturale e pensili bianchi. Pavimenti in abete alternati a zone in piastrelle. Particolari gli sgabelli da bar ricoperti in pelo bianco e l'illuminazione dalle linee sinuose sopra il bancone.
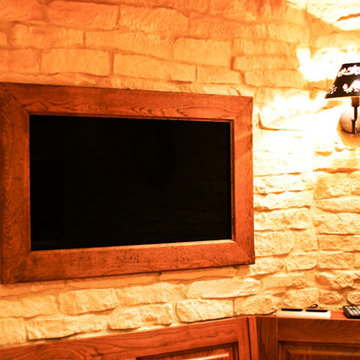
 So Concept
Ce Cadre TV rustique en hêtre massif fait sur mesure habille un téléviseur Samsung de 32". Ce Cadre TV rustique s'intègre à la perfection dans cette cuisine.
Par So Concept

 MJ Home
Thomas PELLET, unpeitgraindephotos
Inspiration for a medium sized rustic kitchen in Lyon with a single-bowl sink, granite worktops, stainless steel appliances, cement flooring and black floors.
Inspiration for a medium sized rustic kitchen in Lyon with a single-bowl sink, granite worktops, stainless steel appliances, cement flooring and black floors.

 Lily Cuisines & Cie
Large rustic u-shaped open plan kitchen in Nantes with a submerged sink, flat-panel cabinets, white cabinets, granite worktops, integrated appliances, ceramic flooring, a breakfast bar, grey floors, black worktops, black splashback and granite splashback.
1