
Search results for "Https:" in Home Design Ideas

 FIMADER

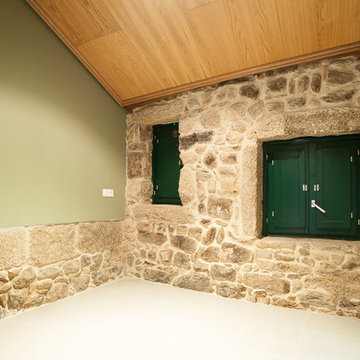
Design ideas for a small rustic cloakroom in Valencia with open cabinets, dark wood cabinets, a one-piece toilet, multi-coloured tiles, ceramic tiles, multi-coloured walls, ceramic flooring, a vessel sink, wooden worktops and brown floors.
 JCCalvente fotografo
jccalvente.com

This is an example of a large rustic ensuite bathroom with dark wood cabinets, an alcove bath, a shower/bath combination, a bidet, multi-coloured walls, terracotta flooring and a submerged sink.
This is an example of a large rustic ensuite bathroom with dark wood cabinets, an alcove bath, a shower/bath combination, a bidet, multi-coloured walls, terracotta flooring and a submerged sink.
 ESTUDI A L'ÀTIC. Benvinguts al Slow Design!


Redecoración de dormitorio con toque de color granate en pared de cabezal y reparación de carpintería de madera original con molduras.
Design ideas for a small rustic master bedroom in Barcelona with purple walls, laminate floors, no fireplace and beige floors.
Design ideas for a small rustic master bedroom in Barcelona with purple walls, laminate floors, no fireplace and beige floors.
 cocinas castillo

Design ideas for a large rustic gender neutral standard wardrobe in Malaga with raised-panel cabinets and medium wood cabinets.
 The Bamboo Flooring Company

This Solid Natural Strand Woven Bamboo Flooring has a rustic appearance so is suited to both modern and contemporary spaces. The flooring has a flat matt lacquer, a click fitting system and is FSC 100% certified.
Board size: 1850mm x 135mm x 14mm.
Pack size: 1.5 m² (6 planks per pack).
Product Code: F1042

 Ruperti Schreinerei
Julian Freund

Photo of a small rustic cloakroom with flat-panel cabinets, white cabinets and wooden worktops.
Photo of a small rustic cloakroom with flat-panel cabinets, white cabinets and wooden worktops.


 STUDIO STOCCO
DIEGO STOCCO

Design ideas for a large rustic ensuite bathroom in Venice with stone slabs and light hardwood flooring.
Design ideas for a large rustic ensuite bathroom in Venice with stone slabs and light hardwood flooring.
 Encarni Martínez Home Staging
ENCARNI MARTINEZ HOME STAGING
Inspiration for a large rustic bedroom with dark hardwood flooring, a wood burning stove and a stone fireplace surround.
Inspiration for a large rustic bedroom with dark hardwood flooring, a wood burning stove and a stone fireplace surround.
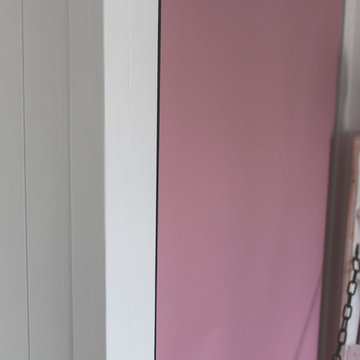
 BFM Specialists
Hanging Space
Most of her clothes were suitable for folding into a cupboard. However, party dresses, costumes and school shirts needed a space to hang. We therefore carefully measured out a space under the bed - just enough to hang what was needed as we wanted as much floor space as possible. A pretty pink blind replaced the need for a door; adding a splash of colour as well as the space saving benefits of an ultra thin "door" that can roll up and down.



 Adie Courtney Architect
Adie Courtney
Design ideas for a large and beige rustic two floor clay house exterior in Melbourne with a pitched roof.
Design ideas for a large and beige rustic two floor clay house exterior in Melbourne with a pitched roof.

 AURA Custom Projects
Design ideas for a large rustic ensuite bathroom in Adelaide with freestanding cabinets, distressed cabinets, a built-in bath, white tiles, porcelain tiles, beige walls, a built-in sink, yellow floors and turquoise worktops.
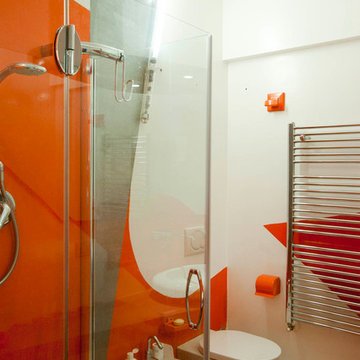
 Longo Troja | Studio d'architettura
Francesco Semmola
Inspiration for a small rustic shower room bathroom with a walk-in shower, a two-piece toilet, white walls, concrete flooring, a vessel sink, limestone worktops, beige floors, a sliding door and grey worktops.
Inspiration for a small rustic shower room bathroom with a walk-in shower, a two-piece toilet, white walls, concrete flooring, a vessel sink, limestone worktops, beige floors, a sliding door and grey worktops.
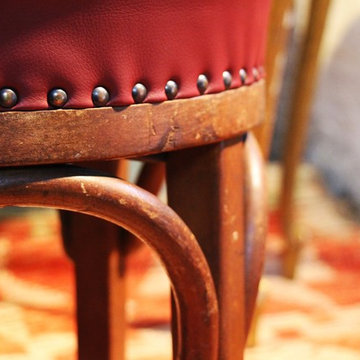
 Conway's Recycle Art
Detail Polsterung
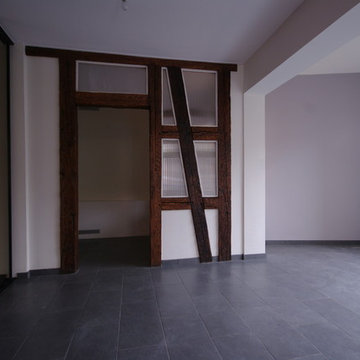
Design ideas for a large rustic formal open plan living room in Munich with white walls, concrete flooring, no fireplace, no tv and grey floors.
Design ideas for a large rustic formal open plan living room in Munich with white walls, concrete flooring, no fireplace, no tv and grey floors.
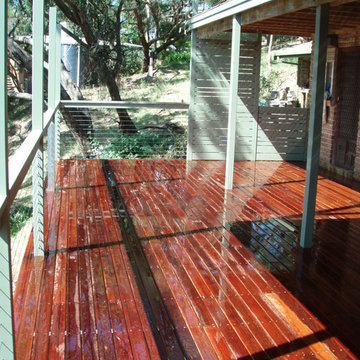
 NAGEL building & carpentry
Merbau Deck
Inspiration for a large rustic back terrace in Adelaide with a pergola.
Inspiration for a large rustic back terrace in Adelaide with a pergola.

 Hurren Architects
The informal living area links internally with the conservatory but also features doors out to the vine covered garden patio.
Photo of a large rustic games room in Adelaide with ceramic flooring and a freestanding tv.
Photo of a large rustic games room in Adelaide with ceramic flooring and a freestanding tv.
1