
Search results for "Extension" in Home Design Ideas





 Jessica Chloe Photography
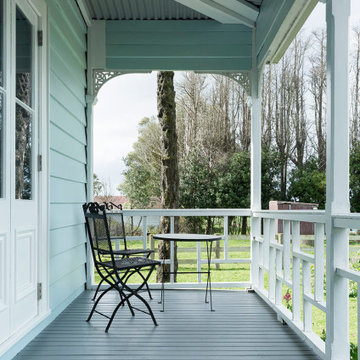

Front balcony leading to entry
Photo of a medium sized rustic side terrace in Auckland with a roof extension.
Photo of a medium sized rustic side terrace in Auckland with a roof extension.
 Jackson's Painting Solutions Pty Ltd
Timber Decking Verandah Maintenance
Timber should be maintained every 12-18 months
Russell Jackson
Inspiration for a medium sized rustic balcony in Brisbane with a roof extension.
Inspiration for a medium sized rustic balcony in Brisbane with a roof extension.
 Against the Grain Building & Renovating
Silversalt Photography
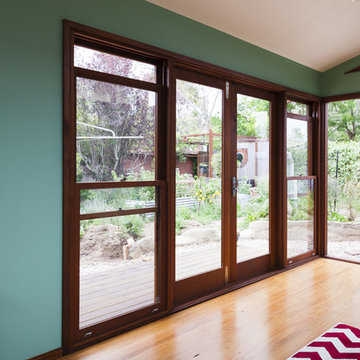
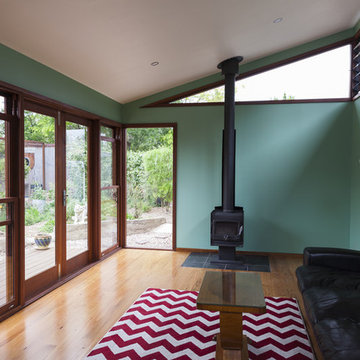
Design ideas for a rustic games room in Sydney.
Design ideas for a rustic games room in Sydney.
 Jackson's Painting Solutions Pty Ltd
Timber Decking Verandah Maintenance
Timber should be maintained every 12-18 months
Russell Jackson
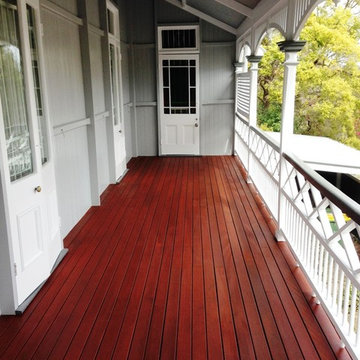
Photo of a medium sized rustic balcony in Brisbane with a roof extension.
Photo of a medium sized rustic balcony in Brisbane with a roof extension.

 Dream Avenue Design
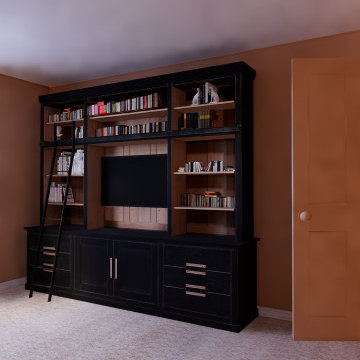
This Edinburgh based project consisted of turning an unused spare room into a cosy snug/ second living area. The large bookshelf was designed to house the clients extensive collection of novels! The client wanted to keep the furniture in this room to a minimum, with no need for a large sofa or coffee table. Instead, they wanted the room to feel open and bright even when selecting a more cocoon-like colour palette. From an unused space to their favourite room in the house!
 Cafeina Design

Social Lounge is a pleasure centered extension of an existing residence in Santa Cruz de La Sierra Bolivia, where the idea of a contemporary paradise is evoked as an unusual discovery. The architecture is not only peculiar, but also it nourishes the imagination, and provides a space suitable for relaxation and socialization.
Located at the backyard of an existing family residence, the project provides a ludic and social program that includes a swimming pool, BBQ area for guests, a sauna, a studio, and a guest room.
The design premises were to first respect the existing trees, second the position of the pool aims to create an intimate social spot at the back of the building, third a raised platform gives the appearance of a floating structure while the sculptural columns mimic and frame the existing trees, and finally, the upper level serves as an observation deck, providing views to the surrounding trees of the adjacent natural reserve.
The predominant use of raw clay bricks and their different arrangements, originates from an intention to reappropriate and reinterpret one of the most traditional construction materials in the Santa Cruz area.
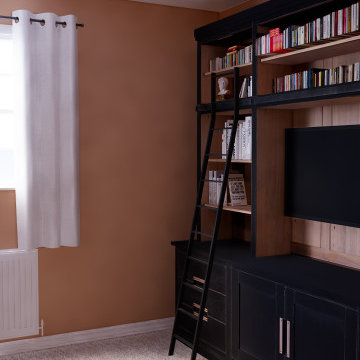 Dream Avenue Design
This Edinburgh based project consisted of turning an unused spare room into a cosy snug/ second living area. The large bookshelf was designed to house the clients extensive collection of novels! The client wanted to keep the furniture in this room to a minimum, with no need for a large sofa or coffee table. Instead, they wanted the room to feel open and bright even when selecting a more cocoon-like colour palette. From an unused space to their favourite room in the house!
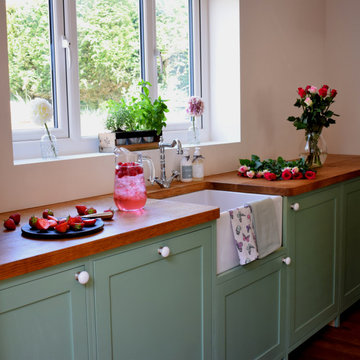
 Coleman & Edwards
This beautiful summer kitchen was created for a unique country cottage extension. The owners chose the summery ‘Breakfast Room Green’ colour by Farrow & Ball, as well as white smashed marble handles which added an extra stylish flair. The new kitchen was designed to include a deep Belfast Sink and to fit around an integrated dishwasher. We also added in slow-close drawers to finish off the overall look.

 NGP Architecture Ltd

Inspiration for a medium sized rustic indoor private and rectangular swimming pool in Edinburgh.
1