
Search results for "Extension" in Home Design Ideas

 Alison Hammond Photography
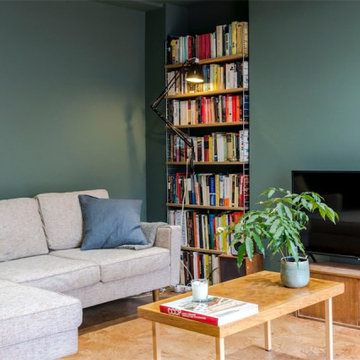
This is an example of a midcentury grey and brown living room in London with grey walls, dark hardwood flooring and feature lighting.

 VC Design Architectural Services
chrissnookphotograph
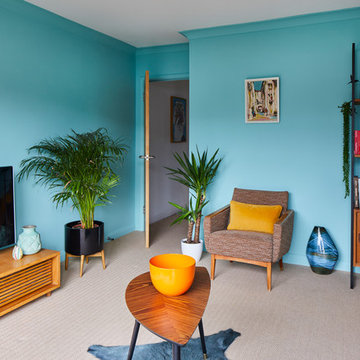
Inspiration for a retro living room in London with a reading nook, blue walls, carpet, no fireplace and beige floors.
Inspiration for a retro living room in London with a reading nook, blue walls, carpet, no fireplace and beige floors.

 DHV Architects
Funky remodel of existing kitchen to create a light and airy dining area
Midcentury kitchen in Other.
Midcentury kitchen in Other.
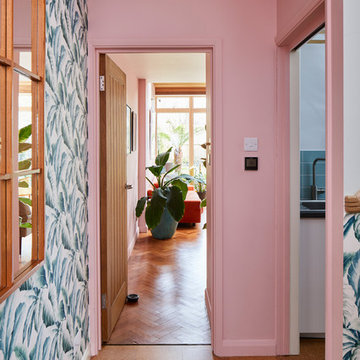
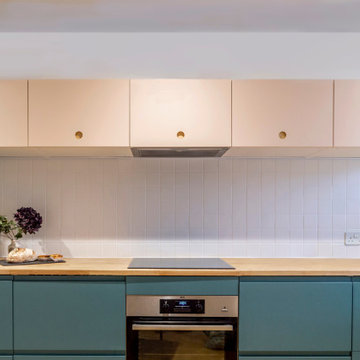


 VC Design Architectural Services
chrissnookphotograph

This is an example of a midcentury home in London.
This is an example of a midcentury home in London.

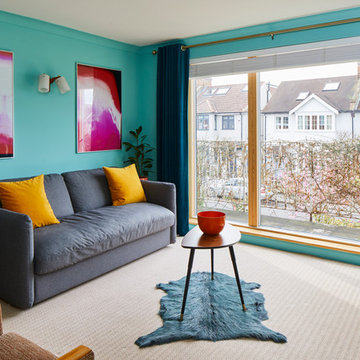 VC Design Architectural Services
chrissnookphotograph
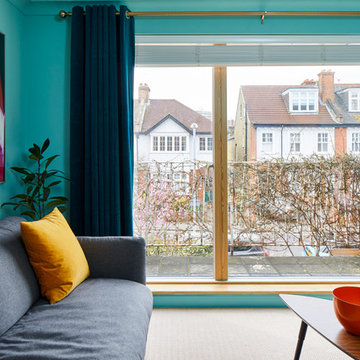
Design ideas for a midcentury living room in London.
Design ideas for a midcentury living room in London.

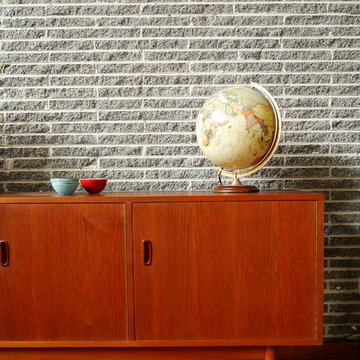



 Maarch*
Client: Private Residential
Location: Mount Pleasant, WA
Jurisdiction: City of Melville
Date commenced: 2015
Date completed: 2018
Gross floor area: 250SQM
Role: Director
Architect: maarch*
Interior Designer: maarch*

A Peter Overman remodel that pays homage to mid-century modernism.
The architectural outcome is simplistic in form but refined in materiality and detail.
 AMG Architects
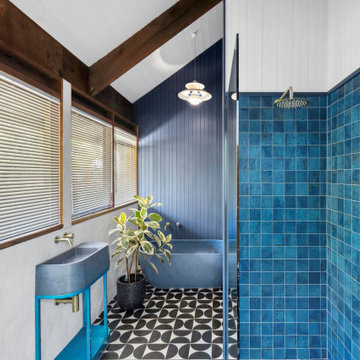
AMG Architects is thrilled to have partnered with acclaimed Geelong artist @thezahrastudio, Justin Zahra, on an incredible design and renovation project in Curlewis. ??
We meticulously transformed Justin's home and studio into a bespoke space that blends traditional mid-century architecture with his unique creative vision. The project involved a detailed renovation, remodelling, and extension of his home, along with converting his existing work shed into a stunning artist studio and gallery space. The result? A one-of-a-kind residence surrounded by Justin's breathtaking sculptural gardens, creating the perfect fusion of art and architecture.

 Hello Home Interiors
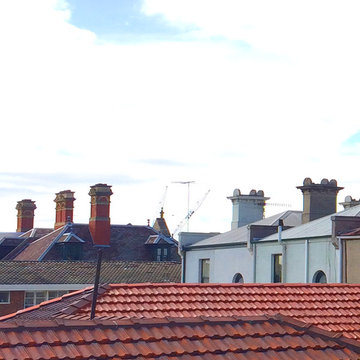

This iconic apartment building is in the heart of Wellington, with original features and natural light in abundance. We conceived a simple design that was of the era but not too fussy, and joinery to house their extensive library. The colour palette is not shy and compliments the mid century aesthetic.
 Rowlands Architecture

Cedar vertically cladded extesion with powder coated aluminium framed windows and doors.
Inspiration for a medium sized retro u-shaped open plan kitchen in Other with a built-in sink, flat-panel cabinets, yellow cabinets, concrete worktops, stainless steel appliances, ceramic flooring, a breakfast bar, grey floors and grey worktops.
Inspiration for a medium sized retro u-shaped open plan kitchen in Other with a built-in sink, flat-panel cabinets, yellow cabinets, concrete worktops, stainless steel appliances, ceramic flooring, a breakfast bar, grey floors and grey worktops.
 ARTIS PURA Designs

A new kitchen in the new extension of the middle floor in a three storey townhouse.
Inspiration for a medium sized retro l-shaped open plan kitchen in Brisbane with a submerged sink, flat-panel cabinets, blue cabinets, engineered stone countertops, grey splashback, porcelain splashback, stainless steel appliances, medium hardwood flooring, an island and grey worktops.
Inspiration for a medium sized retro l-shaped open plan kitchen in Brisbane with a submerged sink, flat-panel cabinets, blue cabinets, engineered stone countertops, grey splashback, porcelain splashback, stainless steel appliances, medium hardwood flooring, an island and grey worktops.
 Alistair McLean

For the rear we extended the ground floor family room towards the pool with a glazed projecting bay, and then cantilevered the new, first floor children's bedrooms over these windows to provide some weather protection to the wide opening doors to the family room.
For the first floor addition a combination of different lightweight materials picked out in different colours seems to reduce the mass of the addition and provides visual interest. It is certainly a long way from the standard, rendered box with a hipped roof that was originally proposed.
Image by D. Krstanic
1