
Search results for "Extension" in Home Design Ideas

 IGB Architectural Design
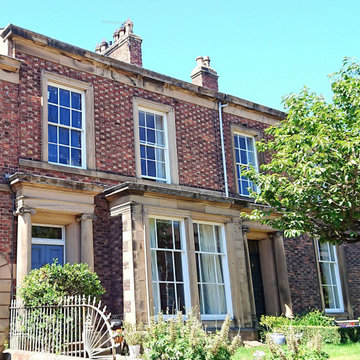
Sympathetic Restoration, Extension & Interior Design Of Victorian Townhouse.
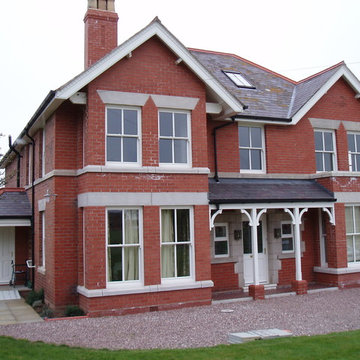
Large and red victorian brick and front house exterior in Other with a pitched roof, a tiled roof, a grey roof and three floors.
Large and red victorian brick and front house exterior in Other with a pitched roof, a tiled roof, a grey roof and three floors.









 Imperfect Interiors

This lovely Victorian house in Battersea was tired and dated before we opened it up and reconfigured the layout. We added a full width extension with Crittal doors to create an open plan kitchen/diner/play area for the family, and added a handsome deVOL shaker kitchen.
 Clare Zerny
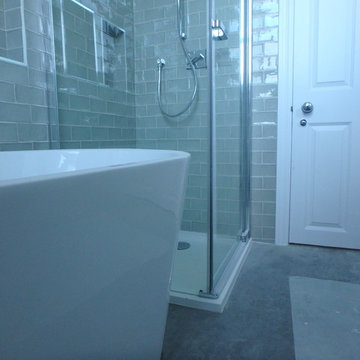

This is an example of a medium sized victorian bathroom with a claw-foot bath, a two-piece toilet, metro tiles, blue walls, dark hardwood flooring, a console sink and brown floors.
 Home Tales

We refurbished the third bedroom of this family home in Wandsworth. The property was in need of modernisation so we installed internal electrics (hidden behind the walls) and we also installed this radiator as the bedroom didn't have any form of plumbing before we started. We replaced the PVC window with a wooden sash window. We replastered the walls and removed the chimney breast.

 London Mosaic


An L+Architects project in Richmond Palace, London, for which we supplied a bespoke geometric tiled floor for the entrance hall.
The sympathetic yet innovative conservation of this Grade II listed residence included the refurbishment and extension of the property which features a two-story rear extension and double-height interior space. Modern elements blend with the original features of the building, including the doors, pocketed windows, and shutters.
The mosaic design for the hall was chosen to contrast with the functional kitchen area and leads the eye towards an impressive 5-metre tall glazed rear access door to the garden.
The design named Willesden 50 (Cat No. LM-286) was assembled and supplied in a sheeted format
1